

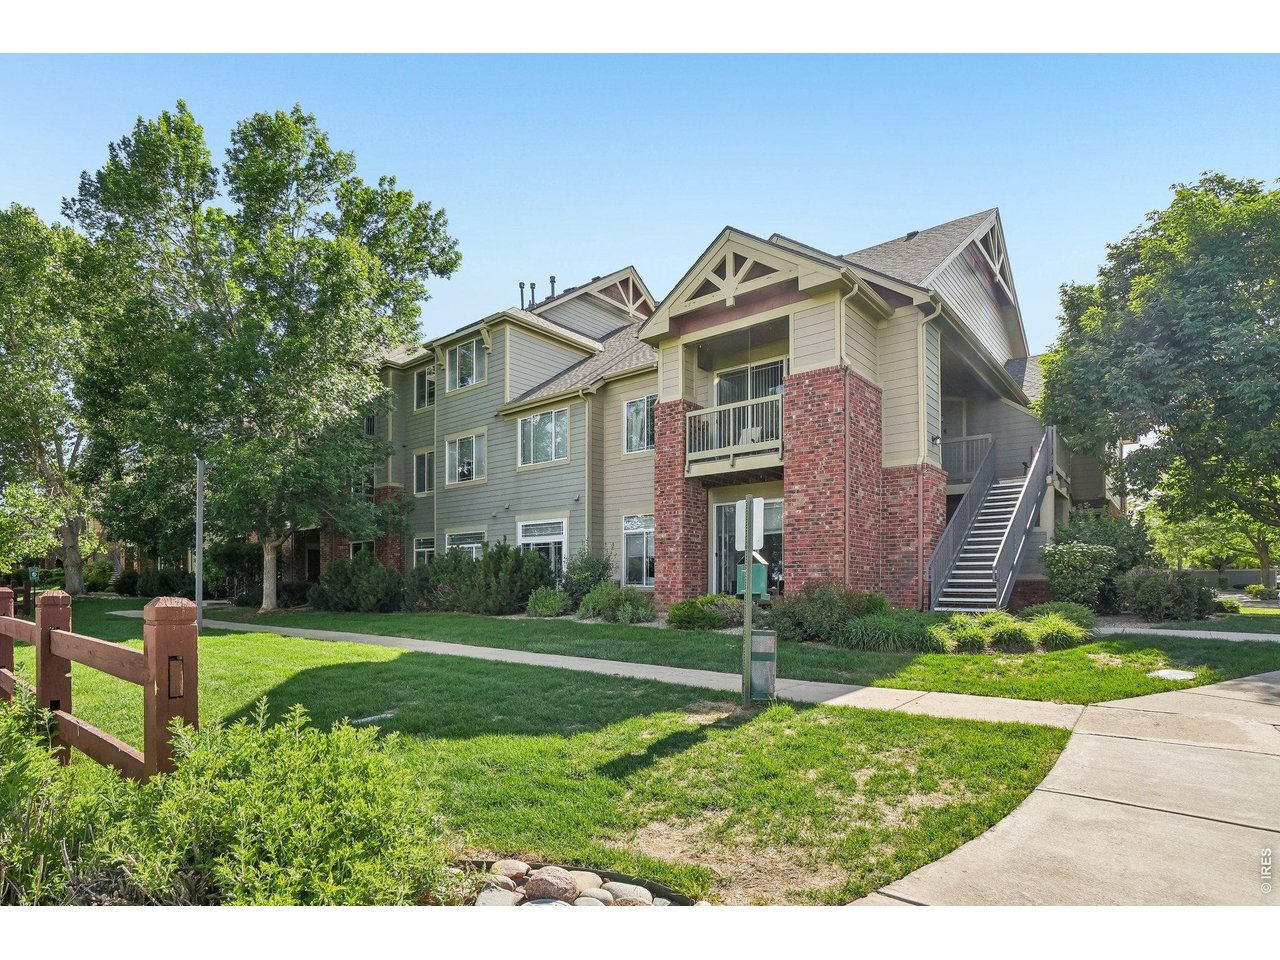
804 Summer Hawk Dr 4203, Longmont, CO 80504
Fairview · Boulder County
Key Facts
Description
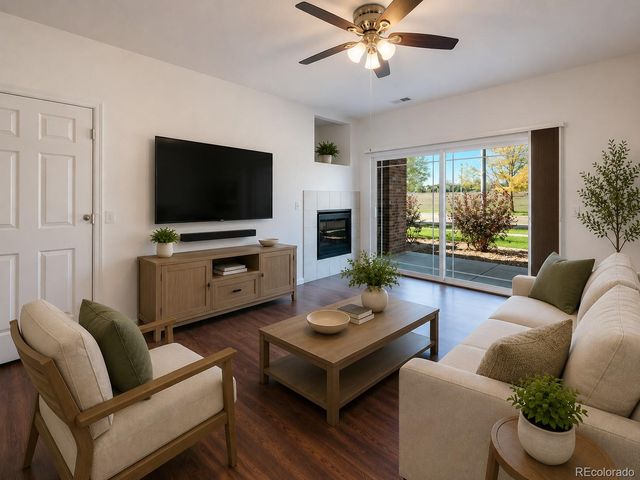
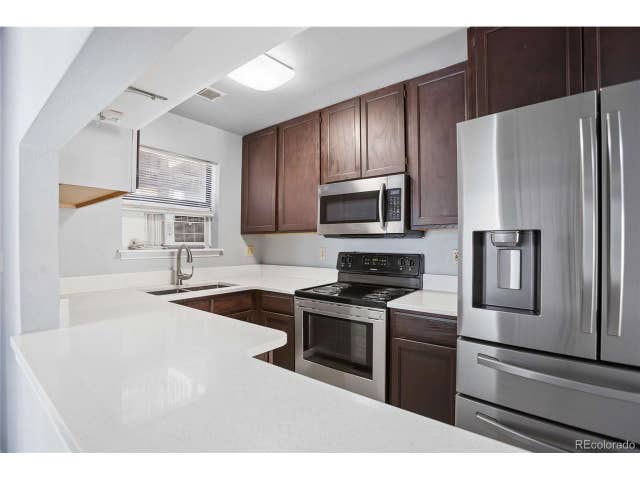
Welcome to this bright and inviting 2-bedroom, 1-bath condo offering comfort, convenience, and easy living. Filled with natural light from large windows throughout, this home features an open and functional layout with a spacious living room centered around a cozy fireplace, creating the perfect space to relax or entertain. The kitchen offers ample cabinetry, generous counter space, and an easy flow into the dining and living areas for everyday living. The spacious primary bedroom includes a walk-in closet, while the second bedroom offers flexibility for guests, a home office, or additional living space. Enjoy the convenience of an in-unit washer and dryer, a reserved parking space, and a private patio ideal for relaxing outdoors. Residents also have access to the community pool, making it easy to enjoy Colorado summers. With a low-maintenance lifestyle and desirable amenities, this condo is a wonderful place to call home.
Property Information
Property Type
Residential
Year Built
2008
Living Area
988 sq ft
Garage Spaces
1
Zoning
X
Days on Market
37
MLS® Listing#
1060641
Property Features
Exterior
Cooling
Heating
Basement
Parking
Construction
Roof
Community
Utilities
Water Source
Rooms
- 15x11Main
- Bedroom 210x10Main
- Dining Room8x12Main
- Kitchen10x8Main
- Laundry2x5Main
- Living Room12x15Main
Schools
- Elementary:
- Rocky Mountain
- Middle:
- Trail Ridge
- High:
- Skyline
Financial Details
HOA
$4,320 / Annually
Centennial Consulting
Annual Taxes
$2,092
Tax year 2025
Parcel Number
R0514309
Affordability Calculator
$60,000
Estimated monthly payment
$1,597/mo
Principal $240,000 · Est. interest $334,821 over 30 yrs
Neighborhood Market Statistics
How this home compares to active listings in Longmont, CO
- $598,802
- Median Listing Price
- 50
- Median Days on Market
- 2,090
- Median Sq Ft
- $314
- Median Price / Sq Ft
- 856
- Active Listings
- This home’s price is 50% below the area median.
- Its price per sq ft is 3% below the area median.
Market statistics compiled from active EXIT Realty® and MLS listings in Longmont, CO.
Location

Points of Interest in Longmont, CO
Showing the Longmont area map.
Nearby Schools
Trail Ridge Middle School
Secondary · 0.3 mi away
Fall River Elementary School
Elementary · 0.8 mi away
Rocky Mountain Elementary School
Elementary · 1.2 mi away
Little Pinwheels
School · 1.4 mi away
Skyline High School
Secondary · 1.5 mi away
Heritage Middle School
Elementary · 1.7 mi away
Columbine Elementary School
Elementary · 2.1 mi away
Goddard School
School · 2.1 mi away
Alpine Elementary School
Elementary · 2.1 mi away
Longmont Christian School
Secondary · 2.2 mi away
St John the Baptist Catholic School
School · 2.3 mi away
Main Street School
School · 2.4 mi away
The Bellavita School
School · 2.6 mi away
Bloom! Montessori School
Elementary · 2.6 mi away
Faith Baptist Church
School · 2.7 mi away
Central Elementary School
Elementary · 2.8 mi away
St Vrain Valley School District
School · 3.0 mi away
St. Vrain Community Montessori School
Elementary · 3.0 mi away
Northridge Elementary School
Elementary · 3.2 mi away
Bloom Montessori School
Elementary · 3.2 mi away
Commute Calculator
Nearby Homes


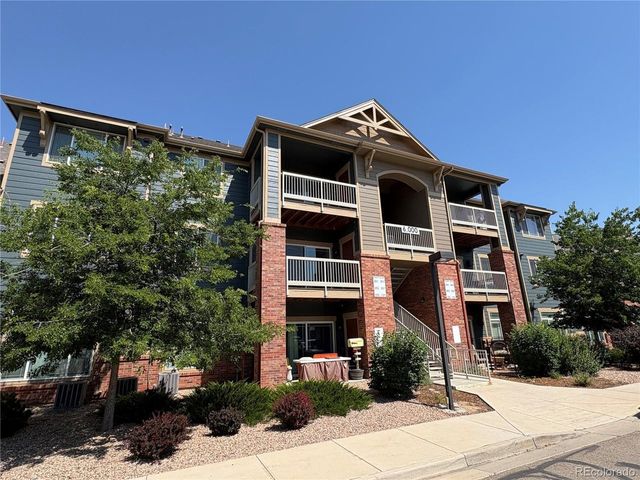
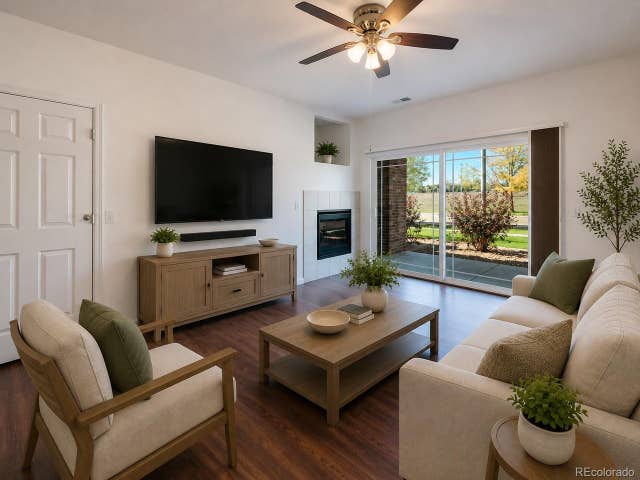
Similar Homes Nearby



Similar Home Values
Comparable nearby listings and their asking prices.
| Address | Price | Beds | Baths | Sq Ft |
|---|---|---|---|---|
| 225 E 8th Avenue F2, Longmont, CO | $220,000 | 1 | 1 | 632 |
| 225 E 8th Ave F2, Longmont, CO | $220,000 | 1 | 1 | 632 |
| 223 Cardinal Way, Longmont, CO | $238,323 | 3 | 2 | 1,050 |
| 223 Cardinal Way, Longmont, CO | $238,323 | 3 | 2 | 1,050 |
| 225 E 8th Ave F6, Longmont, CO | $239,000 | 2 | 1 | 784 |
| 225 E 8th Avenue F6, Longmont, CO | $239,000 | 2 | 1 | 784 |


