

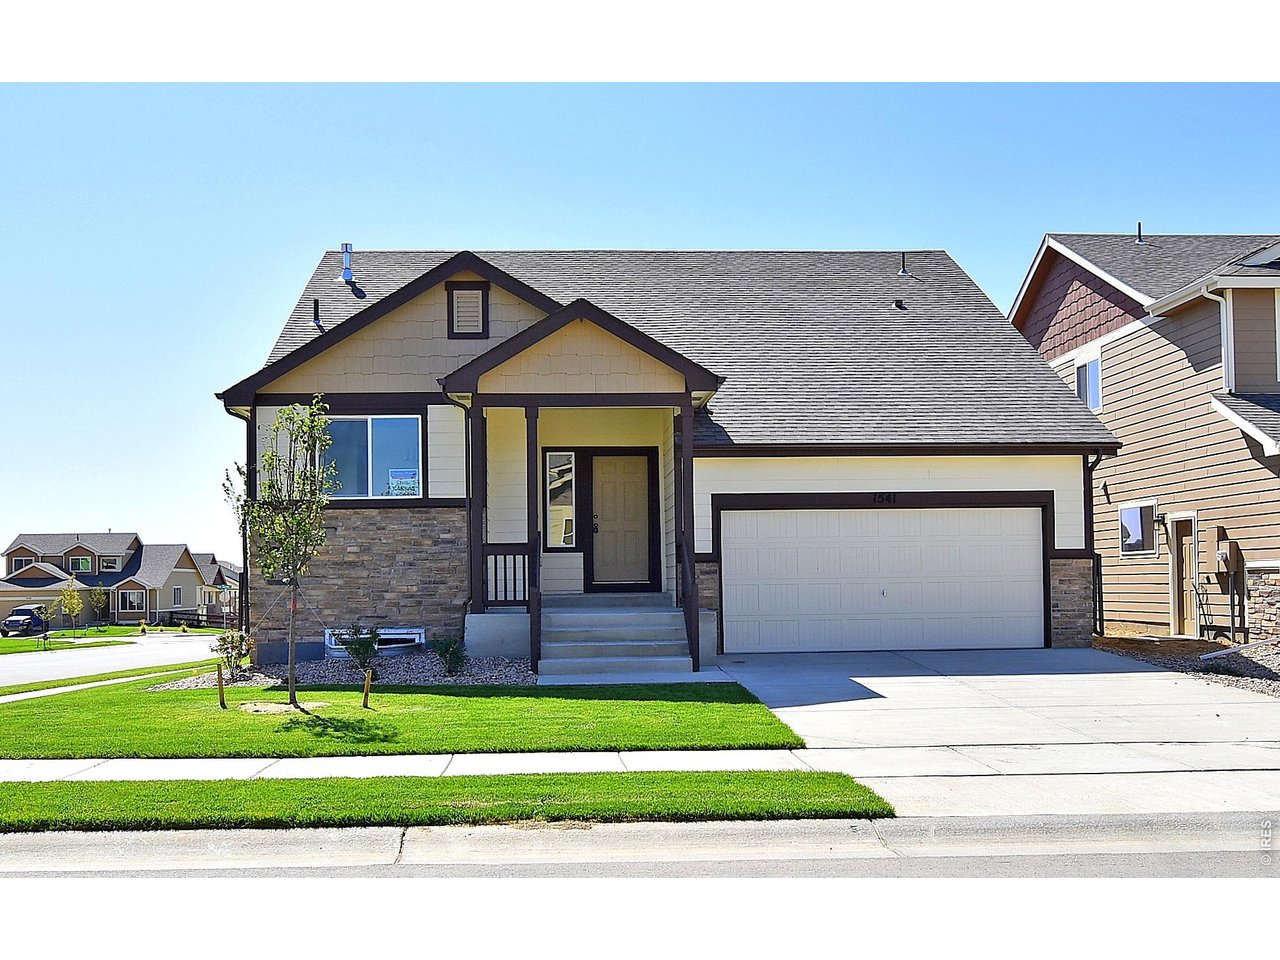
2400 Juno Ln, Johnstown, CO 80534
Southridge · Larimer County
Key Facts
Description
**SPECIAL FINANCING AVAILABLE**The Kansas is a cozy, yet spacious 3-bedroom, 2 1/2-bath split-level home with 1,604 finished square feet and an additional 357 square feet of unfinished basement space, offering flexibility for future expansion. The warm and inviting layout includes a roomy kitchen and dining area just a few steps away from the lower-level living room, creating a comfortable flow for everyday living. Upstairs, you'll find three large bedrooms, each featuring walk-in closets for added storage and convenience. With a 3-car tandem garage, this home offers plenty of space for vehicles and storage.
Property Information
Property Type
Residential
Sub-Type
Single Family Residence
Year Built
2026
Living Area
1,604 sq ft
Lot Size
0.12 acres
Garage Spaces
3
Zoning
RES
Days on Market
2
MLS® Listing#
1062131
Property Features
Interior
Appliances
Cooling
Heating
Basement
Parking
Laundry
Lot Features
Construction
Roof
Security
Utilities
Sewer
Water Source
Rooms
- 15x13Upper
- Bedroom 213x10Upper
- Bedroom 311x11Upper
- Dining Room12x11Main
- Kitchen12x11Main
- Laundry6x11Main
- Living Room16x16Lower
Schools
- Elementary:
- Riverview PK-8
- Middle:
- Riverview PK-8
- High:
- Mountain View
Financial Details
HOA
None
Parcel Number
R1684279
Affordability Calculator
$89,675
Estimated monthly payment
$2,386/mo
Principal $358,700 · Est. interest $500,418 over 30 yrs
Neighborhood Market Statistics
How this home compares to active listings in Johnstown, CO
- $504,444
- Median Listing Price
- 50
- Median Days on Market
- 1,968
- Median Sq Ft
- $253
- Median Price / Sq Ft
- 390
- Active Listings
- This home’s price is 11% below the area median.
- Its price per sq ft is 10% above the area median.
Market statistics compiled from active EXIT Realty® and MLS listings in Johnstown, CO.
Location

Getting Around
Points of Interest in Johnstown, CO
Showing the Johnstown area map.
Nearby Schools
Riverview Pk-8 School
Elementary · 1.3 mi away
Roosevelt High School
Secondary · 3.4 mi away
Mountain View High School
Secondary · 3.5 mi away
Sunshine House
School · 3.5 mi away
New Vision Charter School
Elementary · 3.7 mi away
High Plains School
Elementary · 3.8 mi away
Letford Elementary School
Elementary · 3.9 mi away
Connections Student Ministry
School · 4.0 mi away
Roosevelt High School
Secondary · 4.1 mi away
Winona Elementary School
Elementary · 4.2 mi away
Resurrection Christian School
Secondary · 4.6 mi away
Small Fries Preschool
School · 4.9 mi away
Precious Years Christian School
School · 5.1 mi away
Thompson Valley Preschool
School · 5.4 mi away
Truscott Elementary School
Elementary · 5.6 mi away
Bill Reed Middle School
Elementary · 5.6 mi away
Conrad Ball Middle School
Secondary · 5.8 mi away
Thompson School District R2-J Support Services Center
School · 5.8 mi away
BF Kitchen Elementary School
Elementary · 5.9 mi away
Garfield Elementary School
Elementary · 6.0 mi away
Commute Calculator
Nearby Homes
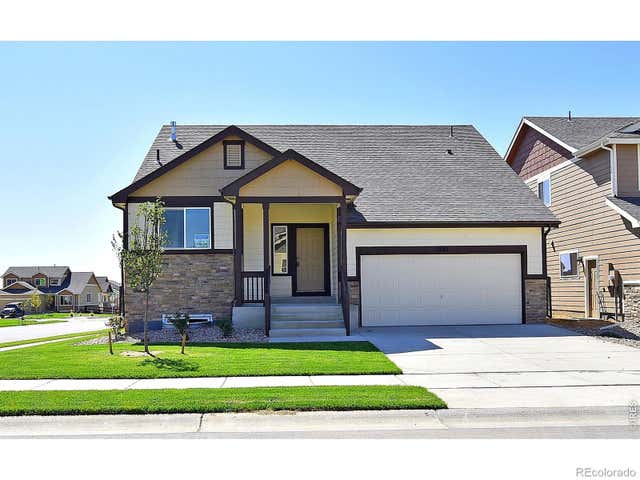

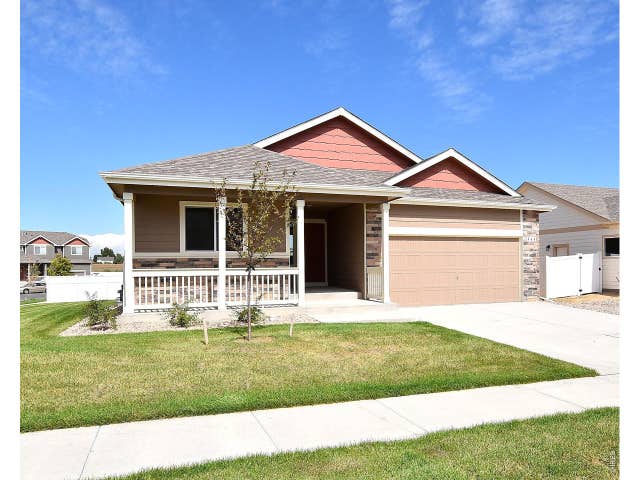
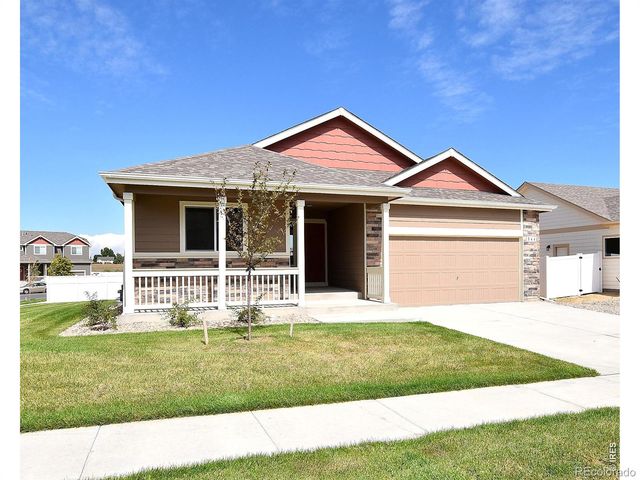
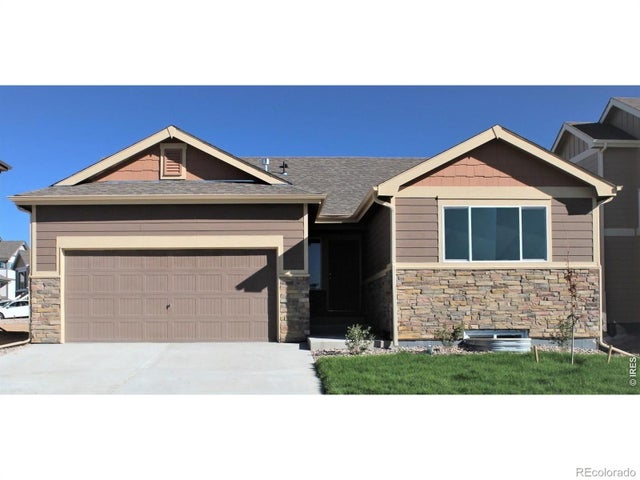
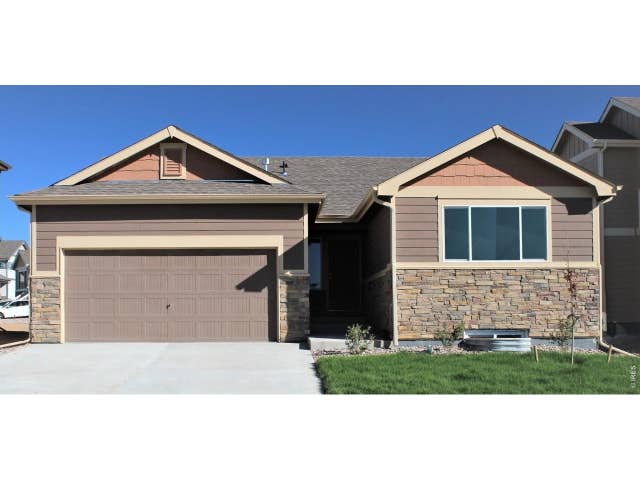
Similar Homes Nearby

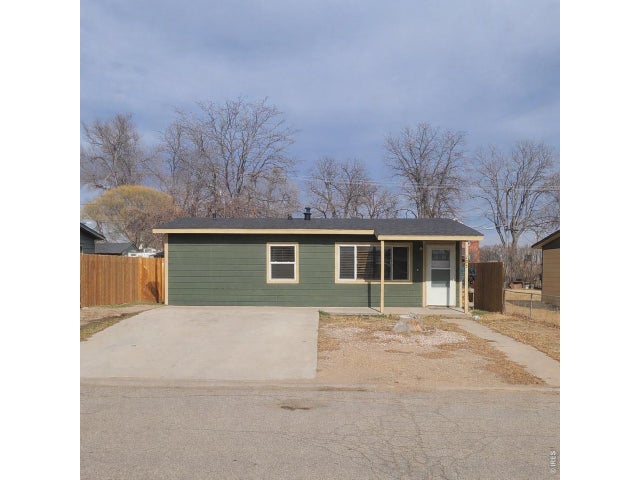

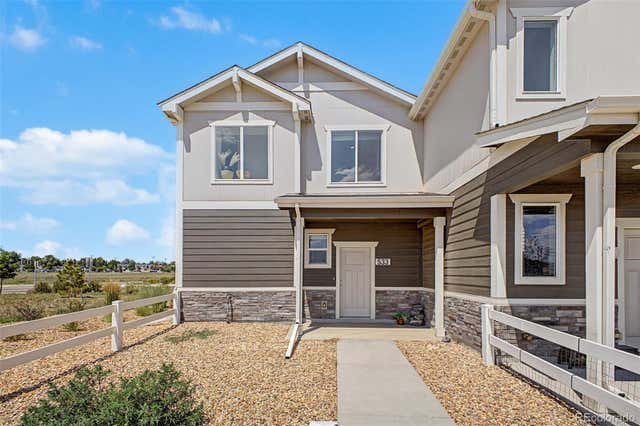


Similar Home Values
Comparable nearby listings and their asking prices.
| Address | Price | Beds | Baths | Sq Ft |
|---|---|---|---|---|
| 205 S 2nd Street, Johnstown, CO | $315,000 | 3 | 1 | 825 |
| 205 S 2nd St, Johnstown, CO | $315,000 | 3 | 1 | 825 |
| 533 Condor Way, Johnstown, CO | $329,000 | 2 | 2 | 836 |
| 533 Condor Way, Johnstown, CO | $329,000 | 2 | 2 | 836 |
| 366 Maestes St, Johnstown, CO | $329,500 | 2 | 1 | 768 |
| 366 Maestes Street, Johnstown, CO | $329,500 | 2 | 1 | 768 |


