

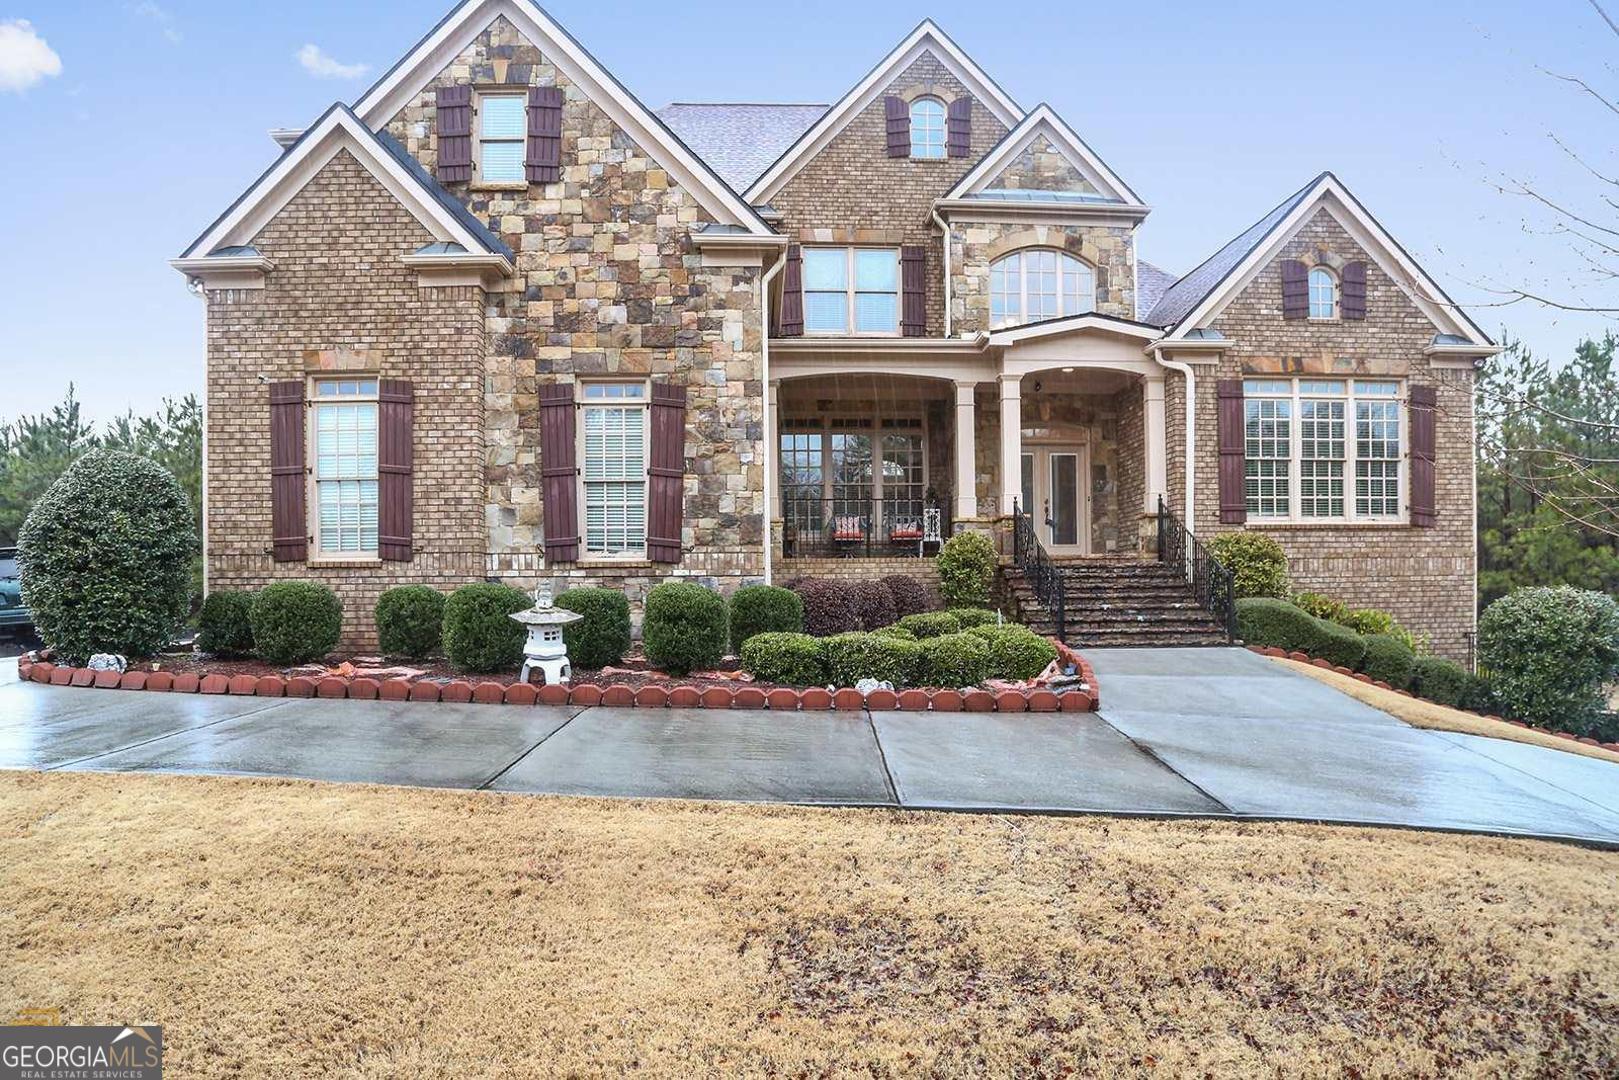
5300 Brookhollow DR, Douglasville, GA 30135
THE VILLAGES @ BROOKMONT · Douglas County
Key Facts
Description
This smart executive brick home with stone accents is listed below its appraised value. The house contains 5 bedrooms, 4 full baths, 1 half bath, and 3 fireplaces. The two-story living room includes a wall of windows, coffered ceilings, a fireplace, and built-in bookshelves. The family room features vaulted ceilings and a second fireplace. The kitchen has a breakfast bar and a large eating area, and the formal dining room also has coffered ceilings. Hardwood floors are present in the family room, kitchen, dining room, hall, and foyer. The main-level master bedroom has a sitting room with the third fireplace and double-trey ceilings. The master bath features a double vanity, double trey ceilings, jetted garden tub, and separate shower. Upstairs offers four additional bedrooms and three full bathrooms, each with tile flooring. There is a full basement suitable for expansion or storage. The property has 7,414 square feet, a newly built deck, and an open stone porch. The roof was replaced in 2017. This home is part of Brookmont Estate Villages subdivision in Douglas County. Neighborhood features include a clubhouse, swimming pool, tennis court, playground, and homeowner's association. The location is within walking distance of Chapel Hills Golf Course and Fowler Soccer Field Park, and a few miles from Arbor Place Mall and shopping centers. Home is occupied. Please follow the instructions, in Private Remarks, to schedule showing times.
Property Information
Property Type
Residential
Sub-Type
Single Family Residence
Structure Type
House
Year Built
2006
Stories
1
Living Area
3,860 sq ft
Lot Size
0.65 acres
Garage Spaces
8
Parking Spaces
8
Days on Market
214
MLS® Listing#
10632547
Property Features
Interior
Appliances
Cooling
Heating
Flooring
Fireplace
Basement
Parking
Laundry
Patio
Lot Features
Construction
Foundation
Roof
Security
Community
Utilities
Sewer
Water Source
Rooms
- Dining Room
- Kitchen
Schools
- Elementary:
- Mount Carmel
- Middle:
- Chestnut Log
- High:
- New Manchester
Financial Details
HOA
$600 / Annually
Annual Taxes
$10,317
Parcel Number
00770150084
Directions
GPS IS ACCURATE: 5300 Brookhollow Drive, Douglasville, GA 30135
Affordability Calculator
$139,600
Estimated monthly payment
$3,715/mo
Principal $558,400 · Est. interest $779,018 over 30 yrs
Neighborhood Market Statistics
How this home compares to active listings in Douglasville, GA
- $346,409
- Median Listing Price
- 52
- Median Days on Market
- 2,268
- Median Sq Ft
- $161
- Median Price / Sq Ft
- 939
- Active Listings
- This home’s price is 101% above the area median.
- Its price per sq ft is 13% above the area median.
Market statistics compiled from active EXIT Realty® and MLS listings in Douglasville, GA.
Location

Points of Interest in Douglasville, GA
Showing the Douglasville area map.
Nearby Schools
Chapel Hill Academy
Elementary · 1.1 mi away
Brighten Academy Charter School
School · 1.4 mi away
Harvester Christian Academy
School · 1.5 mi away
Chestnut Log Middle School
Secondary · 1.7 mi away
Chapel Hill Middle School
Secondary · 1.7 mi away
Kid Zone University
School · 2.0 mi away
Mount Carmel Elementary School
Elementary · 2.2 mi away
Arbor Station Elementary School
Elementary · 2.2 mi away
Douglas County High School
Secondary · 2.3 mi away
Midway Christian Academy
School · 2.3 mi away
Douglas County School System
School · 2.4 mi away
Eastside Elementary School
Elementary · 2.5 mi away
Burnett Elementary School
Elementary · 2.5 mi away
Chapel Hill Elementary School
Elementary · 2.8 mi away
Heirway Christian Academy
School · 2.9 mi away
Montessori School of Douglas County
Elementary · 2.9 mi away
Pastor Goe's Words of Wisdom
School · 2.9 mi away
Klever Kidz Academy
School · 3.0 mi away
Youth Villages at Inner Harbour
School · 3.2 mi away
Stewart Middle School
Secondary · 3.2 mi away
Commute Calculator
Nearby Homes


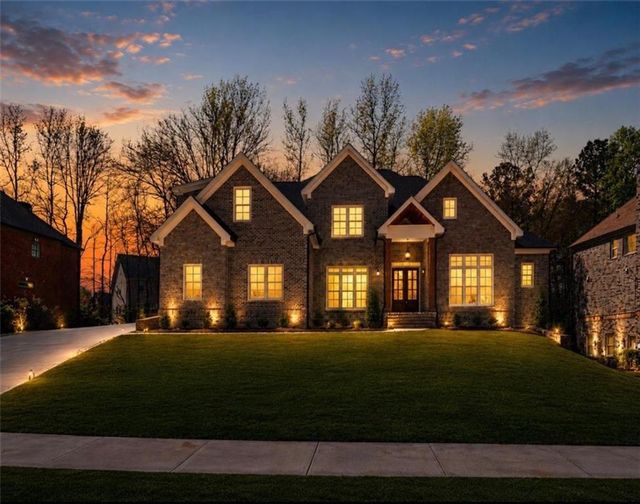


Similar Homes Nearby

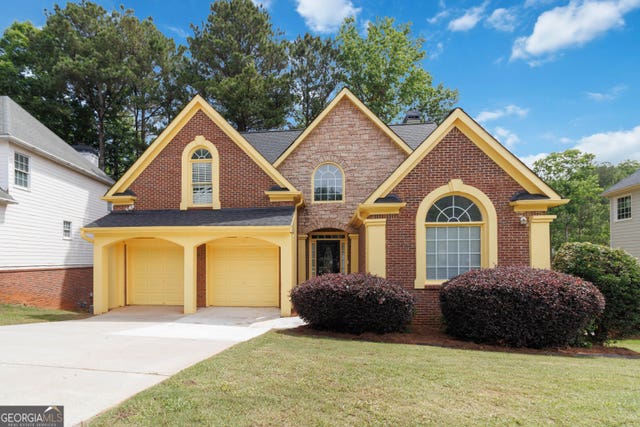

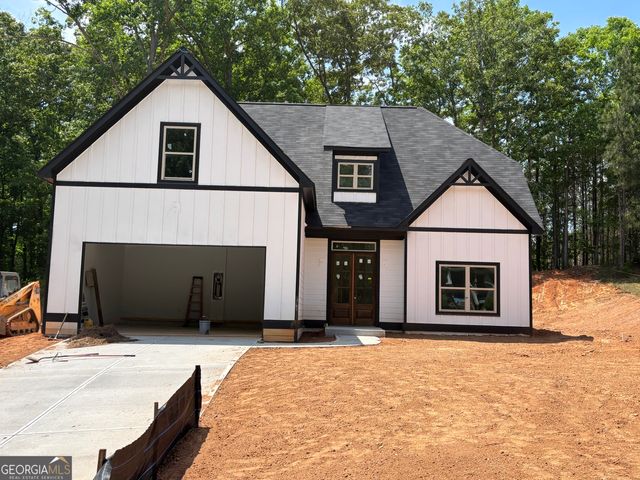
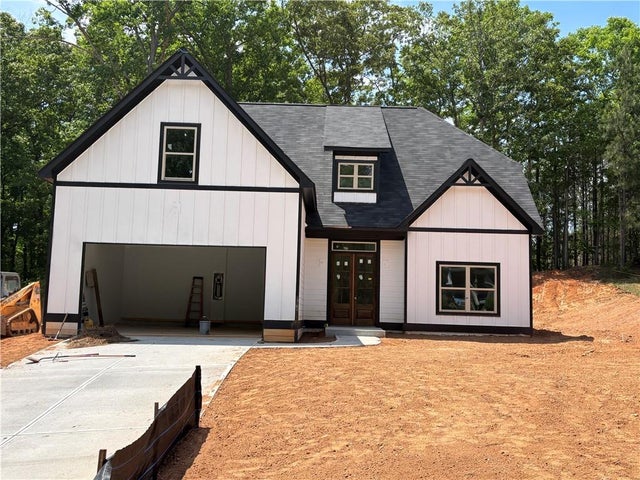
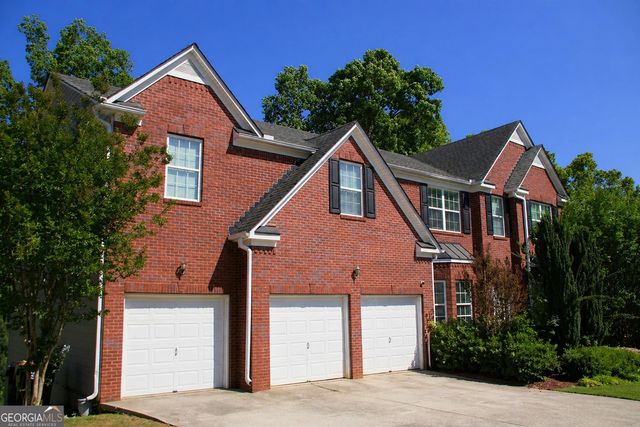
Similar Home Values
Comparable nearby listings and their asking prices.
| Address | Price | Beds | Baths | Sq Ft |
|---|---|---|---|---|
| 277 Lochmore Circle, Douglasville, GA | $489,375 | 4 | 3 | 2,745 |
| 5673 Eagles Watch, Douglasville, GA | $489,500 | 5 | — | 3,673 |
| 5673 Eagles Watch, Douglasville, GA | $489,500 | 5 | 4 | 3,673 |
| 5585 Yorkshire CT, Douglasville, GA | $489,999 | 4 | — | 2,559 |
| 5585 Yorkshire Court, Douglasville, GA | $489,999 | 4 | 4 | 2,559 |
| 4529 Bellemeade DR, Douglasville, GA | $494,900 | 6 | — | — |
Moving Cost Estimate
EXIT Agents in Douglasville


Listing Courtesy: Team Brokers Realty, LLC - Mahdi0804@msn.com