

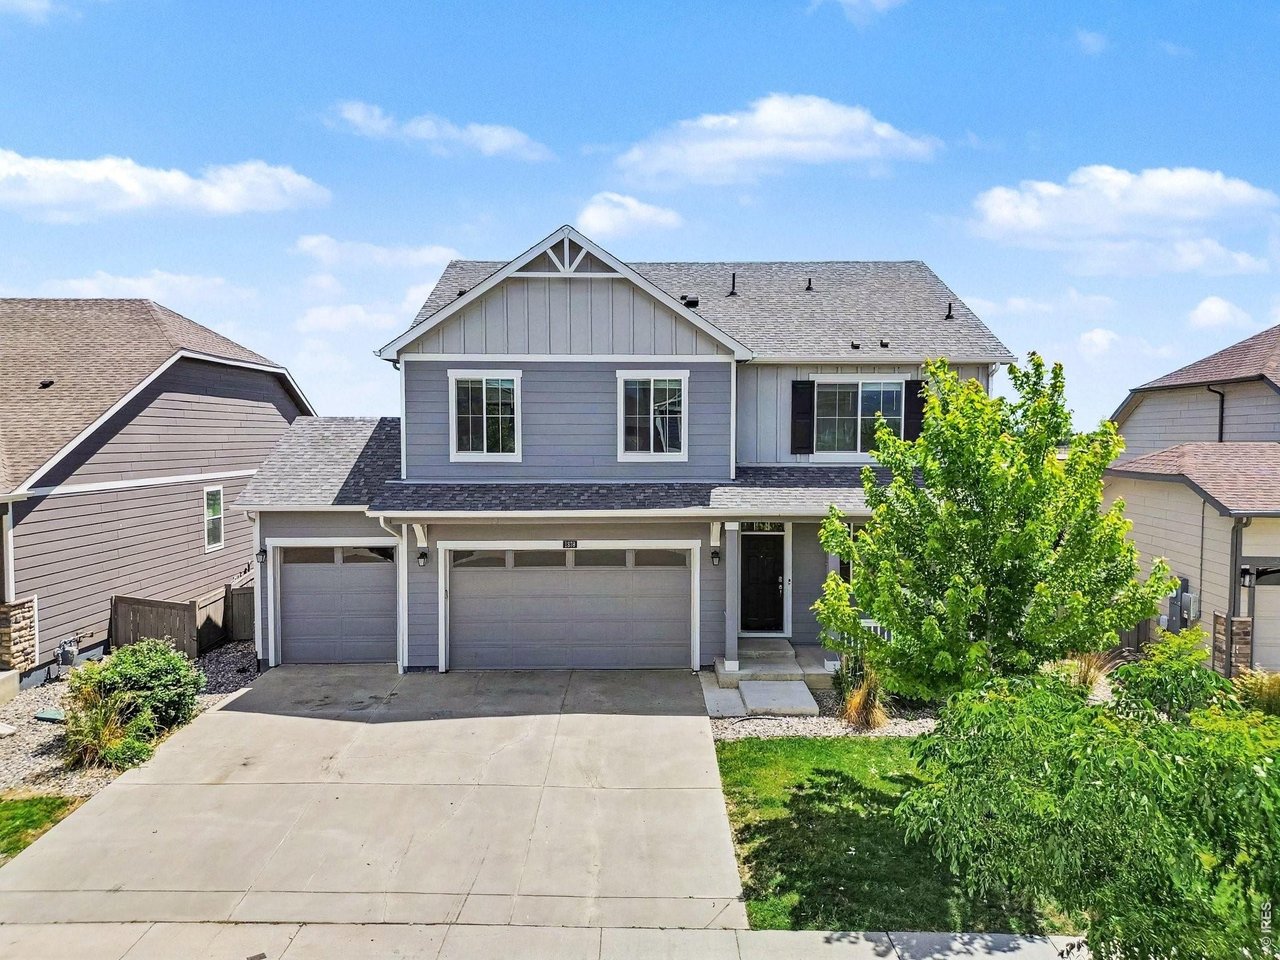
1378 Sun River Rd, Berthoud, CO 80513
Vantage · Larimer County
Key Facts
Description
Nestled in Berthoud's highly sought-after Vantage neighborhood, this stunning two-story residence perfectly blends modern luxury with unbeatable community perks. From the moment you arrive, the charming front covered porch invites you into an expansive, light-filled open floor plan featuring brand-new carpet and elegant granite countertops throughout the gourmet kitchen. Designed for effortless living, the main level flows seamlessly toward the back of the home, where your private oasis awaits-proudly backing to serene, protected Open Space. Upstairs, a massive upper-level loft offers the perfect flexible zone for a home office or media room, flanked by four spacious bedrooms and a conveniently located second-level laundry room. Need even more space? The full unfinished basement stands ready for your custom touch or ample storage, complemented by a spacious three-car garage. Beyond your front door lies a resort-style lifestyle that is second to none. The Vantage community offers an unparalleled suite of amenities, including a sparkling community pool, splash pad, clubhouse, playground, and dedicated dog parks. Living here also grants you exclusive access to TPC Colorado's world-class resort pool and fitness center, alongside non-motorized access to the scenic Lone Tree Reservoir. With the Berthoud Recreation Center, Waggener Farm Park, and extensive community trails and parks just moments away, outdoor adventure is always in your backyard. Best of all, you are just a short drive from the boutique shopping, local cafes, and vibrant restaurants of charming downtown Berthoud. This is more than a home-it's the lifestyle you've been waiting for!
Property Information
Property Type
Residential
Sub-Type
Single Family Residence
Style
Contemporary
Year Built
2020
Living Area
2,548 sq ft
Lot Size
0.17 acres
Garage Spaces
3
Zoning
Res
Days on Market
15
MLS® Listing#
1063300
Property Features
Interior
Appliances
Cooling
Heating
Basement
Parking
Laundry
Patio
Fencing
Lot Features
Construction
Roof
Windows
Security
Community
Utilities
Sewer
Water Source
Rooms
- 13x12
- 20x13Upper
- Bedroom 212x11Upper
- Bedroom 311x11Upper
- Bedroom 411x11Upper
- Dining Room15x10Main
- Family Room33x13Upper
- Kitchen14x12Main
- Laundry7x6Upper
- Living Room18x15Main
Schools
- Elementary:
- Berthoud
- Middle:
- Turner
- High:
- Berthoud
Financial Details
HOA
None
Annual Taxes
$6,039
Tax year 2025
Parcel Number
R1659970
Directions
From Berthoud Parkway, turn on Lake View Avenue, turn right on Sun River Road, Property is on the Left
Affordability Calculator
$118,800
Estimated monthly payment
$3,162/mo
Principal $475,200 · Est. interest $662,946 over 30 yrs
Neighborhood Market Statistics
How this home compares to active listings in Berthoud, CO
- $678,378
- Median Listing Price
- 63
- Median Days on Market
- 2,374
- Median Sq Ft
- $323
- Median Price / Sq Ft
- 422
- Active Listings
- This home’s price is 12% below the area median.
- Its price per sq ft is 28% below the area median.
Market statistics compiled from active EXIT Realty® and MLS listings in Berthoud, CO.
Location

Getting Around
Points of Interest in Berthoud, CO
Showing the Berthoud area map.
Nearby Schools
Berthoud Elementary Pta
Elementary · 0.5 mi away
Berthoud Elementary School
Elementary · 0.5 mi away
First United Methodist Church
Elementary · 0.6 mi away
Turner Middle School
Secondary · 0.6 mi away
Ivy Stockwell Elementary School
Elementary · 1.1 mi away
Berthoud High School
Secondary · 1.3 mi away
Carrie Martin Elementary School
Elementary · 2.4 mi away
Precious Years Christian School
School · 3.9 mi away
BF Kitchen Elementary School
Elementary · 4.0 mi away
Thompson School District
Elementary · 4.7 mi away
Walt Clark Middle School
Secondary · 4.8 mi away
Loveland Classical Schools
Elementary · 4.8 mi away
Sarah Milner Elementary School
Elementary · 4.8 mi away
Thompson Valley High School
Secondary · 4.9 mi away
Winona Elementary School
Elementary · 5.4 mi away
Bill Reed Middle School
Elementary · 5.4 mi away
Small Fries Preschool
School · 5.5 mi away
Truscott Elementary School
Elementary · 5.6 mi away
Community Preschool Inc
School · 5.6 mi away
Garfield Elementary School
Elementary · 5.7 mi away
Commute Calculator
Nearby Homes
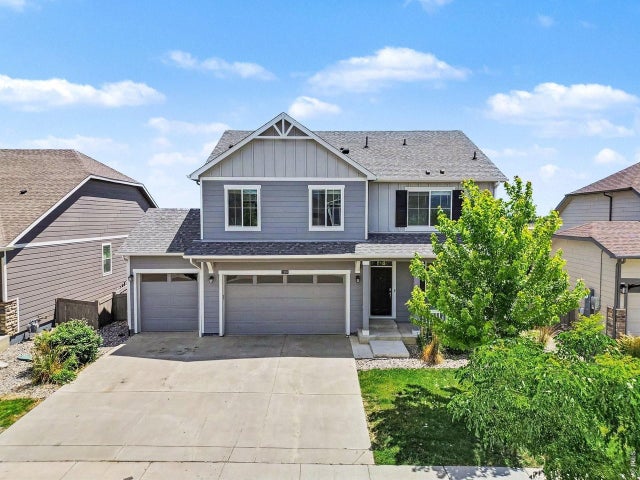


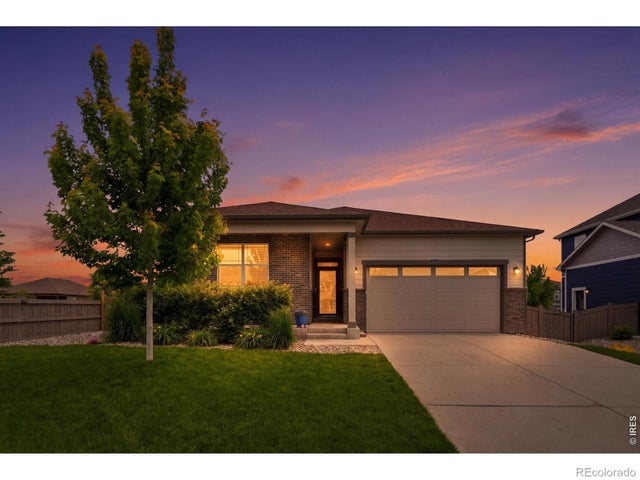

Similar Homes Nearby
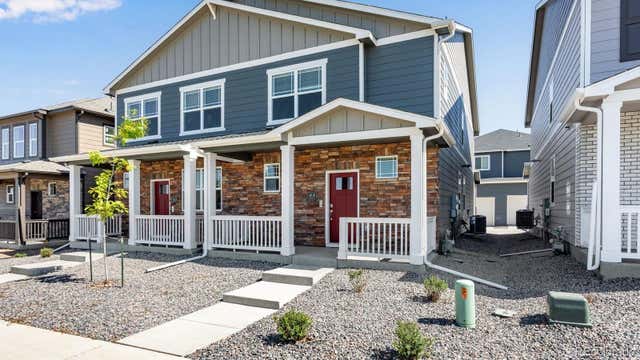

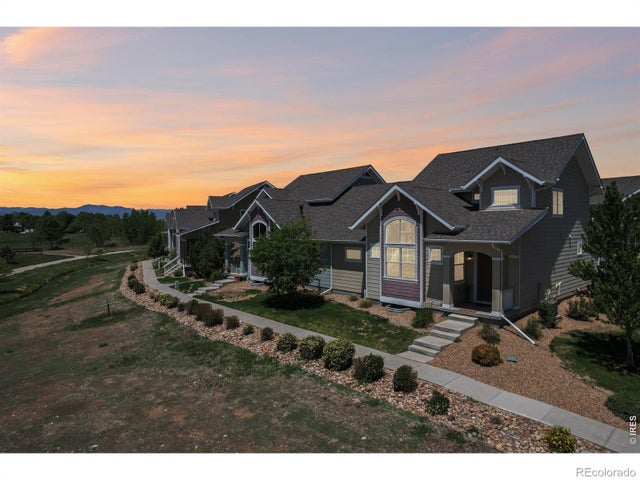
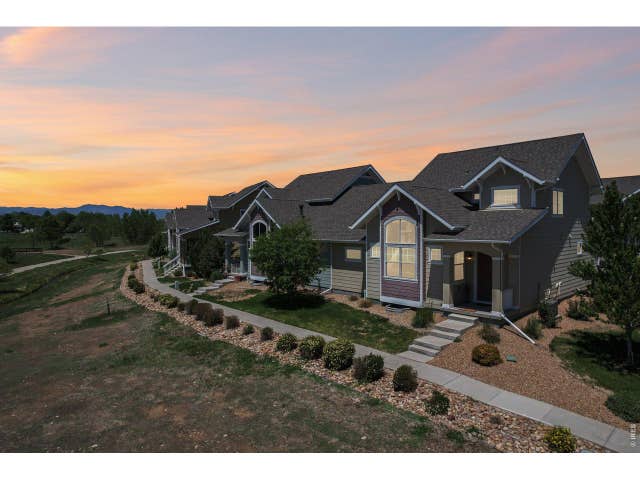

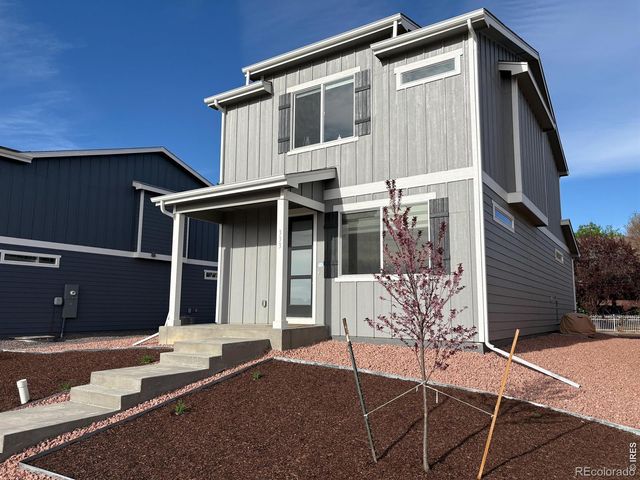
Similar Home Values
Comparable nearby listings and their asking prices.
| Address | Price | Beds | Baths | Sq Ft |
|---|---|---|---|---|
| 1587 Higgins Creek Drive, Berthoud, CO | $417,309 | 3 | 3 | 1,500 |
| 1587 Higgins Creek Dr, Berthoud, CO | $417,309 | 3 | 3 | 1,500 |
| 801 Evening Breeze Drive 40, Berthoud, CO | $435,000 | 3 | 3 | 1,378 |
| 801 Evening Breeze Dr 40, Berthoud, CO | $435,000 | 3 | 3 | 1,378 |
| 333 Pyramid Peak St, Berthoud, CO | $439,000 | 3 | 3 | 1,377 |
| 333 Pyramid Peak Street, Berthoud, CO | $439,000 | 3 | 3 | 1,377 |


