

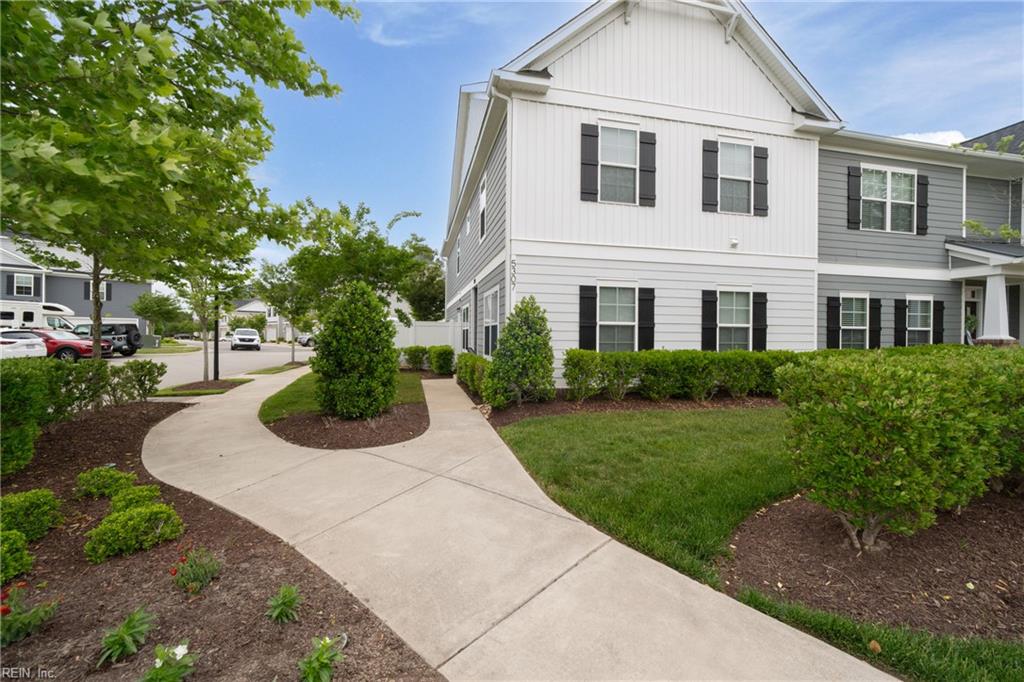
5307 Sports Club RN 200, Suffolk, VA 23435
THE RIVERFRONT · Suffolk County
Key Facts
Description
You know that feeling when life quietly gets easier, you almost stop noticing it? That’s Harbour View. Morning coffee, groceries, the gym, dinner reservations, golf, movie night, medical appointments, & waterfront walks—It’s all right here at 5307 Sports Club Run #200, just steps from the Riverfront Swim & Golf Club. No endless exterior upkeep. No weekends consumed by yardwork. Just walk out the door & go. Beautifully maintained & lightly lived in since new, The Fairway Model offers efficient, low-maintenance ownership with bright, open, comfortable spaces, thoughtful upgrades, & the clean, neutral feel of a home that has seen remarkably little wear over time. The association adds tremendous value with grounds care, exterior maintenance, master insurance, water, sewer, & trash, while residents enjoy the pools, tennis, pickleball, trails, piers, & more. Come discover why Harbour View has quietly become one of Hampton Roads’ best examples of modern convenience & lifestyle living.
Property Information
Property Type
Residential
Sub-Type
Townhouse
Style
Townhouse / Transitional
Year Built
2019
Stories
2
Living Area
1,900 sq ft
Garage Spaces
2
Ownership
Condominium
MLS® Listing#
10633927
Property Features
Interior
Exterior
Appliances
Cooling
Heating
Flooring
Parking
Patio
Lot Features
Construction
Foundation
Roof
Community
Sewer
Water Source
Rooms
- HUGE
- Bedroom
- Dining Room
- Family Room
- Great Room
- KitchenOPEN
- Living RoomLARGEFirst
- Master BedroomLARGE
- Utility Room
Schools
- Elementary:
- Northern Shores Elementary
- Middle:
- Col. Fred Cherry Middle
- High:
- Nansemond River
Financial Details
HOA
$350 / Monthly
Harbour View Property Owners Association
Annual Taxes
$4,308
Affordability Calculator
$86,980
Estimated monthly payment
$2,315/mo
Principal $347,920 · Est. interest $485,379 over 30 yrs
Location

Points of Interest in Suffolk, VA
Showing the Suffolk area map.
Nearby Schools
Montessori Academy of Virginia
Elementary · 0.8 mi away
Colonel Fred Cherry Middle
Secondary · 1.3 mi away
Northern Shores Elementary School
Elementary · 1.8 mi away
Creekside Elementary School
Elementary · 2.3 mi away
Aldersgate UMC Kinder Prep
School · 2.8 mi away
Western Branch Middle School
Secondary · 2.9 mi away
Western Branch High School
Secondary · 2.9 mi away
Small Voices' Academy
School · 3.0 mi away
Western Branch Primary School
Elementary · 3.2 mi away
Churchland Primary & Intermediate
Elementary · 3.2 mi away
Western Branch Int
Elementary · 3.3 mi away
Churchland Academy Elementary
Elementary · 3.3 mi away
Churchland Elementary School
Elementary · 3.5 mi away
Sweethaven Christian Academy
School · 3.6 mi away
Christopher Academy
School · 3.9 mi away
Churchland High School
Secondary · 3.9 mi away
Montessori Preparatory School
Elementary · 4.1 mi away
Toras Chaim
School · 4.1 mi away
Believers Day School
School · 4.3 mi away
John Yeates Middle School
Secondary · 4.3 mi away
Commute Calculator
Nearby Homes


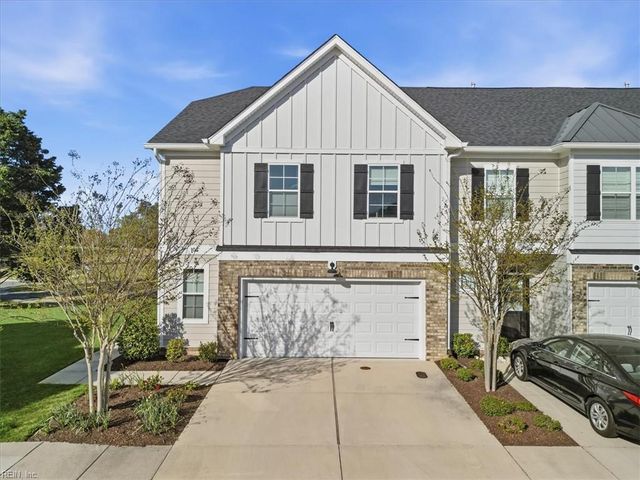
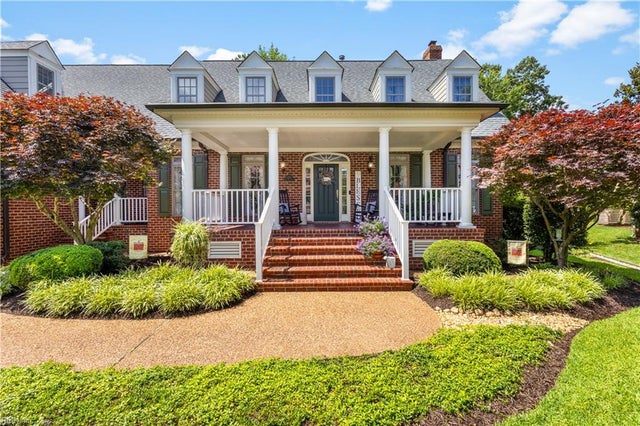
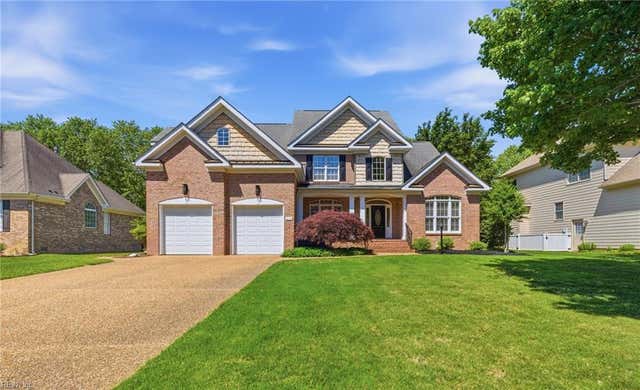
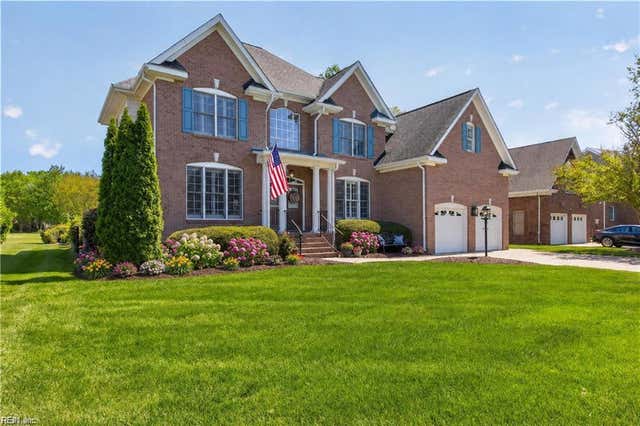
Similar Homes Nearby
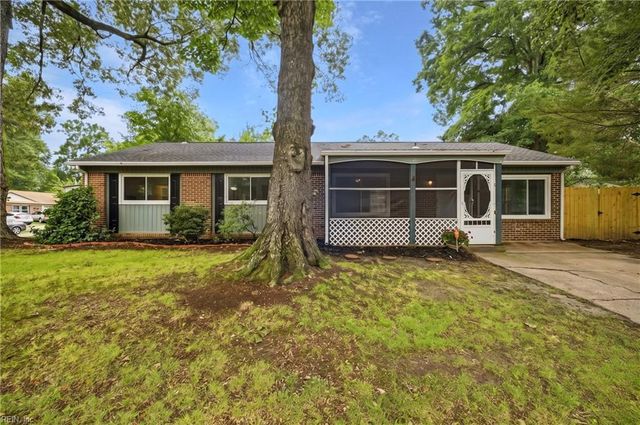
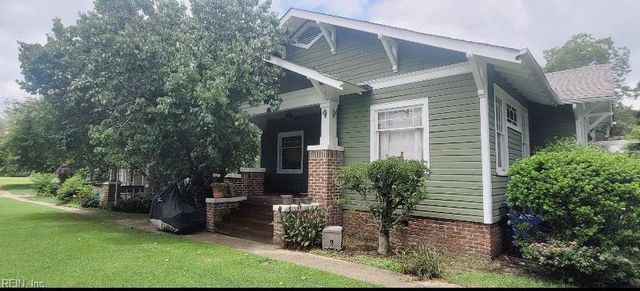
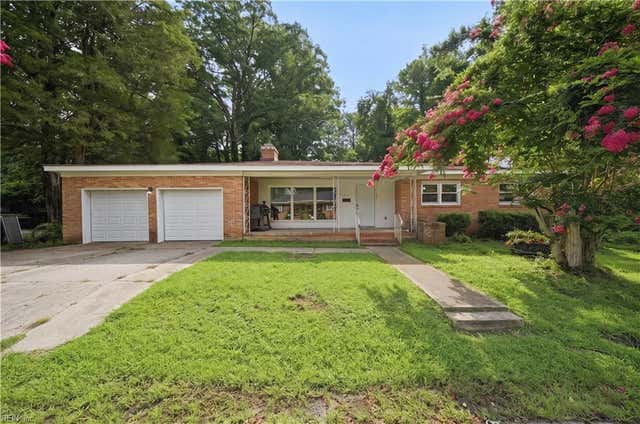
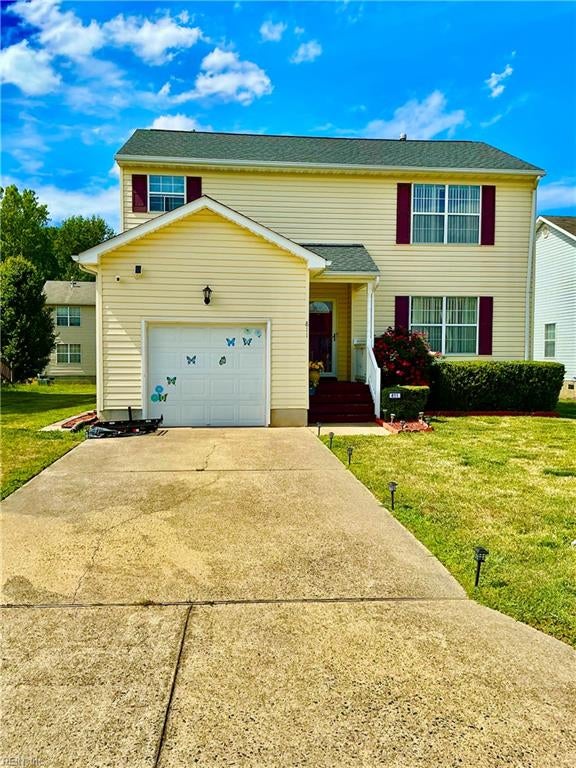
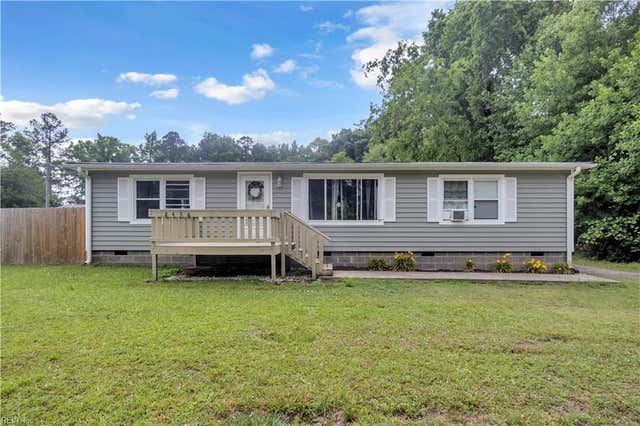
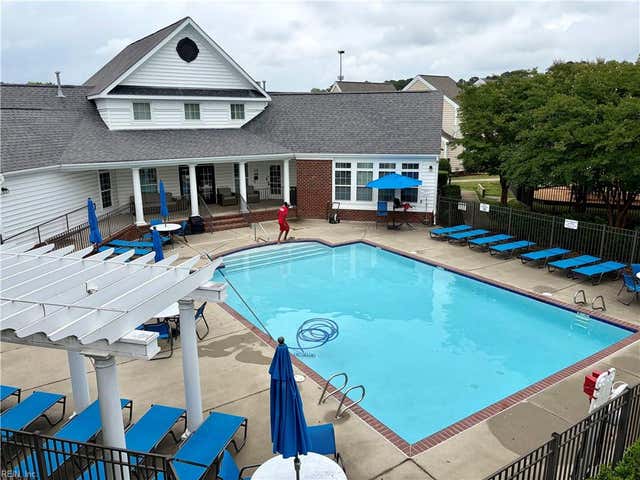
Similar Home Values
Comparable nearby listings and their asking prices.
| Address | Price | Beds | Baths | Sq Ft |
|---|---|---|---|---|
| 4637 Magnolia DR, Suffolk, VA | $305,000 | 4 | — | 1,500 |
| 2 College CT, Suffolk, VA | $305,000 | 4 | — | 1,800 |
| 524 Hollywood AVE, Suffolk, VA | $305,000 | 3 | — | 1,537 |
| 811 Resource DR, Suffolk, VA | $309,900 | 3 | — | 1,514 |
| 2456 Meadow Brook TRL, Suffolk, VA | $310,000 | 3 | — | 1,520 |
| 4158 Pritchard ST, Suffolk, VA | $310,900 | 3 | — | 1,706 |
Moving Cost Estimate
EXIT Agents in Suffolk


Listing Courtesy: Exit Realty Professionals - 7574256060
Data Terms of Use
The listing data relating to real estate for sale on this web site comes in part from the Real Estate Information Network, Inc. (REIN) and has been authorized by participating listing Broker Members of REIN for display. Real estate listings held by brokerage firms other than EXIT Realty are marked by the symbol; detailed information about such listings includes the names of the listing brokers.
Users of this Site are granted a limited, nonexclusive license to use the Site and its listing content for personal and noncommercial use only.
Real Estate Information Network, Inc. (REIN) updates its listings on a daily basis.
Some properties which appear for sale on this website may have subsequently sold or may no longer be available.
All Information Deemed Reliable But Not Guaranteed.
REIN's listings are based upon data submitted by its Broker Members, and REIN therefore makes no representation or warranty regarding the accuracy of the data. All users of REIN's listings database should confirm the accuracy of the listing information directly with the listing agent. This data and information is protected under Federal Copyright laws. Federal law prohibits, among other acts, the unauthorized copying or alteration of, or preparation of derivative works from, all or any part of copyrighted materials, including certain compilations of data and information. COPYRIGHT VIOLATORS MAY BE SUBJECT TO SEVERE FINES AND PENALTIES UNDER FEDERAL LAW.
Duplicate Listings Disclaimer
Some listings may be duplicated in the search results due to the co-mingling of listings from more than one multiple listing service. Should there be different listing information between the duplicated listings, user is advised to verify the accuracy of the listing information before making any financial decisions.
Excluded Listings Disclosure
This website does not include information on all of the properties available for sale at this time.
Sold Listings Disclosure
Information is deemed reliable but not guaranteed. REIN has no control over the conditions under which broker member or any of the respective agents, employees, customers, clients, contractors or representatives use the sold listings information and does not and cannot warrant, and expressly disclaims any warranty with respect to, the accuracy or completeness of the sold listings information or performance or results that may be obtained by their use. You should not base any important financial decisions on this sold listings information, without independently verifying such information, or consulting with a professional real estate broker for assistance.
REIN MLS Terms and Conditions
Users of this Site are granted a limited, nonexclusive license to use the Site and its listing content for personal and noncommercial use only.
Users may print Listing Content from this Site that is copyrighted or owned by REIN provided that such copies are not modified or revised in any manner and include proper notices indicating that the Listing Content is copyrighted or owned by REIN (such as "Copyright (c) 2025 Real Estate Information Network, Inc.")
REIN has no control over the conditions under which FTP Broker or any of its respective agents, employees, customers, contractors or representatives use the Listing Content and does not and cannot warrant, and expressly disclaims any warranty with respect to the accuracy or completeness of the Listing Content or performance or results that may be obtained by their use. There are no warranties of merchantability or fitness for a particular purpose.
REIN has no responsibility for the information appearing on the Site, including, links, frames, advertising, and all content other than REIN's Listing Content.