

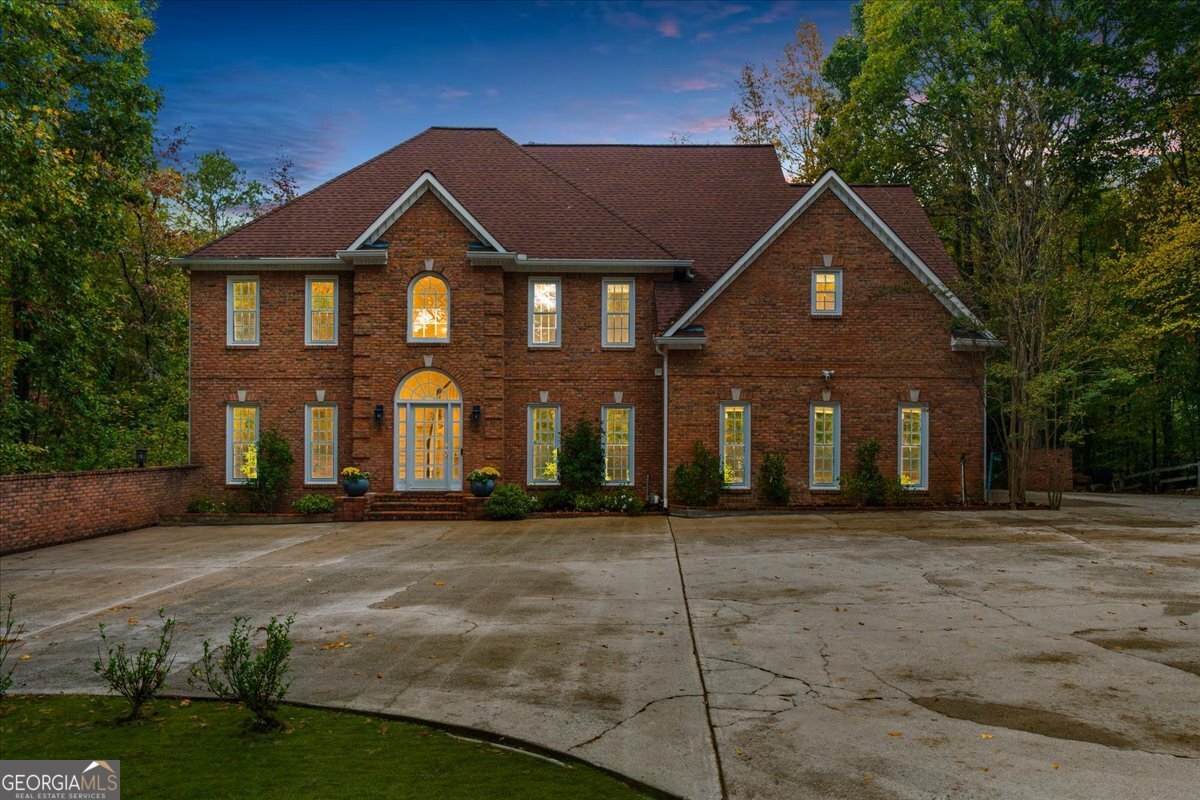
515 Kent RD, Roswell, GA 30075
None · Fulton County
Key Facts
Description
Your Private Roswell Retreat Awaits! Discover the perfect blend of luxury, privacy, and convenience in this stunning 5-bedroom, 4.5-bath custom home, beautifully renovated from top to bottom and nestled on over 3 acres in the heart of Roswell. Tucked away on a private paved drive, this home feels like your own secluded oasis-yet you're only minutes from downtown Roswell's shops, restaurants, and entertainment. Step into the impressive two-story foyer, where natural light and elegant finishes immediately set the tone for this exceptional property. The main floor offers a private office with floor-to-ceiling built-in bookshelves, a formal dining room, and a beautiful sitting room perfect for entertaining or quiet conversation. The soaring two-story great room, anchored by a cozy fireplace, opens to a bright and inviting kitchen. Featuring a custom island, stainless steel appliances, and a sun-filled breakfast nook, this kitchen is truly the heart of the home. From here, enjoy easy access to the expansive back deck overlooking the private fenced yard and serene wooded acreage beyond-ideal for entertaining or relaxing in nature. Upstairs, the primary suite is a luxurious escape. The renovated primary bath offers a soaking tub, dual vanities, and a stunning custom shower. The walk-in closet is simply spectacular! It is an absolutely breathtaking space that's as functional as it is beautiful.Two additional bedrooms and two fully renovated baths complete the upper level, providing comfort and sophistication for family or guests. The finished terrace level is designed for versatility and entertainment, featuring a large recreation room, gym, theater, or guest suite, with an additional full bath and office space that could double as another bedroom. Step outside to the covered patio with waterproof underdecking that overlooks the heated gunite pool (resurfaced in 2022), surrounded by a gorgeous flagstone patio that creates the perfect resort-style setting. This home has been meticulously cared for and thoughtfully upgraded, including a whole-house generator, upgraded well pump, two whole-house dehumidifiers, new gutters, new HVAC, Moen whole-home water monitoring system, and new basement flooring. With no HOA, unmatched privacy, and a location that offers the best of both worlds, this property is truly one of a kind. This rare retreat truly has it all-luxury, privacy, and location. Welcome home.
Property Information
Property Type
Residential
Sub-Type
Single Family Residence
Structure Type
House
Year Built
2002
Stories
3
Living Area
4,657 sq ft
Lot Size
3.04 acres
Days on Market
90
MLS® Listing#
10634932
Property Features
Interior
Appliances
Cooling
Heating
Flooring
Basement
Parking
Laundry
Fencing
Lot Features
Construction
Roof
Community
Utilities
Sewer
Water Source
Schools
- Elementary:
- Sweet Apple
- Middle:
- Elkins Pointe
- High:
- Roswell
Financial Details
HOA
None
Annual Taxes
$10,367
Parcel Number
22 352012340989
Directions
From GA-400N, exit 7B. Head West on Holcomb Bridge to King Rd. Right on King for 1.4 miles. Right on Kent Road. The home is located on the left and you will see my sign at the end of the driveway.
Affordability Calculator
$240,000
Estimated monthly payment
$6,387/mo
Principal $960,000 · Est. interest $1,339,285 over 30 yrs
Neighborhood Market Statistics
How this home compares to active listings in Roswell, GA
- $700,000
- Median Listing Price
- 49
- Median Days on Market
- 2,796
- Median Sq Ft
- $244
- Median Price / Sq Ft
- 581
- Active Listings
- This home’s price is 71% above the area median.
- Its price per sq ft is 5% above the area median.
Market statistics compiled from active EXIT Realty® and MLS listings in Roswell, GA.
Location

Points of Interest in Roswell, GA
Showing the Roswell area map.
Nearby Schools
Sweet Apple Elementary School
Elementary · 0.9 mi away
Porter Academy
School · 1.1 mi away
Roswell High School
Secondary · 1.2 mi away
Veritas Classical Schools
School · 1.2 mi away
RHS Track and Fiel
School · 1.2 mi away
Crabapple Montessori School
Elementary · 1.3 mi away
The Premo School
School · 1.6 mi away
Queen of Angels Catholic School
Elementary · 1.7 mi away
Goddard School
School · 1.7 mi away
Mountain Park Elementary School
Elementary · 1.7 mi away
Blessed Trinity Catholic High School
Secondary · 1.9 mi away
Primrose Schools
Elementary · 2.0 mi away
Goddard School
School · 2.1 mi away
Fellowship Christian High School
Secondary · 2.1 mi away
Village Montessori School
Elementary · 2.4 mi away
Crabapple Crossing Elementary School
Elementary · 2.4 mi away
Crabapple Middle School
Secondary · 2.4 mi away
Northwestern Middle School
Secondary · 2.5 mi away
Mill Springs Academy
School · 2.6 mi away
Hembree Springs Elementary School
Elementary · 2.6 mi away
Commute Calculator
Nearby Homes

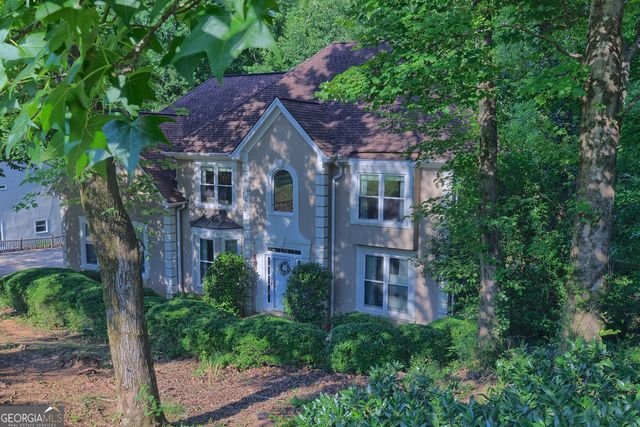

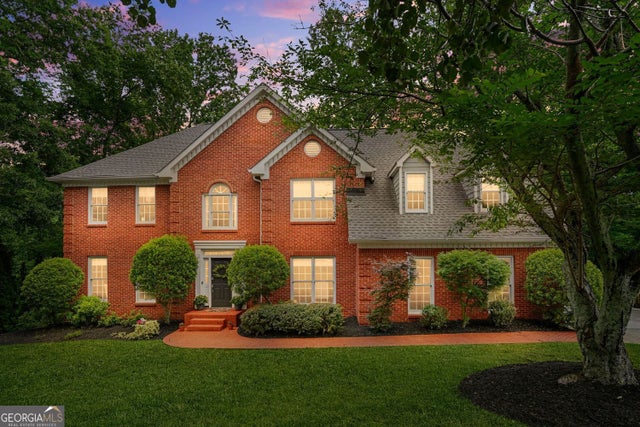


Similar Homes Nearby
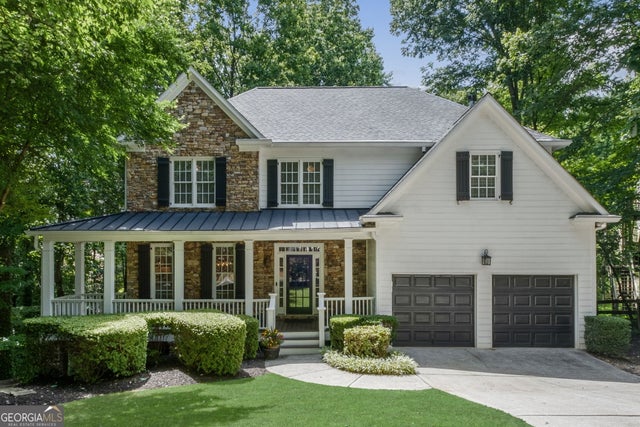
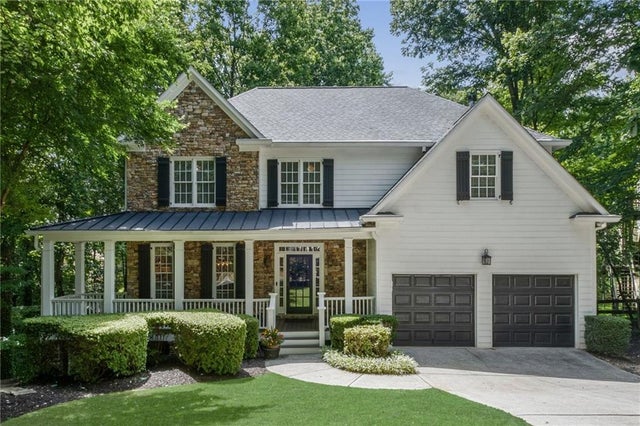
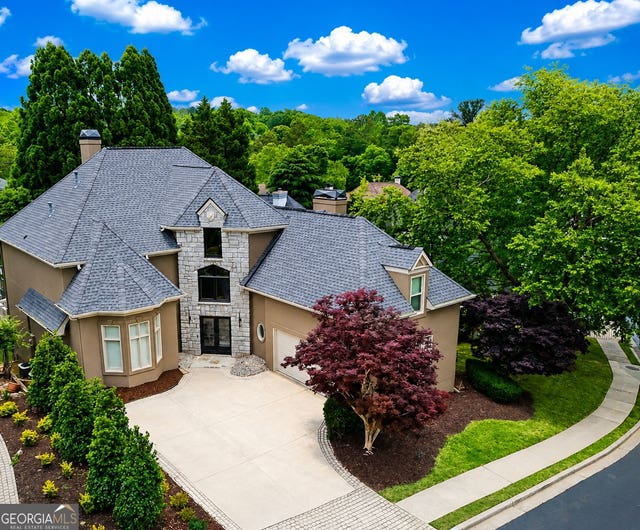


Similar Home Values
Comparable nearby listings and their asking prices.
| Address | Price | Beds | Baths | Sq Ft |
|---|---|---|---|---|
| 3060 Burlingame DR, Roswell, GA | $849,500 | 4 | — | 3,756 |
| 3060 Burlingame Drive, Roswell, GA | $849,500 | 4 | 4 | 3,756 |
| 915 Renaissance WAY, Roswell, GA | $850,000 | 4 | — | 3,493 |
| 285 Windrift Court, Roswell, GA | $850,000 | 4 | 4 | 3,402 |
| 285 Windrift CT, Roswell, GA | $850,000 | 4 | — | 3,402 |
| 210 Chatfield Place, Roswell, GA | $852,000 | 5 | 4 | 3,701 |
Moving Cost Estimate
EXIT Agents in Roswell


Listing Courtesy: Keller Williams Realty Consultants - 6782874800