

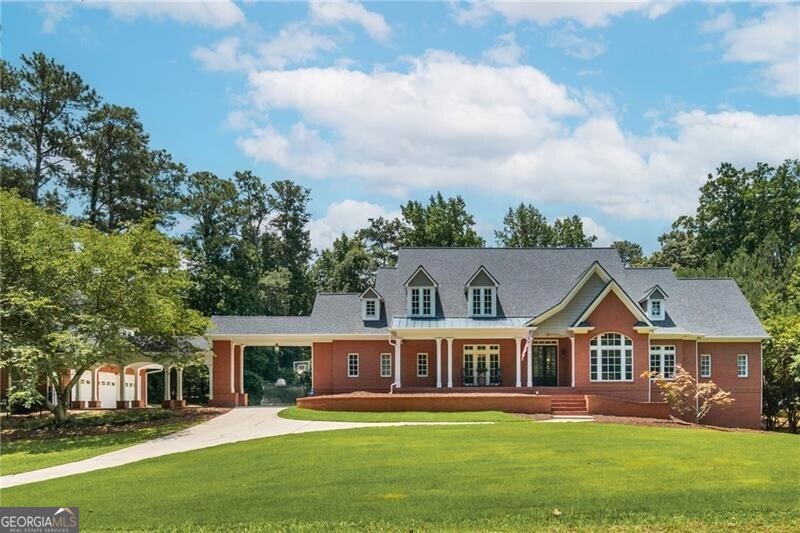
360 Kent RD, Roswell, GA 30075
Roswell · Fulton County
Key Facts
Description
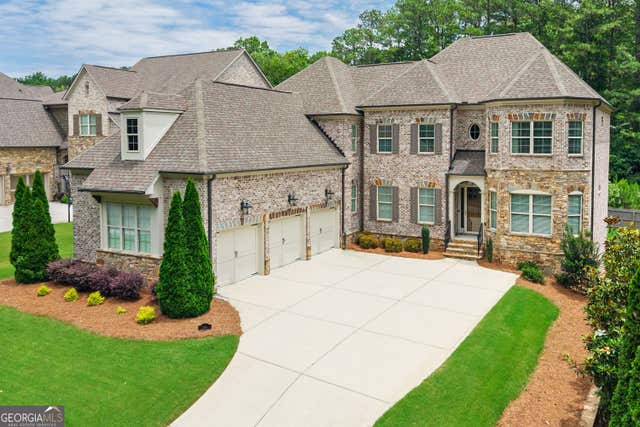
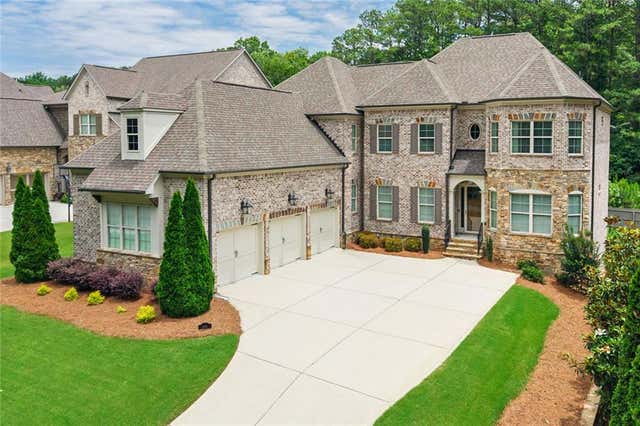
Welcome to this extraordinary custom-built estate on 2.5 private acres in the heart of Roswell, where timeless craftsmanship meets modern comfort. Located off the quiet stretch of Kent Road, this exceptional property offers the perfect balance of privacy, space, and everyday functionality - with no HOA, giving you the freedom to truly make this property your own. The impressive four-sided brick home features a true master-on-main floor plan, with the primary suite, formal dining room, private office/library, kitchen, and main living areas all thoughtfully situated on one level - paired with gleaming hardwood floors throughout. Fresh interior paint throughout many areas gives the home a bright, refreshed feel, while multiple gathering spaces make it ideal for both entertaining and everyday living. At the heart of the home is a beautifully appointed kitchen designed for both everyday living and entertaining. It features stainless steel appliances, double ovens, a warming drawer, a large cooktop with griddle, granite countertops, an oversized island, and a spacious walk-in pantry. The adjoining breakfast area and living spaces flow seamlessly onto the expansive rear deck overlooking your own backyard retreat. Step outside to experience true resort-style living. The spectacular saltwater pool features a dramatic waterfall, relaxing spa, expansive patio areas, and abundant space to entertain or unwind in complete privacy. Beyond the pool, you'll find thoughtfully maintained garden areas, a charming chicken coop, and open green space surrounded by mature trees, creating a peaceful outdoor setting rarely found in such a central Roswell location. The spacious main-level primary suite features tray ceilings and a spa-inspired bath with dual vanities, a soaking tub, oversized walk-in shower, and separate his-and-her closets. Upstairs are two generously sized bedrooms, each with its own private bath and walk-in closet, along with abundant attic storage offering future expansion potential. The finished terrace level provides incredible flexibility with a theater room, recreation room, craft room, exercise room, workshop, full bath, and additional unfinished space already stubbed for a future wet bar and bathroom. Adding even more value is the detached three-car garage with a fully equipped two-bedroom, one-bath apartment ideal for use as an in-law suite or rental unit, complete with its own kitchen, laundry room, and private deck - perfect for multigenerational living, guests, rental income, or a private home office. Whether you're entertaining poolside, tending the garden, collecting fresh eggs from the chicken coop, or hosting family and guests in the private apartment, this exceptional Roswell estate, anchored by an easy-living master-on-main design and offered with no HOA restrictions, provides a rare opportunity to enjoy space, privacy, and a lifestyle that feels worlds away while remaining just minutes from shopping, dining, and everything Roswell has to offer. Welcome Home!
Property Information
Property Type
Residential
Sub-Type
Single Family Residence
Structure Type
House
Year Built
2002
Living Area
7,199 sq ft
Lot Size
2.50 acres
Garage Spaces
6
Parking Spaces
6
Days on Market
2
MLS® Listing#
10796775
Property Features
Interior
Exterior
Appliances
Cooling
Heating
Flooring
Fireplace
Basement
Pool
Parking
Laundry
Patio
Lot Features
Construction
Roof
Security
Utilities
Sewer
Water Source
Rooms
- Dining Room
- Kitchen
Schools
- Elementary:
- Sweet Apple
- Middle:
- Elkins Pointe
- High:
- Roswell
Financial Details
HOA
None
Annual Taxes
$9,556
Tax year 2025
Parcel Number
22 359012350264
Directions
GPS
Affordability Calculator
$319,800
Estimated monthly payment
$8,511/mo
Principal $1,279,200 · Est. interest $1,784,598 over 30 yrs
Neighborhood Market Statistics
How this home compares to active listings in Roswell, GA
- $700,000
- Median Listing Price
- 49
- Median Days on Market
- 2,796
- Median Sq Ft
- $244
- Median Price / Sq Ft
- 581
- Active Listings
- This home’s price is 128% above the area median.
- Its price per sq ft is 9% below the area median.
Market statistics compiled from active EXIT Realty® and MLS listings in Roswell, GA.
Location

Points of Interest in Roswell, GA
Showing the Roswell area map.
Nearby Schools
Sweet Apple Elementary School
Elementary · 0.7 mi away
Veritas Classical Schools
School · 1.1 mi away
Porter Academy
School · 1.1 mi away
Crabapple Montessori School
Elementary · 1.1 mi away
RHS Track and Fiel
School · 1.2 mi away
Roswell High School
Secondary · 1.2 mi away
The Premo School
School · 1.5 mi away
Queen of Angels Catholic School
Elementary · 1.7 mi away
Goddard School
School · 1.7 mi away
Mountain Park Elementary School
Elementary · 1.9 mi away
Blessed Trinity Catholic High School
Secondary · 1.9 mi away
Primrose Schools
Elementary · 1.9 mi away
Goddard School
School · 1.9 mi away
Fellowship Christian High School
Secondary · 2.1 mi away
Crabapple Crossing Elementary School
Elementary · 2.2 mi away
Northwestern Middle School
Secondary · 2.4 mi away
Crabapple Middle School
Secondary · 2.4 mi away
Hembree Springs Elementary School
Elementary · 2.4 mi away
Village Montessori School
Elementary · 2.5 mi away
Milton Choral Association
School · 2.5 mi away
Commute Calculator
Nearby Homes


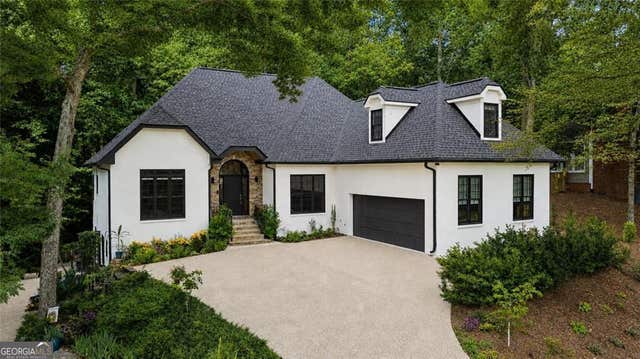
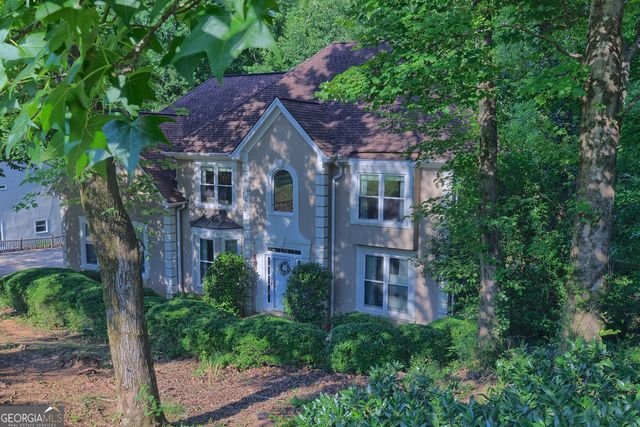
Similar Homes Nearby


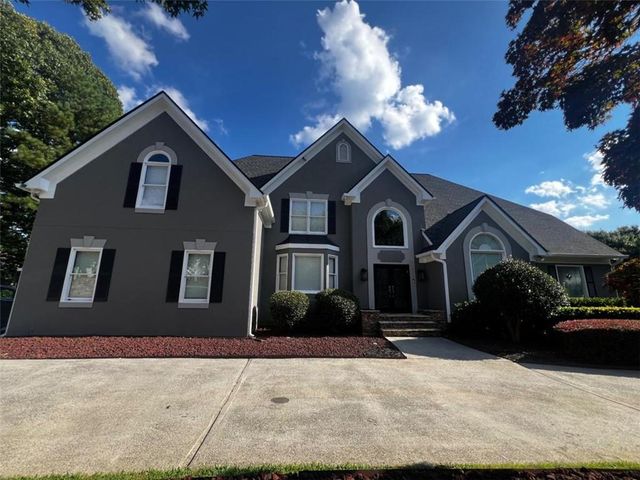

Similar Home Values
Comparable nearby listings and their asking prices.
| Address | Price | Beds | Baths | Sq Ft |
|---|---|---|---|---|
| 2134 River Cliff DR, Roswell, GA | $1,150,000 | 7 | — | 6,755 |
| 2134 River Cliff Drive, Roswell, GA | $1,150,000 | 7 | 7 | 7,066 |
| 275 Steeple Point Drive, Roswell, GA | $1,195,000 | 7 | 7 | 7,000 |
| 275 Steeple Point DR, Roswell, GA | $1,195,000 | 7 | — | 7,000 |
| 3156 Shadow CRK, Roswell, GA | $1,250,000 | 6 | — | 5,715 |
| 3156 Shadow Creek, Roswell, GA | $1,250,000 | 6 | 5 | 5,715 |
Moving Cost Estimate
EXIT Agents in Roswell


Listing Courtesy: Ansley RE|Christie's Int'l RE - 7702849900