

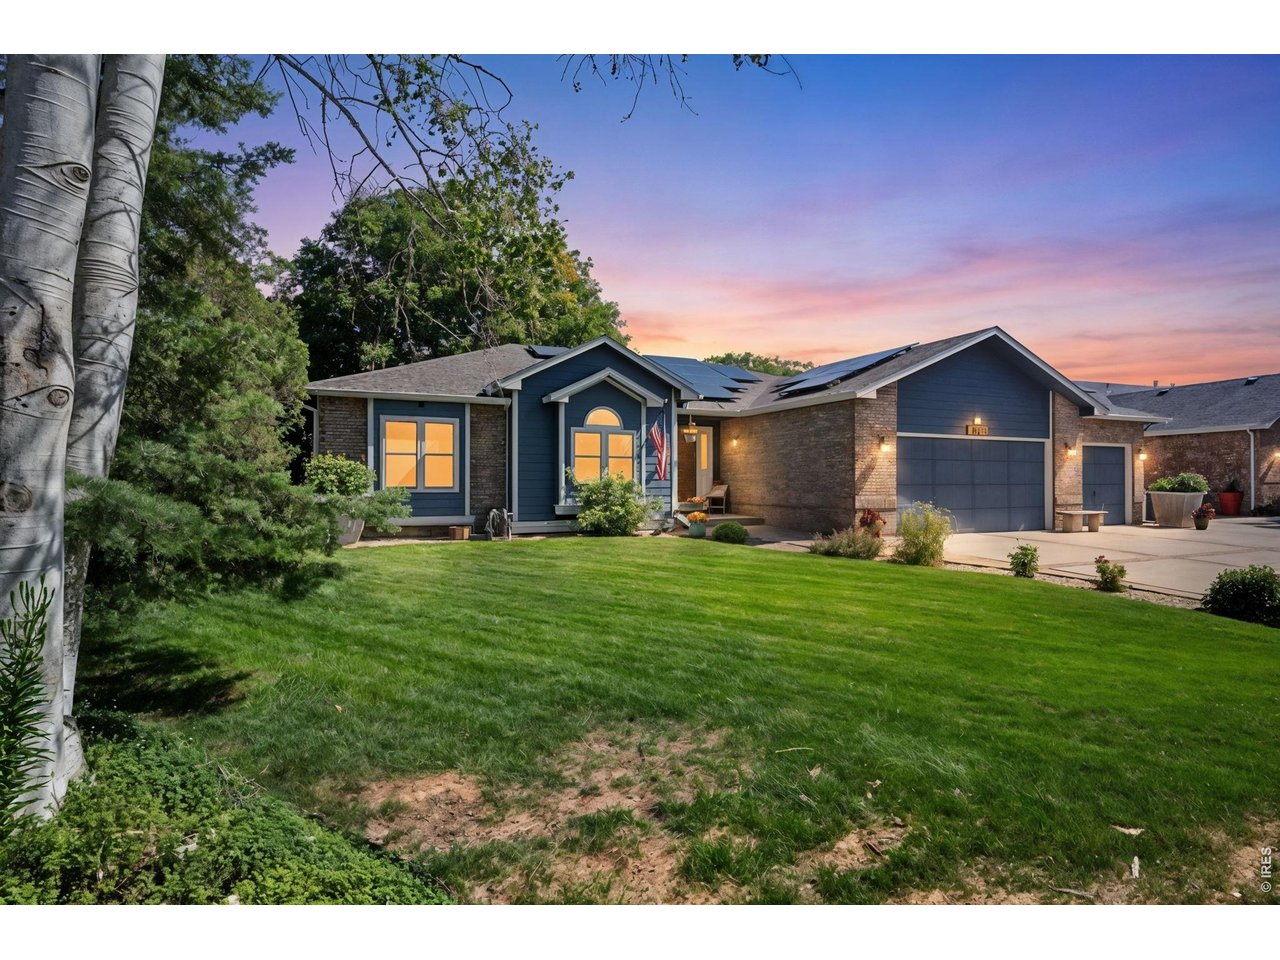
1101 N 3rd St, Johnstown, CO 80534
Knolls · Weld County
Key Facts
Description
Welcome to this stunning 5-bedroom, 3-bath home, where comfort, style, and functionality come together. Designed to impress from the moment you walk in. Be sure to look for the hidden room! A unique space you won't want to miss! Thi sought-after ranch floor plan features a spacious primary suite featuring an oversized walk-in closet, ensuite bath with dual sinks and a soaking tub. Finished walk-out basement, creating the perfect space for entertaining, multi-generational living, or enjoying seamless indoor-outdoor activities. Car enthusiasts will love the heated and insulated oversized 3-car garage, plus an additional pad for RV/Campers or boat parking. Outside you have a beautifully fenced backyard complete with a built-in gas grill, ideal for summer BBQs, gatherings, or relaxing. Homes like this don't come along often!
Property Information
Property Type
Residential
Sub-Type
Single Family Residence
Style
Contemporary
Year Built
1995
Living Area
2,932 sq ft
Lot Size
0.27 acres
Garage Spaces
3
Zoning
RES
Days on Market
1
MLS® Listing#
1063782
Property Features
Interior
Exterior
Appliances
Cooling
Heating
Basement
Parking
Laundry
Patio
Fencing
Lot Features
Construction
Roof
Windows
Security
Other Structures
Utilities
Sewer
Water Source
Rooms
- 14x14Main
- Bedroom 210x12Main
- Bedroom 311x11Main
- Bedroom 413x15Basement
- Bedroom 512x14Basement
- Dining Room11x12Main
- Family Room20x36Basement
- Kitchen12x13Main
- Laundry8x11Basement
- Living Room17x17Main
Schools
- Elementary:
- Elwell
- Middle:
- Roosevelt
- High:
- Roosevelt
Financial Details
HOA
None
Annual Taxes
$3,437
Tax year 2025
Parcel Number
R0220595
Affordability Calculator
$120,000
Estimated monthly payment
$3,193/mo
Principal $480,000 · Est. interest $669,643 over 30 yrs
Neighborhood Market Statistics
How this home compares to active listings in Johnstown, CO
- $502,996
- Median Listing Price
- 52
- Median Days on Market
- 1,968
- Median Sq Ft
- $253
- Median Price / Sq Ft
- 387
- Active Listings
- This home’s price is 19% above the area median.
- Its price per sq ft is 19% below the area median.
Market statistics compiled from active EXIT Realty® and MLS listings in Johnstown, CO.
Location

Points of Interest in Johnstown, CO
Showing the Johnstown area map.
Nearby Schools
Letford Elementary School
Elementary · 0.2 mi away
Connections Student Ministry
School · 0.3 mi away
Roosevelt High School
Secondary · 0.3 mi away
Roosevelt High School
Secondary · 1.8 mi away
Pioneer Ridge Elementary School
Elementary · 2.7 mi away
Milliken Elementary School
Elementary · 2.9 mi away
Milliken Middle School
Secondary · 3.3 mi away
Riverview Pk-8 School
Elementary · 4.2 mi away
Knowledge Quest Academy
School · 4.5 mi away
Weld Re-5j School District
School · 4.6 mi away
Civica Colorado
Secondary · 4.6 mi away
Sunshine House
School · 7.1 mi away
Mountain View High School
Secondary · 7.2 mi away
Resurrection Christian School
Secondary · 7.4 mi away
Prairie Heights Middle School
Secondary · 7.4 mi away
New Vision Charter School
Elementary · 7.4 mi away
High Plains School
Elementary · 7.5 mi away
Winona Elementary School
Elementary · 8.0 mi away
Gilcrest Elementary School
Elementary · 8.3 mi away
Weld Re-1 School District
Elementary · 8.3 mi away
Commute Calculator
Nearby Homes

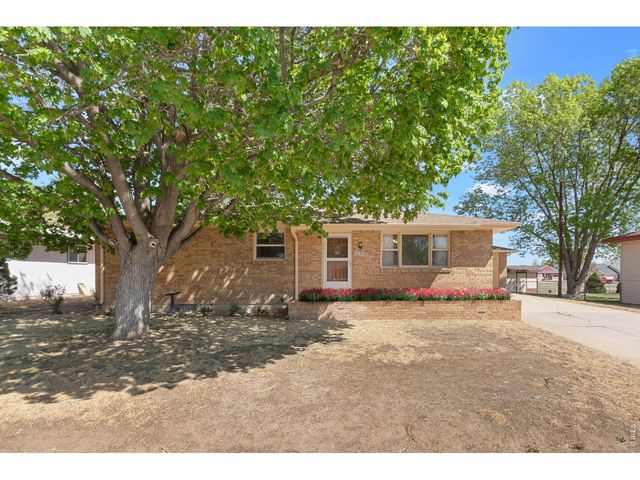

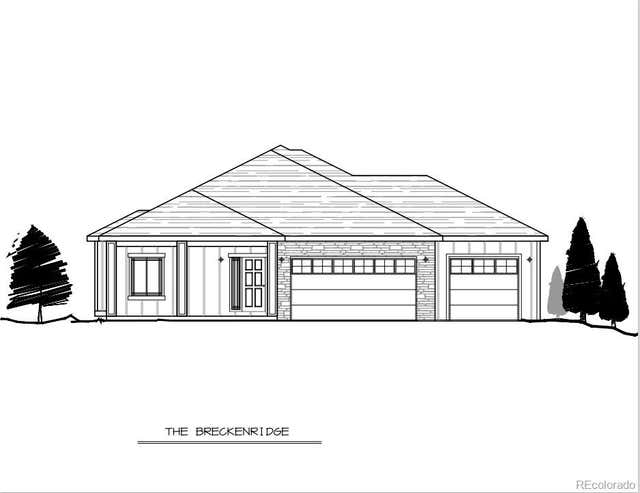

Similar Homes Nearby

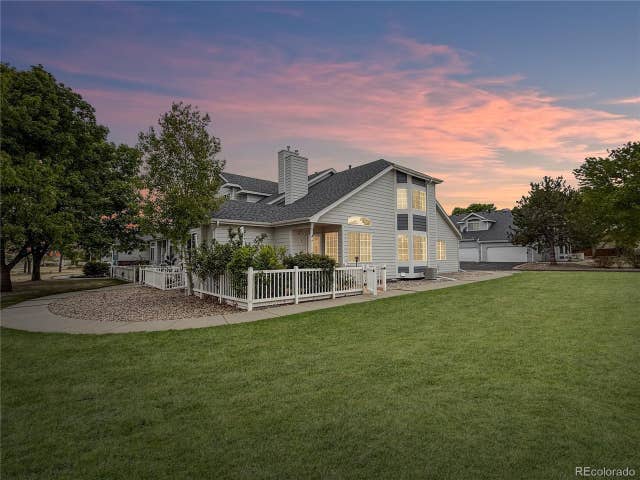

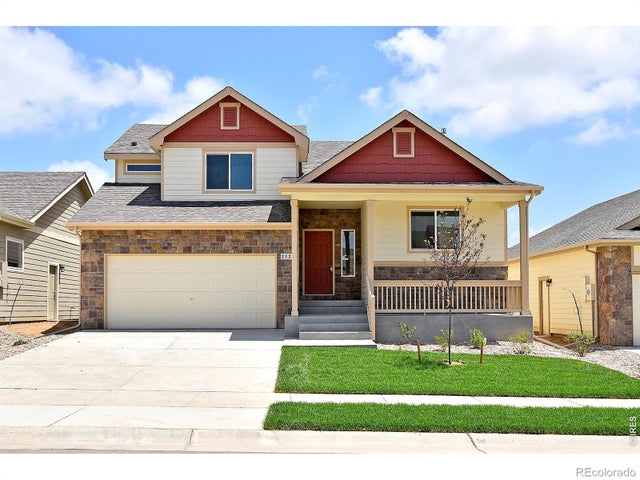


Similar Home Values
Comparable nearby listings and their asking prices.
| Address | Price | Beds | Baths | Sq Ft |
|---|---|---|---|---|
| 25 Lindenwood Circle, Johnstown, CO | $420,000 | 4 | 4 | 2,372 |
| 25 Lindenwood Cir, Johnstown, CO | $420,000 | 4 | 4 | 2,372 |
| 2417 Juno Ln, Johnstown, CO | $447,375 | 4 | 3 | 1,788 |
| 2417 Juno Lane, Johnstown, CO | $447,375 | 4 | 3 | 1,788 |
| 426 Heritage Lane, Johnstown, CO | $449,900 | 4 | 4 | 1,860 |
| 426 Heritage Ln, Johnstown, CO | $449,900 | 4 | 4 | 1,860 |


