

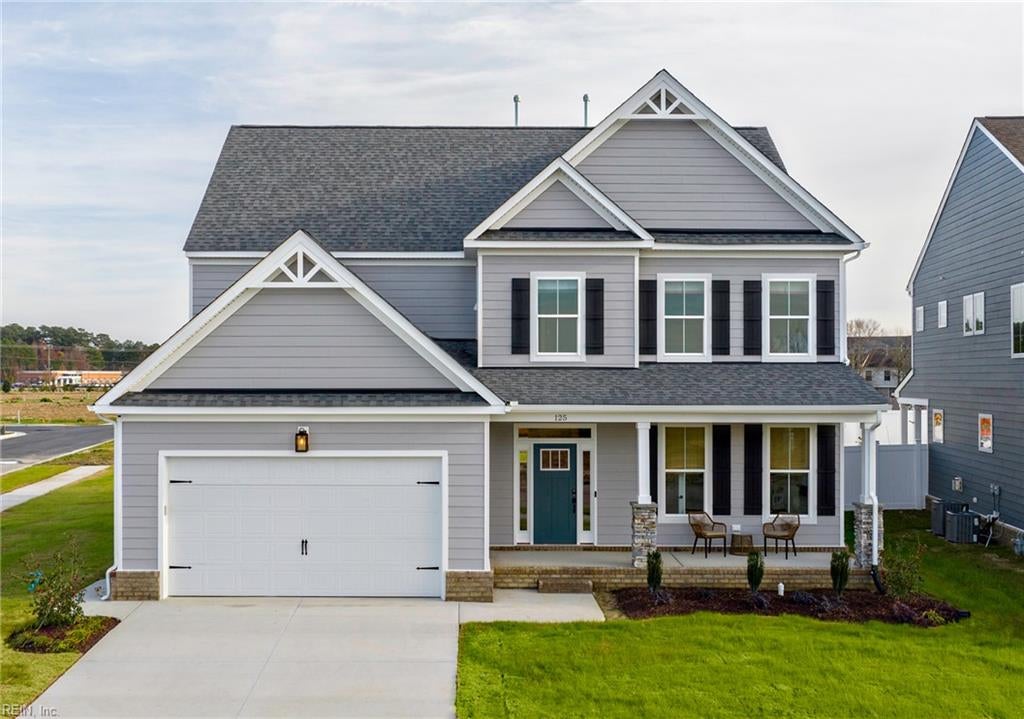
125 Station DR, Suffolk, VA 23434
PLANTERS STATION · Suffolk County
Key Facts
Description
Modern Elegance Meets Everyday Comfort. Welcome to this stunning former model, 2022-built home in the sought-after Planters Station community. Designed with style and functionality in mind, this light-filled, open-concept home features a beautifully appointed award winning kitchen with stainless steel appliances, a grand center island, and abundant cabinetry. Upstairs, unwind in your luxurious primary suite with a spa-inspired bath and oversized walk-in closet. Spacious secondary bedrooms and a versatile loft provide flexibility for work, play, or relaxation. Show stopping accent walls and 9 foot ceilings throughout. Enjoy a private backyard on a generous corner lot, all conveniently located near the new Publix and Chic Fil A, OBICI Hospital and interstate access! $17,000 in Closing Cost with use of lender partner seals this Sweet Deal, Stop by today!
Property Information
Property Type
Residential
Style
Traditional / Transitional
Year Built
2022
Stories
2
Living Area
2,740 sq ft
Garage Spaces
2
MLS® Listing#
10640353
Property Features
Interior
Appliances
Cooling
Heating
Flooring
Parking
Patio
Lot Features
Construction
Foundation
Roof
Security
Sewer
Water Source
Rooms
- Second
- BedroomSecond
- Dining RoomFirst
- Family RoomFirst
- Great RoomFirst
- KitchenFirst
- Master BedroomSecond
- Utility RoomSecond
Schools
- Elementary:
- Oakland Elementary
- Middle:
- King`s Fork Middle
- High:
- Kings Fork
Financial Details
HOA
$62 / Monthly
PLANTERS STATION HOA
Annual Taxes
$6,381
Affordability Calculator
$114,800
Estimated monthly payment
$3,055/mo
Principal $459,200 · Est. interest $640,625 over 30 yrs
Location

Points of Interest in Suffolk, VA
Showing the Suffolk area map.
Nearby Schools
Kings Fork High School
Secondary · 0.3 mi away
Kings Fork Middle School
Secondary · 0.5 mi away
Rivers Bend Academy
School · 1.0 mi away
Elephant's Fork Elementary School
Elementary · 1.1 mi away
Crosspointe Preschool Academy
School · 1.4 mi away
Hillpoint Elementary School
Elementary · 1.5 mi away
Nansemond Suffolk Academy
School · 1.8 mi away
Children Center
School · 3.1 mi away
Followers of Christ Ministry
School · 3.2 mi away
Apple Tree Learning Center
School · 3.2 mi away
Mack Benn, Junior Elementary School
Elementary · 3.3 mi away
First Baptist Christian School
School · 3.5 mi away
Nansemond Parkway Elementary School
Elementary · 3.6 mi away
Suffolk VA Public Schools
School · 3.7 mi away
Suffolk Secep School
School · 3.9 mi away
Nansemond River High Shcool
Secondary · 4.2 mi away
Oakland Elementary School
Elementary · 4.6 mi away
Kilby Shores Elementary School
Elementary · 4.6 mi away
Lakeland High School
Secondary · 5.7 mi away
Forest Glen Middle School
Secondary · 6.0 mi away
Commute Calculator
Nearby Homes


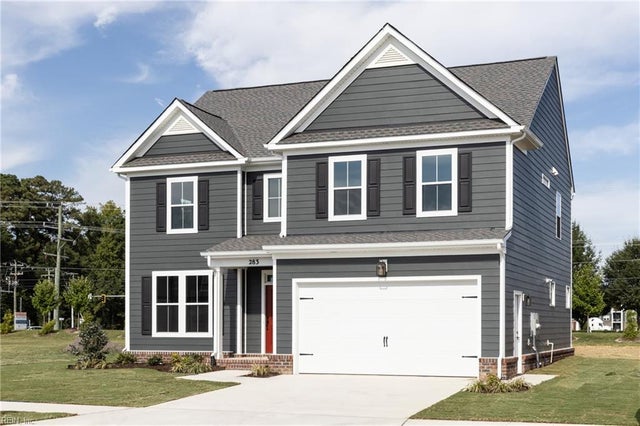

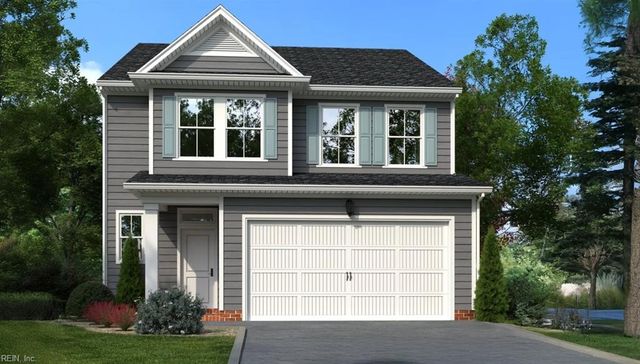
Similar Homes Nearby


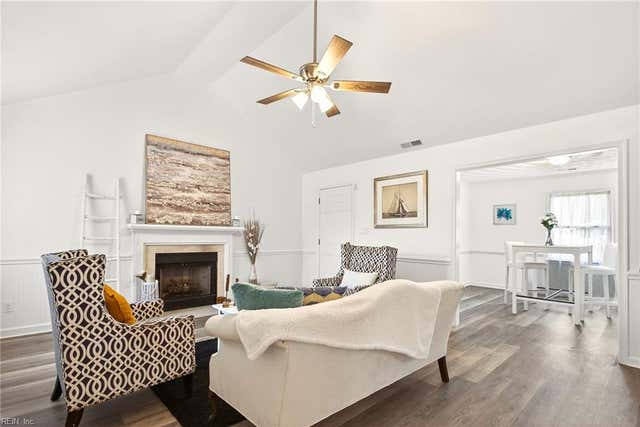
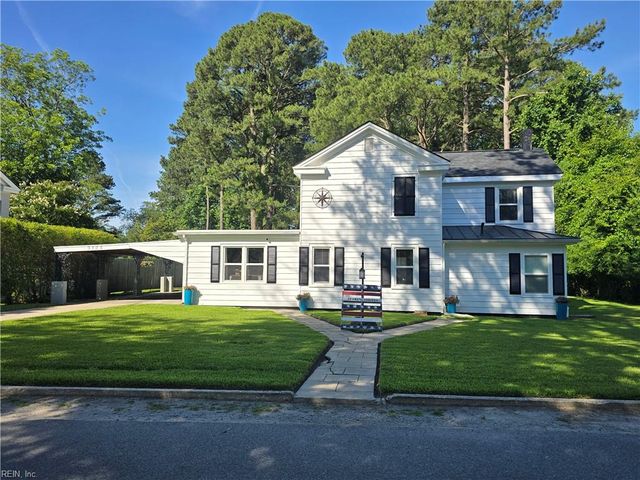

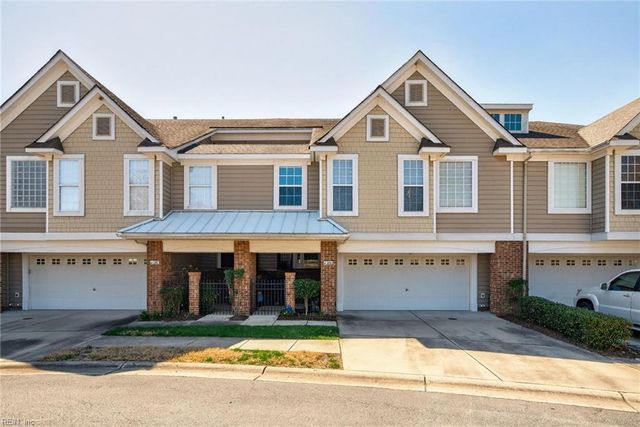
Similar Home Values
Comparable nearby listings and their asking prices.
| Address | Price | Beds | Baths | Sq Ft |
|---|---|---|---|---|
| 5305 Sports Club RN 403, Suffolk, VA | $404,000 | 3 | — | 1,800 |
| 2084 Nansemond PW, Suffolk, VA | $405,000 | 4 | — | 2,366 |
| 2076 Nansemond PW, Suffolk, VA | $407,900 | 4 | — | 2,466 |
| 9305 Eclipse DR, Suffolk, VA | $408,000 | 3 | — | 1,800 |
| 2412 Pine Tree WAY, Suffolk, VA | $410,000 | 4 | — | 2,193 |
| 504 Crystal Bay CIR, Suffolk, VA | $410,000 | 3 | — | 2,013 |
Moving Cost Estimate
EXIT Agents in Suffolk


Listing Courtesy: BHHS RW Towne Realty - 7579359010
Data Terms of Use
The listing data relating to real estate for sale on this web site comes in part from the Real Estate Information Network, Inc. (REIN) and has been authorized by participating listing Broker Members of REIN for display. Real estate listings held by brokerage firms other than EXIT Realty are marked by the symbol; detailed information about such listings includes the names of the listing brokers.
Users of this Site are granted a limited, nonexclusive license to use the Site and its listing content for personal and noncommercial use only.
Real Estate Information Network, Inc. (REIN) updates its listings on a daily basis.
Some properties which appear for sale on this website may have subsequently sold or may no longer be available.
All Information Deemed Reliable But Not Guaranteed.
REIN's listings are based upon data submitted by its Broker Members, and REIN therefore makes no representation or warranty regarding the accuracy of the data. All users of REIN's listings database should confirm the accuracy of the listing information directly with the listing agent. This data and information is protected under Federal Copyright laws. Federal law prohibits, among other acts, the unauthorized copying or alteration of, or preparation of derivative works from, all or any part of copyrighted materials, including certain compilations of data and information. COPYRIGHT VIOLATORS MAY BE SUBJECT TO SEVERE FINES AND PENALTIES UNDER FEDERAL LAW.
Duplicate Listings Disclaimer
Some listings may be duplicated in the search results due to the co-mingling of listings from more than one multiple listing service. Should there be different listing information between the duplicated listings, user is advised to verify the accuracy of the listing information before making any financial decisions.
Excluded Listings Disclosure
This website does not include information on all of the properties available for sale at this time.
Sold Listings Disclosure
Information is deemed reliable but not guaranteed. REIN has no control over the conditions under which broker member or any of the respective agents, employees, customers, clients, contractors or representatives use the sold listings information and does not and cannot warrant, and expressly disclaims any warranty with respect to, the accuracy or completeness of the sold listings information or performance or results that may be obtained by their use. You should not base any important financial decisions on this sold listings information, without independently verifying such information, or consulting with a professional real estate broker for assistance.
REIN MLS Terms and Conditions
Users of this Site are granted a limited, nonexclusive license to use the Site and its listing content for personal and noncommercial use only.
Users may print Listing Content from this Site that is copyrighted or owned by REIN provided that such copies are not modified or revised in any manner and include proper notices indicating that the Listing Content is copyrighted or owned by REIN (such as "Copyright (c) 2025 Real Estate Information Network, Inc.")
REIN has no control over the conditions under which FTP Broker or any of its respective agents, employees, customers, contractors or representatives use the Listing Content and does not and cannot warrant, and expressly disclaims any warranty with respect to the accuracy or completeness of the Listing Content or performance or results that may be obtained by their use. There are no warranties of merchantability or fitness for a particular purpose.
REIN has no responsibility for the information appearing on the Site, including, links, frames, advertising, and all content other than REIN's Listing Content.