

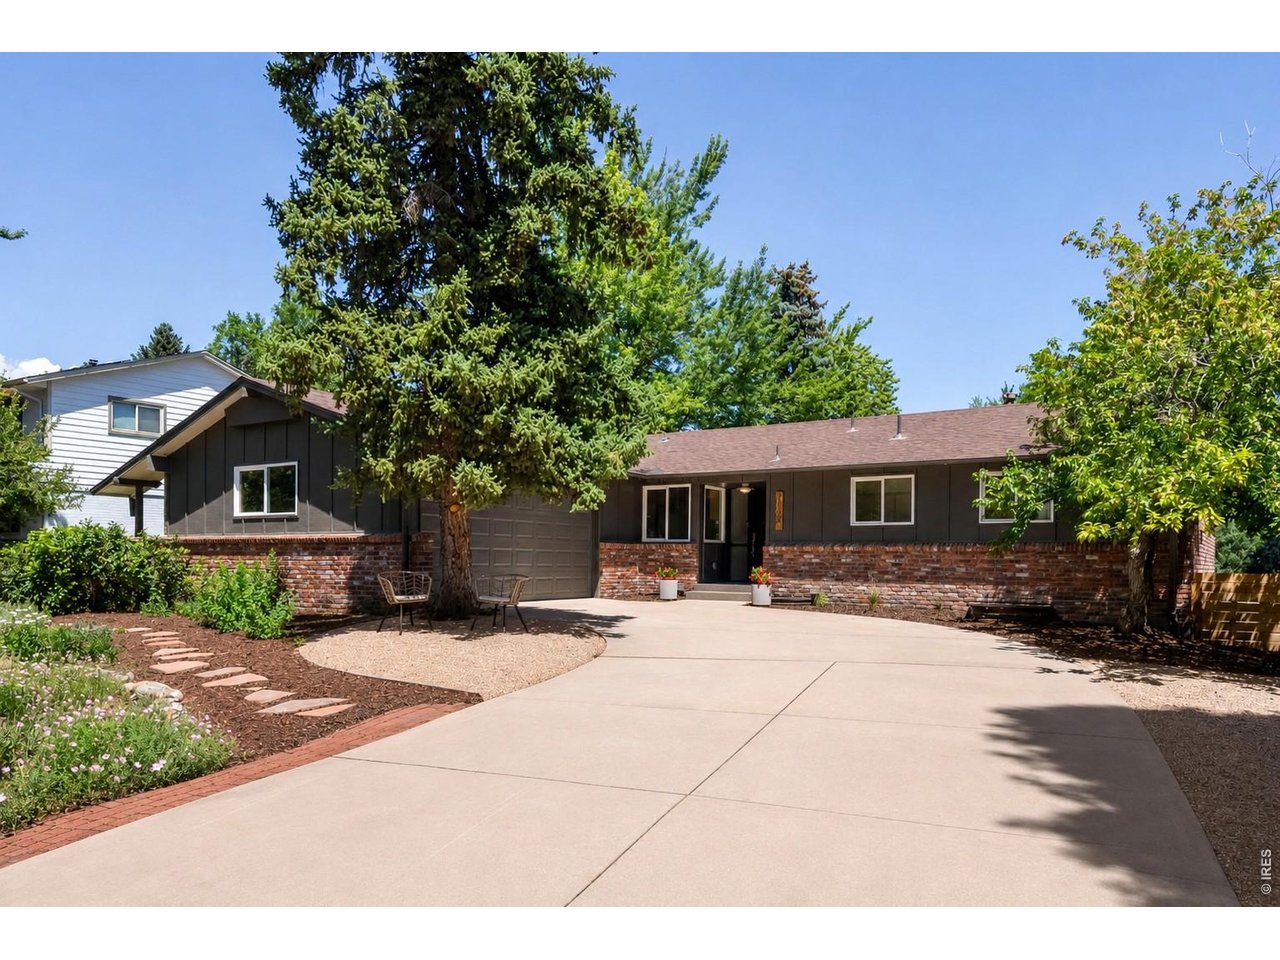
11347 W 26th Pl, Lakewood, CO 80215
Applewood Knolls · Jefferson County
Key Facts
Description
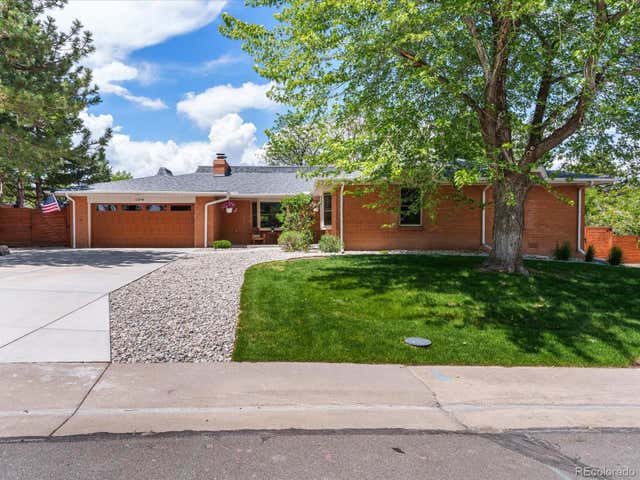
Completely reimagined, this exceptional Mid-Century Modern home blends timeless architecture with today's luxury finishes and quality construction. Unlike a typical renovation, every detail was intentionally selected to honor the home's original design while creating a warm, functional living space. The fully permitted renovation was completed to current code requirements and includes all-new copper wiring, new insulation, energy-efficient windows throughout, and two new 50-gallon water heaters. Premium upgrades include Level 5 smooth wall finishes, solid-core interior doors, white oak engineered hardwood flooring, and a custom wrought iron staircase inspired by Mid-Century Modern design. The dramatic white oak entry features a custom built-in bench, oversized picture window, and Sputnik pendant. The thoughtfully designed kitchen offers semi-custom soft-close cabinetry, a stunning Cle Tile Backsplash, premium induction range, and an ideal layout for everyday living and entertaining. A custom "Living Hub" with 360-degree built-in storage connects the living and dining spaces, adding both function and architectural character. The spacious primary suite features a spa-inspired bath with dual shower heads, a handheld shower, separate water closet, and a large walk-in closet. Designed for entertaining, the dining room opens to a renovated deck surrounded by mature landscaping and mountain views. The walk-out lower level features a custom bar, wine refrigerator, wood burning fireplace, and generous gathering space. Exterior improvements include a new irrigation system, new six-foot privacy fencing, and renovated outdoor living spaces designed to maximize privacy. Significant investments were made not only in the designer finishes you see, but also in the infrastructure behind the walls, creating a home that is as beautiful as it is enduring.
Property Information
Property Type
Residential
Sub-Type
Single Family Residence
Style
Contemporary
Year Built
1967
Living Area
2,693 sq ft
Lot Size
0.21 acres
Garage Spaces
2
Zoning
RES
Days on Market
6
MLS® Listing#
1064085
Property Features
Interior
Appliances
Cooling
Heating
Fireplace
Basement
Parking
Patio
Fencing
Lot Features
Construction
Roof
Security
Utilities
Sewer
Water Source
Rooms
- 12x15Upper
- 10x9Lower
- Bedroom 212x11Upper
- Bedroom 313x12Lower
- Bedroom 4Lower
- Dining Room10x12Upper
- Family Room18x24Lower
- Kitchen15x13Upper
- Laundry6x10Lower
- Living Room17x14Upper
Schools
- Elementary:
- Prospect Valley
- Middle:
- Everitt
- High:
- Wheat Ridge
Financial Details
HOA
None
Annual Taxes
$4,108
Tax year 2025
Parcel Number
068228
Affordability Calculator
$274,800
Estimated monthly payment
$7,313/mo
Principal $1,099,200 · Est. interest $1,533,482 over 30 yrs
Neighborhood Market Statistics
How this home compares to active listings in Lakewood, CO
- $513,502
- Median Listing Price
- 60
- Median Days on Market
- 1,680
- Median Sq Ft
- $304
- Median Price / Sq Ft
- 911
- Active Listings
- This home’s price is 168% above the area median.
- Its price per sq ft is 68% above the area median.
Market statistics compiled from active EXIT Realty® and MLS listings in Lakewood, CO.
Location

Getting Around
Points of Interest in Lakewood, CO
Showing the Lakewood area map.
Nearby Schools
Stober Elementary School
Elementary · 0.5 mi away
Vivian Elementary School
Elementary · 0.6 mi away
Our Lady of Fatima Catholic Church
School · 0.8 mi away
Colorado Early Learning Center
School · 0.8 mi away
Kullerstrand Elementary School
Elementary · 1.1 mi away
Rocky Mountain Deaf School
School · 1.2 mi away
Maple Grove Elementary School
Elementary · 1.2 mi away
Sobesky Academy
School · 1.2 mi away
Manning School
Secondary · 1.3 mi away
Wheat Ridge High School
Secondary · 1.3 mi away
Everitt Middle School
Secondary · 1.4 mi away
Primrose School of Wheat Ridge at Applewood - Coming Soon
School · 1.5 mi away
Eiber Elementary School
Elementary · 1.6 mi away
Anderson Preschool
School · 1.7 mi away
Slater Elementary School
Elementary · 1.7 mi away
Alpine Valley School
Secondary · 1.7 mi away
Compass Montessori School
Elementary · 1.7 mi away
Welchester Elementary School
Elementary · 1.9 mi away
Mountain Phoenix Community School
Elementary · 2.0 mi away
Lakewood High School
Secondary · 2.1 mi away
Commute Calculator
Nearby Homes
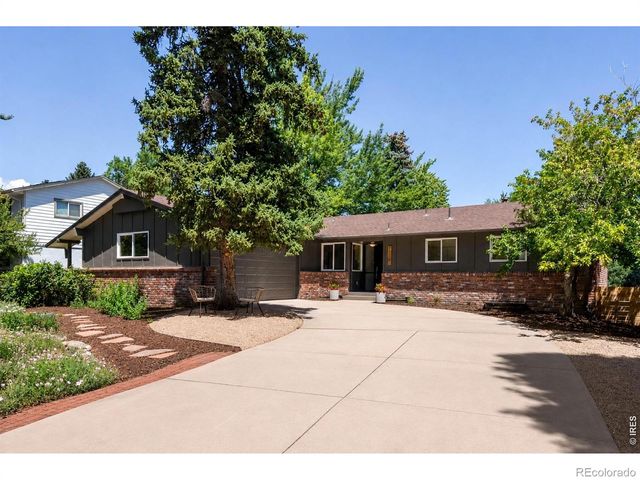

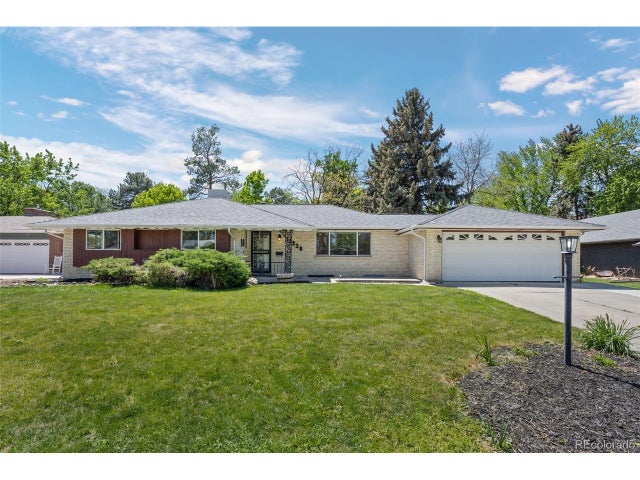

Similar Homes Nearby




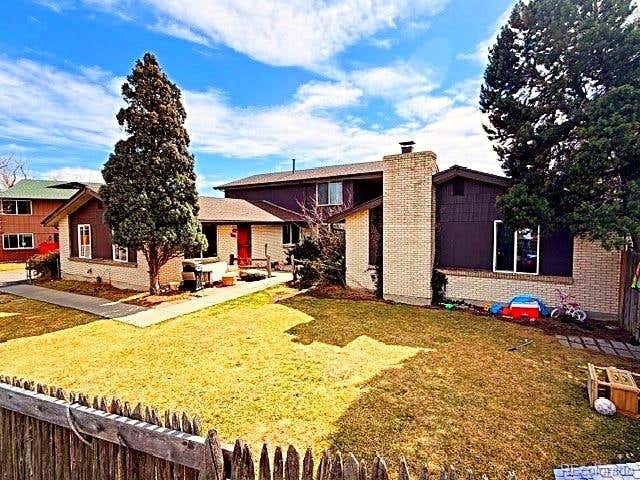
Similar Home Values
Comparable nearby listings and their asking prices.
| Address | Price | Beds | Baths | Sq Ft |
|---|---|---|---|---|
| 6505 W Hampden Avenue, Lakewood, CO | $975,000 | 3 | 3 | 2,082 |
| 6505 W Hampden Ave, Lakewood, CO | $975,000 | 3 | 3 | 2,082 |
| 145 S Yarrow St, Lakewood, CO | $975,000 | 4 | 4 | 3,878 |
| 145 S Yarrow Street, Lakewood, CO | $975,000 | 4 | 4 | 3,878 |
| 9842 W 22nd Pl, Lakewood, CO | $979,000 | 9 | 5 | 3,835 |
| 9842 W 22nd Place, Lakewood, CO | $979,000 | 9 | 5 | 3,835 |


