

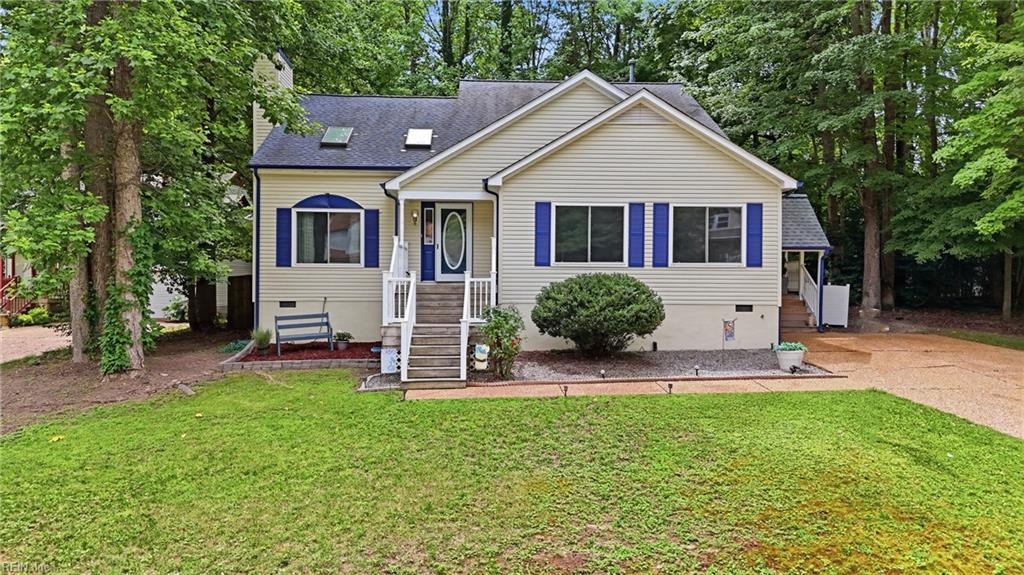
106 Copperfield, Williamsburg, VA 23185
COBBLE CREEK · York County
Key Facts
Description
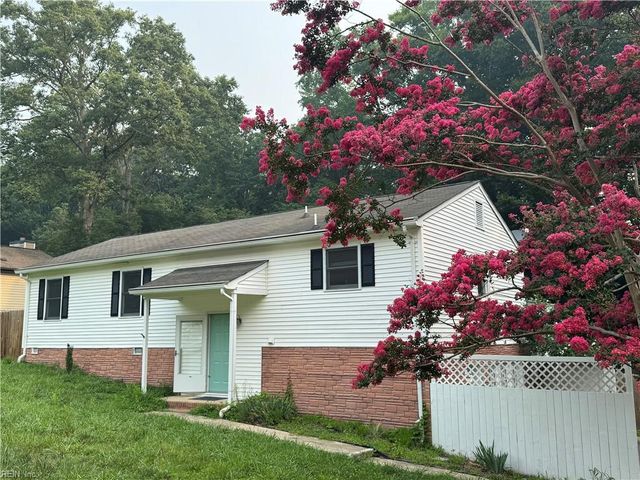
Tucked away on a cul-de-sac in the Cobble Creek neighborhood on the York County side of Williamsburg, 106 Copperfield Dr offers a layout that feels both functional and inviting from the moment you enter. Cathedral ceilings in the main living area make the space feel open and airy, while the second living space gives flexibility for a playroom, office, den, or additional entertaining area. The first floor primary bedroom adds convenience to the layout, while upstairs offers two additional bedrooms connected by a dual access full bathroom. Light updates have already been made throughout the home while still leaving room for a buyer to add their own style over time. Fully fenced backyard and walk in attic space provide additional functionality and storage. Major systems including the HVAC and roof were all replaced in 2020 Water Heater 2025. Conveniently located near Marquis Shopping Center, Colonial Williamsburg, Route 199, I-64, restaurants, grocery stores, and more.
Property Information
Property Type
Residential
Style
Traditional
Year Built
1992
Stories
2
Living Area
2,295 sq ft
MLS® Listing#
10641836
Property Features
Interior
Appliances
Cooling
Heating
Flooring
Basement
Parking
Patio
Fencing
Lot Features
Construction
Roof
Windows
Other Structures
Sewer
Water Source
Rooms
- Bedroom
- Dining Room
- Family Room
- Great Room
- Kitchen
- Living Room
- Master Bedroom
- Master BedroomFirst
- Utility Room
Schools
- Elementary:
- Magruder Elementary
- Middle:
- Queens Lake Middle
- High:
- Bruton
Financial Details
HOA
None
Annual Taxes
$3,423
Affordability Calculator
$91,000
Estimated monthly payment
$2,422/mo
Principal $363,999 · Est. interest $507,811 over 30 yrs
Location

Points of Interest in Williamsburg, VA
Showing the Williamsburg area map.
Nearby Schools
Queens Lake Middle School
Secondary · 0.6 mi away
Grace Baptist Church
School · 0.7 mi away
Jamestown High School
Secondary · 2.0 mi away
Williamsburg Montessori School
Elementary · 2.1 mi away
Veritas Preparatory School
School · 2.1 mi away
St Stephen Lutheran Middle School
School · 2.6 mi away
Waller Mill Elementary School
Elementary · 2.7 mi away
Covenant Christian School
School · 2.7 mi away
Bruton High School
Secondary · 2.8 mi away
Mason School of Business
School · 2.8 mi away
James Blair Middle School
Secondary · 3.4 mi away
Williamsburg-James City County Public Schools
School · 3.4 mi away
Walsingham Academy Upper School
School · 3.4 mi away
Walnut Hills Baptist Church
School · 3.4 mi away
Berkeley Middle School
Secondary · 3.8 mi away
Williamsburg-James City County Public Schools
School · 3.8 mi away
Laurel Lane Elementary
Elementary · 4.0 mi away
Rawls Byrd Elementary School
Elementary · 4.0 mi away
Williamsburg Parent Cooperative Preschool (Co-OP)
School · 4.1 mi away
Goddard School
School · 4.2 mi away
Commute Calculator
Nearby Homes
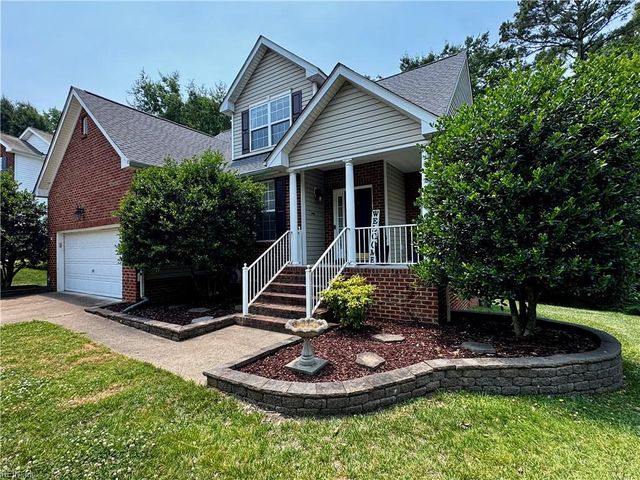
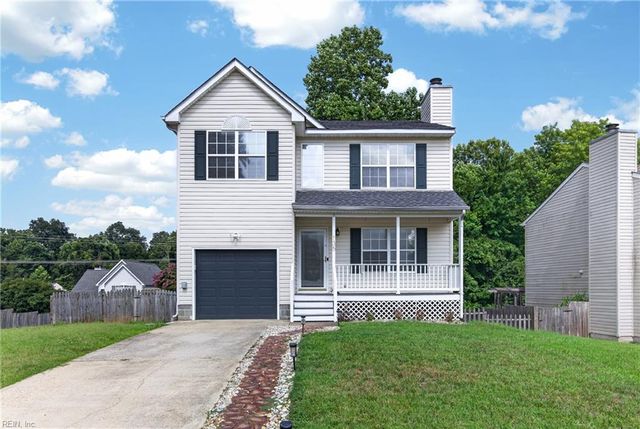
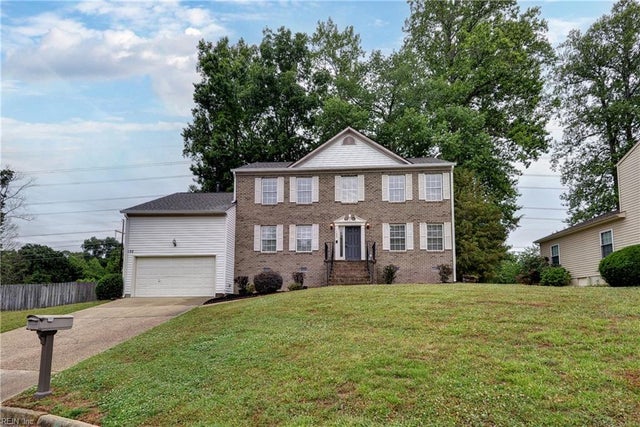
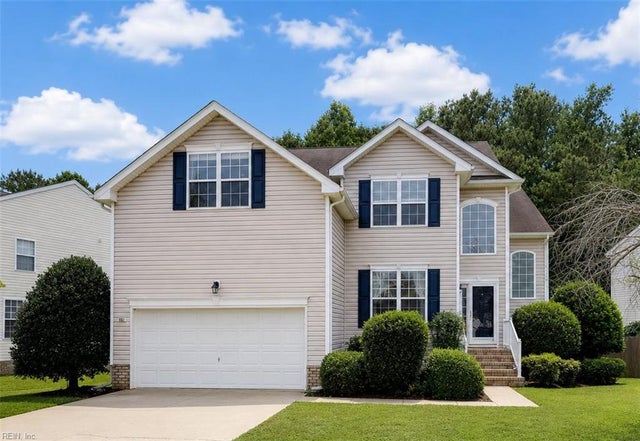

Similar Homes Nearby


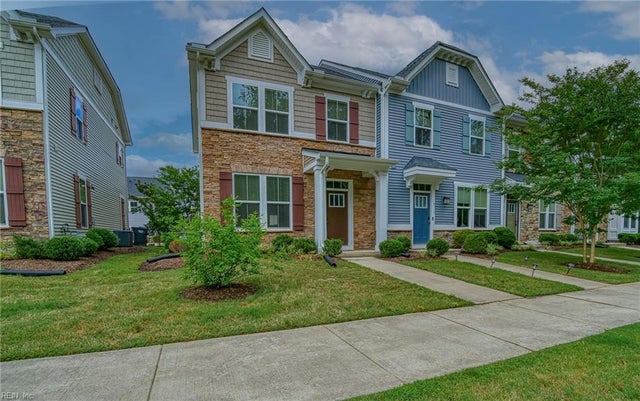
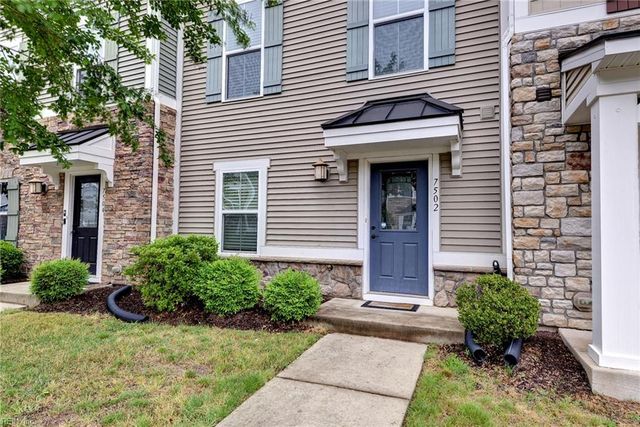
Similar Home Values
Comparable nearby listings and their asking prices.
| Address | Price | Beds | Baths | Sq Ft |
|---|---|---|---|---|
| 5310 Palmer LN, Williamsburg, VA | $325,000 | 3 | — | 1,421 |
| 913 Jackson DR, Williamsburg, VA | $325,000 | 3 | — | 1,886 |
| 4308 Sconce, Williamsburg, VA | $327,500 | 3 | — | 1,440 |
| 7502 Luminary DR, Williamsburg, VA | $330,000 | 3 | — | 1,760 |
| 133 Wichita LN, Williamsburg, VA | $330,000 | 3 | — | 1,538 |
| 324 Linda LN, Williamsburg, VA | $338,515 | 3 | — | 1,492 |
Moving Cost Estimate
EXIT Agents in Williamsburg


Listing Courtesy: RE/MAX Connect - 7575253639
Data Terms of Use
The listing data relating to real estate for sale on this web site comes in part from the Real Estate Information Network, Inc. (REIN) and has been authorized by participating listing Broker Members of REIN for display. Real estate listings held by brokerage firms other than EXIT Realty are marked by the symbol; detailed information about such listings includes the names of the listing brokers.
Users of this Site are granted a limited, nonexclusive license to use the Site and its listing content for personal and noncommercial use only.
Real Estate Information Network, Inc. (REIN) updates its listings on a daily basis.
Some properties which appear for sale on this website may have subsequently sold or may no longer be available.
All Information Deemed Reliable But Not Guaranteed.
REIN's listings are based upon data submitted by its Broker Members, and REIN therefore makes no representation or warranty regarding the accuracy of the data. All users of REIN's listings database should confirm the accuracy of the listing information directly with the listing agent. This data and information is protected under Federal Copyright laws. Federal law prohibits, among other acts, the unauthorized copying or alteration of, or preparation of derivative works from, all or any part of copyrighted materials, including certain compilations of data and information. COPYRIGHT VIOLATORS MAY BE SUBJECT TO SEVERE FINES AND PENALTIES UNDER FEDERAL LAW.
Duplicate Listings Disclaimer
Some listings may be duplicated in the search results due to the co-mingling of listings from more than one multiple listing service. Should there be different listing information between the duplicated listings, user is advised to verify the accuracy of the listing information before making any financial decisions.
Excluded Listings Disclosure
This website does not include information on all of the properties available for sale at this time.
Sold Listings Disclosure
Information is deemed reliable but not guaranteed. REIN has no control over the conditions under which broker member or any of the respective agents, employees, customers, clients, contractors or representatives use the sold listings information and does not and cannot warrant, and expressly disclaims any warranty with respect to, the accuracy or completeness of the sold listings information or performance or results that may be obtained by their use. You should not base any important financial decisions on this sold listings information, without independently verifying such information, or consulting with a professional real estate broker for assistance.
REIN MLS Terms and Conditions
Users of this Site are granted a limited, nonexclusive license to use the Site and its listing content for personal and noncommercial use only.
Users may print Listing Content from this Site that is copyrighted or owned by REIN provided that such copies are not modified or revised in any manner and include proper notices indicating that the Listing Content is copyrighted or owned by REIN (such as "Copyright (c) 2025 Real Estate Information Network, Inc.")
REIN has no control over the conditions under which FTP Broker or any of its respective agents, employees, customers, contractors or representatives use the Listing Content and does not and cannot warrant, and expressly disclaims any warranty with respect to the accuracy or completeness of the Listing Content or performance or results that may be obtained by their use. There are no warranties of merchantability or fitness for a particular purpose.
REIN has no responsibility for the information appearing on the Site, including, links, frames, advertising, and all content other than REIN's Listing Content.