

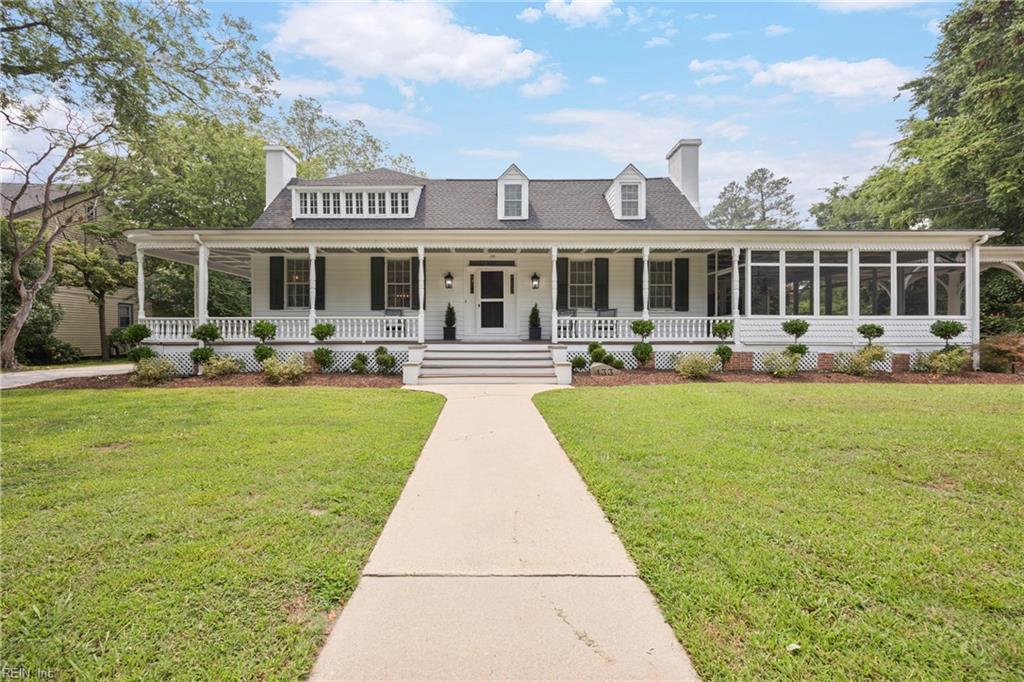
133 Kings HWY, Suffolk, VA 23432
CHUCKATUCK · Suffolk County
Key Facts
Description
Steeped in history and thoughtfully updated for modern living, this one-of-a-kind 1800s farmhouse in the heart of Historic Chuckatuck offers the perfect blend of timeless craftsmanship and today's conveniences. Original heart pine floors, exposed wooden beams, brick accents, custom built-ins, and remarkable architectural details & craftsmanship preserve the home's character, while extensive updates provide peace of mind for years to come. Updates include a beautifully renovated kitchen, updated primary bath with tiled walk-in shower, primary bedroom with massive walk-in closet, new septic in 2021, new mini-splits 2024, dual HVAC, tankless water heater, updated electrical panel, new asphalt roof, refinished heart pine hardwood floors 2023, freshly painted porch & house, new concrete poured in 2024 and more.. too much to list! Outdoors you'll find beautifully manicured grounds, an expansive wrap around porch, screened in porch and backyard patio area. Beyond the main home, the property features an 1,100-square-foot guest cottage complete with 2 bedrooms, full bath, kitchen, living and dining areas, ideal for an in-law suite, guests, or potential rental income...the opportunities are endless! Additional outbuildings include a historic wash house with fireplace, tobacco barn, and 20x22 detached garage with electric and lean-to, along with a space for gardening and outdoor enjoyment. Set on over an acre in Historic Chuckatuck, this is a RARE opportunity to own a property rich in history, character, and versatility that simply cannot be replicated!!!
Property Information
Property Type
Residential
Style
Colonial / Cottage / Farmhouse
Year Built
1800
Stories
2
Living Area
3,000 sq ft
Lot Size
1.32 acres
Garage Spaces
2
MLS® Listing#
10644957
Property Features
Interior
Appliances
Cooling
Heating
Flooring
Basement
Parking
Laundry
Patio
Lot Features
Construction
Roof
Other Structures
Sewer
Water Source
Rooms
- Master BedroomFirst
Schools
- Elementary:
- Oakland Elementary
- Middle:
- King`s Fork Middle
- High:
- Kings Fork
Financial Details
HOA
None
Annual Taxes
$4,983
Affordability Calculator
$149,800
Estimated monthly payment
$3,986/mo
Principal $599,200 · Est. interest $835,937 over 30 yrs
Location

Points of Interest in Suffolk, VA
Showing the Suffolk area map.
Nearby Schools
Oakland Elementary School
Elementary · 1.1 mi away
John Yeates Middle School
Secondary · 4.3 mi away
Kings Fork Middle School
Secondary · 5.2 mi away
Kings Fork High School
Secondary · 5.3 mi away
Nansemond River High Shcool
Secondary · 5.4 mi away
Nansemond Parkway Elementary School
Elementary · 5.4 mi away
Florence Bowser Elementary School
Elementary · 5.4 mi away
Carrollton Elementary School
Elementary · 5.5 mi away
Hampton Roads Classical
Elementary · 5.7 mi away
Smithfield High School
Secondary · 5.9 mi away
Hillpoint Elementary School
Elementary · 6.0 mi away
Nansemond Suffolk Academy
School · 6.4 mi away
Children Center
School · 6.4 mi away
Rivers Bend Academy
School · 6.4 mi away
Creekside Elementary School
Elementary · 6.4 mi away
Elephant's Fork Elementary School
Elementary · 6.6 mi away
Crosspointe Preschool Academy
School · 6.8 mi away
Montessori Academy of Virginia
Elementary · 7.5 mi away
Mack Benn, Junior Elementary School
Elementary · 7.7 mi away
Isle of Wight Academy
School · 7.8 mi away
Commute Calculator
Nearby Homes
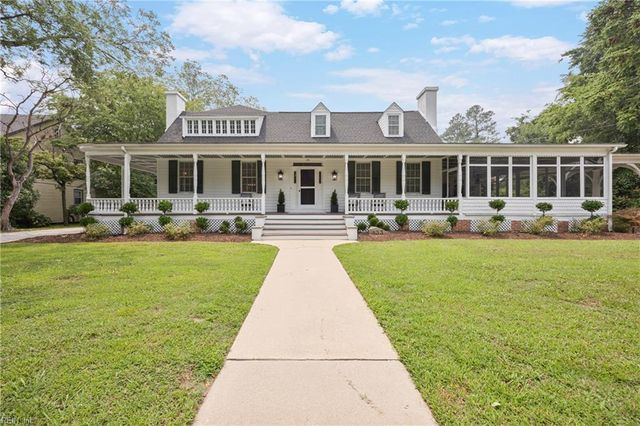
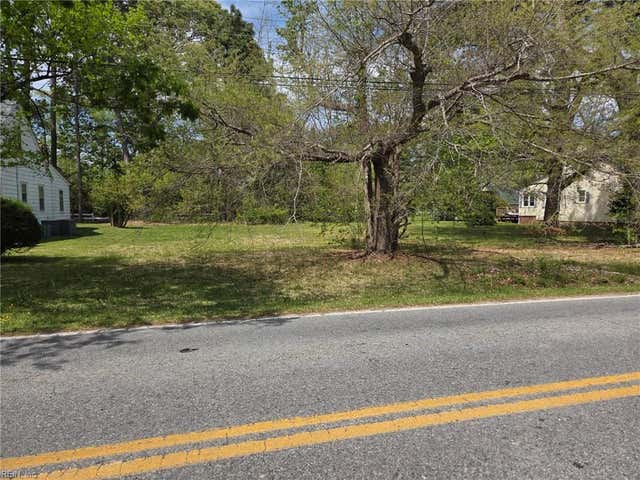
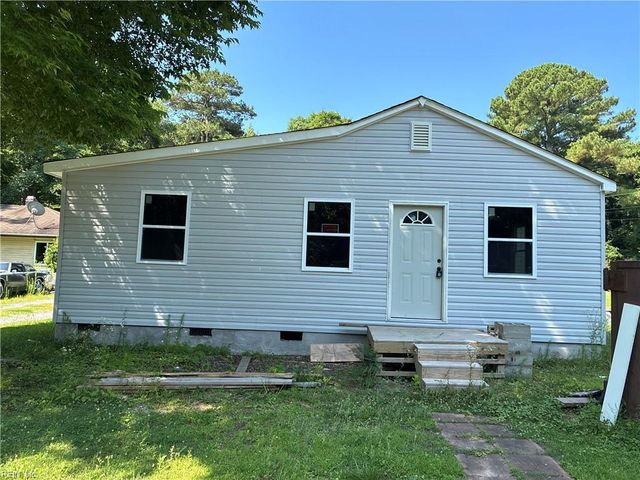

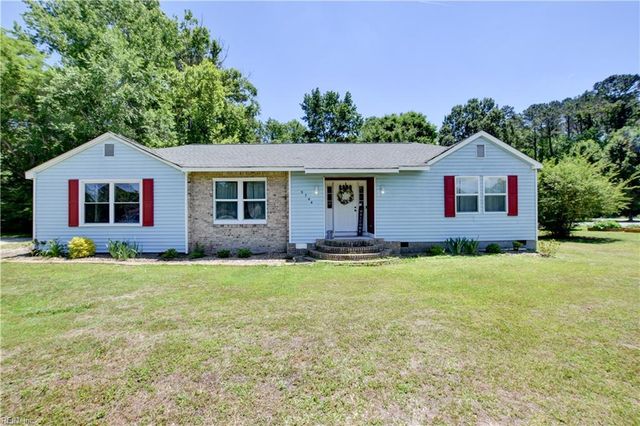
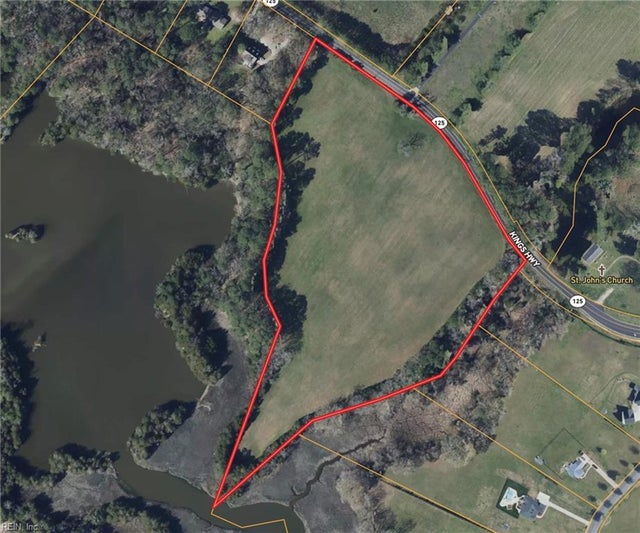
Similar Homes Nearby
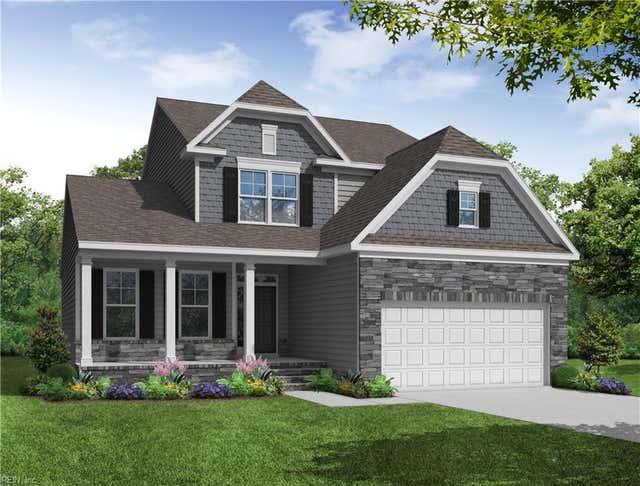
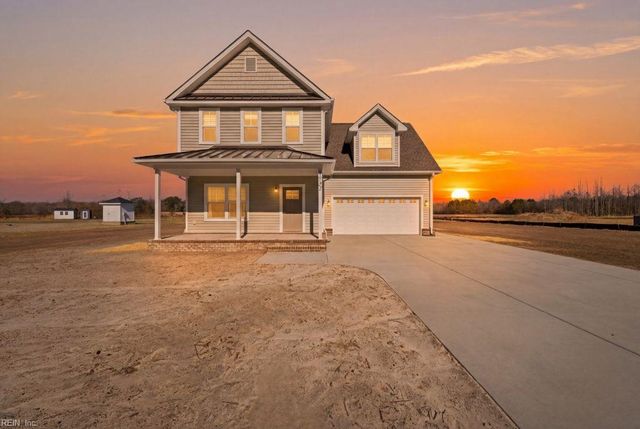

Similar Home Values
Comparable nearby listings and their asking prices.
| Address | Price | Beds | Baths | Sq Ft |
|---|---|---|---|---|
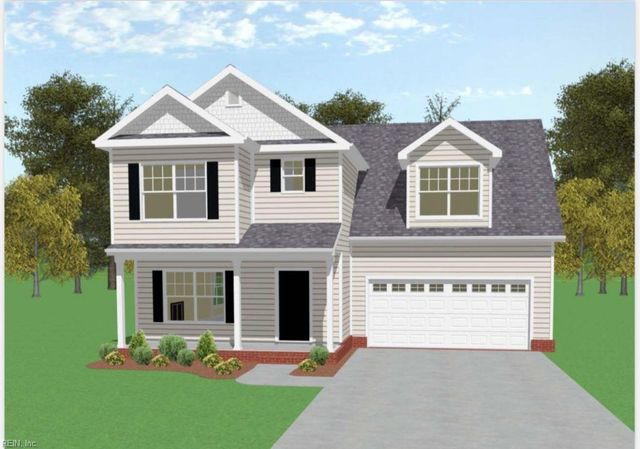
| MM Hill Point Farms (Raleigh), Suffolk, VA | $524,990 | 4 | — | 2,449 |
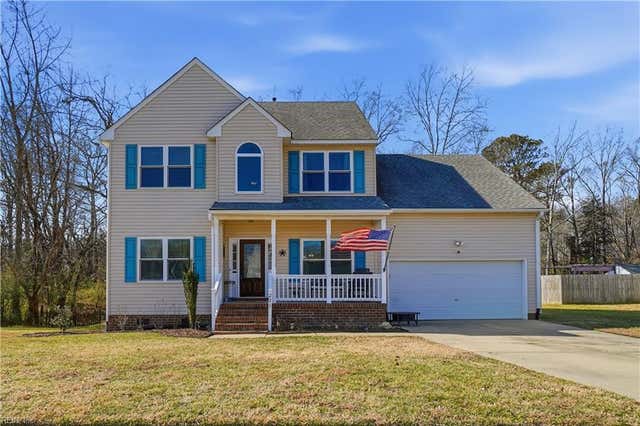
| 2136 Skeetertown RD, Suffolk, VA | $524,999 | 4 | — | 2,052 |
| 2132 Skeetertown RD, Suffolk, VA | $524,999 | 4 | — | 2,044 |
| 2130 Skeetertown RD, Suffolk, VA | $524,999 | 4 | — | 1,972 |
| 221 Baron BLVD, Suffolk, VA | $525,000 | 4 | — | 2,436 |
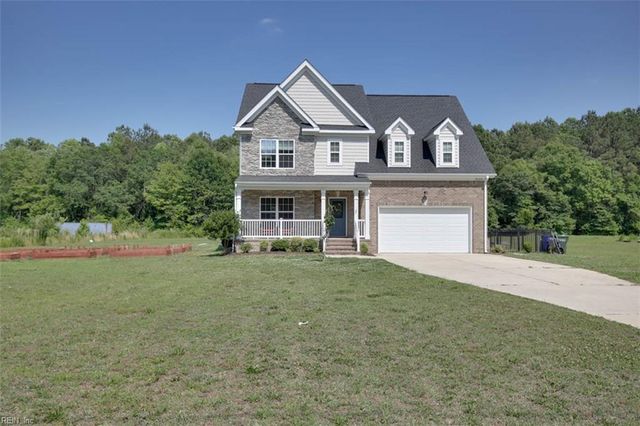
| 3624 Manning RD, Suffolk, VA | $525,000 | 4 | — | 2,770 |
Moving Cost Estimate
EXIT Agents in Suffolk


Listing Courtesy: AtCoastal Realty - 7577510003
Data Terms of Use
The listing data relating to real estate for sale on this web site comes in part from the Real Estate Information Network, Inc. (REIN) and has been authorized by participating listing Broker Members of REIN for display. Real estate listings held by brokerage firms other than EXIT Realty are marked by the symbol; detailed information about such listings includes the names of the listing brokers.
Users of this Site are granted a limited, nonexclusive license to use the Site and its listing content for personal and noncommercial use only.
Real Estate Information Network, Inc. (REIN) updates its listings on a daily basis.
Some properties which appear for sale on this website may have subsequently sold or may no longer be available.
All Information Deemed Reliable But Not Guaranteed.
REIN's listings are based upon data submitted by its Broker Members, and REIN therefore makes no representation or warranty regarding the accuracy of the data. All users of REIN's listings database should confirm the accuracy of the listing information directly with the listing agent. This data and information is protected under Federal Copyright laws. Federal law prohibits, among other acts, the unauthorized copying or alteration of, or preparation of derivative works from, all or any part of copyrighted materials, including certain compilations of data and information. COPYRIGHT VIOLATORS MAY BE SUBJECT TO SEVERE FINES AND PENALTIES UNDER FEDERAL LAW.
Duplicate Listings Disclaimer
Some listings may be duplicated in the search results due to the co-mingling of listings from more than one multiple listing service. Should there be different listing information between the duplicated listings, user is advised to verify the accuracy of the listing information before making any financial decisions.
Excluded Listings Disclosure
This website does not include information on all of the properties available for sale at this time.
Sold Listings Disclosure
Information is deemed reliable but not guaranteed. REIN has no control over the conditions under which broker member or any of the respective agents, employees, customers, clients, contractors or representatives use the sold listings information and does not and cannot warrant, and expressly disclaims any warranty with respect to, the accuracy or completeness of the sold listings information or performance or results that may be obtained by their use. You should not base any important financial decisions on this sold listings information, without independently verifying such information, or consulting with a professional real estate broker for assistance.
REIN MLS Terms and Conditions
Users of this Site are granted a limited, nonexclusive license to use the Site and its listing content for personal and noncommercial use only.
Users may print Listing Content from this Site that is copyrighted or owned by REIN provided that such copies are not modified or revised in any manner and include proper notices indicating that the Listing Content is copyrighted or owned by REIN (such as "Copyright (c) 2025 Real Estate Information Network, Inc.")
REIN has no control over the conditions under which FTP Broker or any of its respective agents, employees, customers, contractors or representatives use the Listing Content and does not and cannot warrant, and expressly disclaims any warranty with respect to the accuracy or completeness of the Listing Content or performance or results that may be obtained by their use. There are no warranties of merchantability or fitness for a particular purpose.
REIN has no responsibility for the information appearing on the Site, including, links, frames, advertising, and all content other than REIN's Listing Content.