

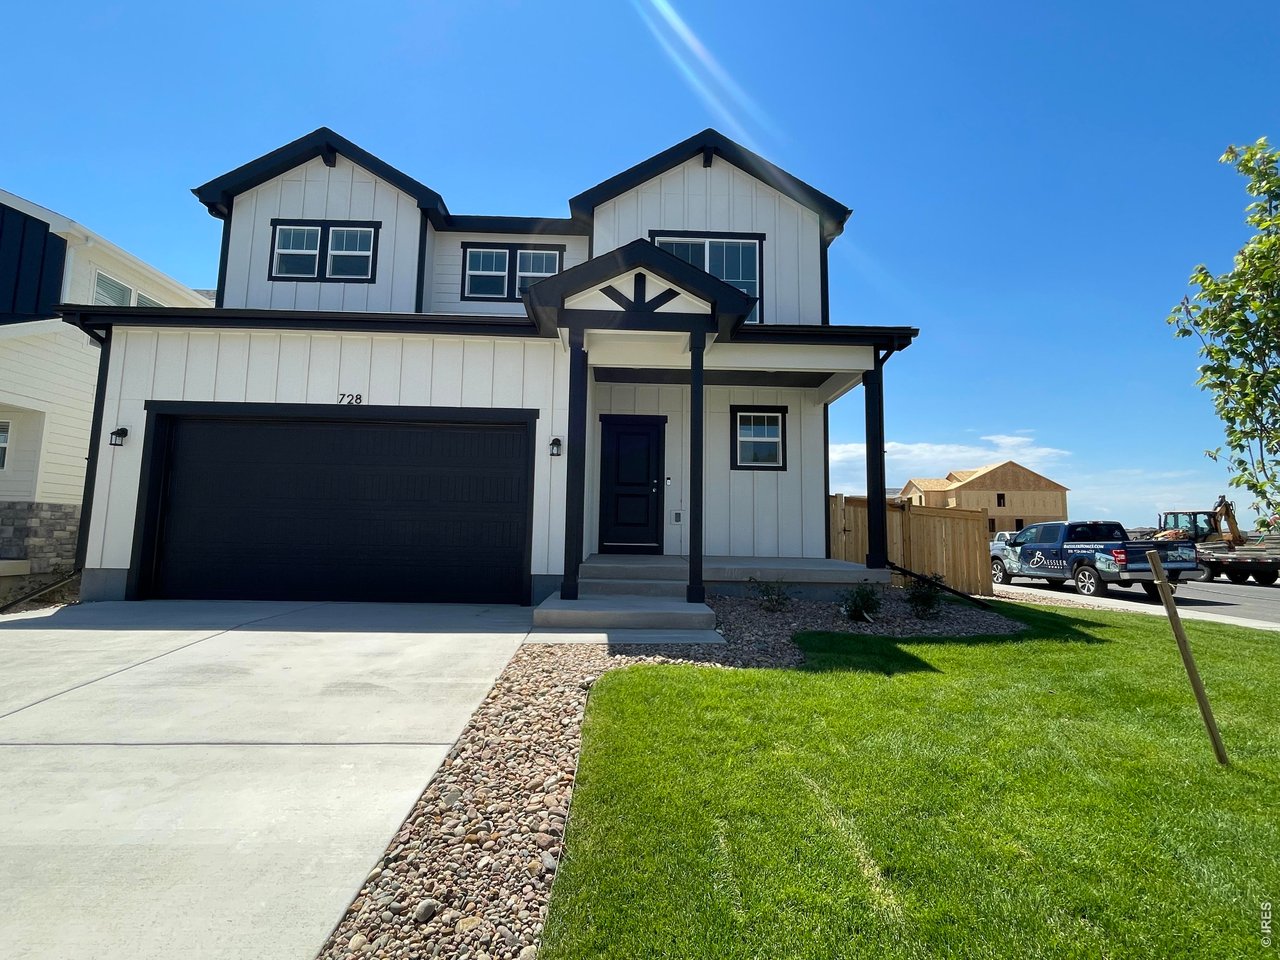
728 Ayrshire Rd, Johnstown, CO 80534
Granary · Weld County
Key Facts
Description
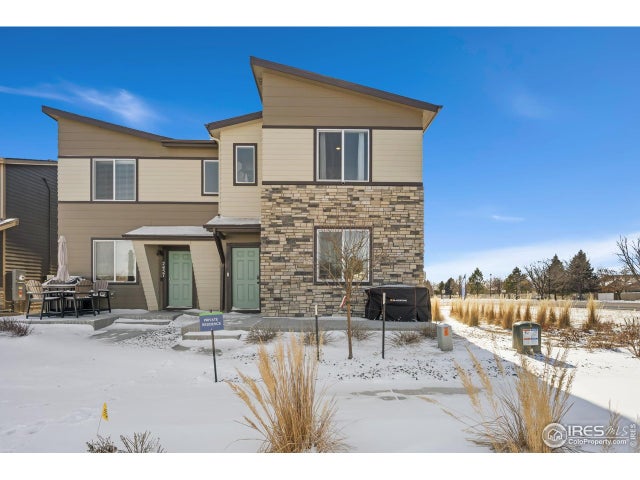
Builder offering a $20,000 seller's concession or 4.99% fixed FHA financing with use of the preferred lending partner. This open-concept two-story home sits on a large corner lot and is just a short walk from the community pool, offering the perfect blend of space and convenience. Inside, you'll find a spacious kitchen with a large pantry, extended island, abundant storage, and an open layout filled with natural light. Upstairs features a convenient laundry room, a generous owner's suite with a walk-in closet, and three additional bedrooms. Standard features include LED lighting, a tankless water heater, stainless steel appliances, a covered front entry, a 3-car garage, and a 4' conditioned crawl space for additional usable storage. Upgrades include 42" cabinets, quartz countertops throughout, a refrigerator, and a 10' x 12' concrete patio.
Property Information
Property Type
Residential
Sub-Type
Single Family Residence
Year Built
2026
Living Area
1,730 sq ft
Lot Size
0.14 acres
Garage Spaces
2
Zoning
Res
Days on Market
4
MLS® Listing#
1064541
Property Features
Appliances
Cooling
Heating
Basement
Parking
Lot Features
Construction
Roof
Security
Community
Utilities
Sewer
Water Source
Rooms
- 12x11Upper
- Bedroom 210x9Upper
- Bedroom 310x10Upper
- Bedroom 410x9Upper
- Dining Room7x9Main
- Great Room14x11Main
- Kitchen12x14Main
Schools
- Elementary:
- Pioneer Ridge
- Middle:
- Milliken
- High:
- Roosevelt
Financial Details
HOA
None
Parcel Number
R8988875
Affordability Calculator
$93,800
Estimated monthly payment
$2,496/mo
Principal $375,200 · Est. interest $523,437 over 30 yrs
Neighborhood Market Statistics
How this home compares to active listings in Johnstown, CO
- $502,974
- Median Listing Price
- 52
- Median Days on Market
- 1,953
- Median Sq Ft
- $253
- Median Price / Sq Ft
- 389
- Active Listings
- This home’s price is 7% below the area median.
- Its price per sq ft is 7% above the area median.
Market statistics compiled from active EXIT Realty® and MLS listings in Johnstown, CO.
Location

Points of Interest in Johnstown, CO
Showing the Johnstown area map.
Nearby Schools
Roosevelt High School
Secondary · 0.9 mi away
Letford Elementary School
Elementary · 1.0 mi away
Connections Student Ministry
School · 1.0 mi away
Roosevelt High School
Secondary · 1.3 mi away
Pioneer Ridge Elementary School
Elementary · 2.1 mi away
Milliken Elementary School
Elementary · 3.5 mi away
Milliken Middle School
Secondary · 3.9 mi away
Riverview Pk-8 School
Elementary · 4.7 mi away
Knowledge Quest Academy
School · 5.0 mi away
Civica Colorado
Secondary · 5.1 mi away
Weld Re-5j School District
School · 5.2 mi away
Sunshine House
School · 7.4 mi away
Mountain View High School
Secondary · 7.4 mi away
Mead Elementary School
Elementary · 7.4 mi away
New Vision Charter School
Elementary · 7.5 mi away
Mead Middle School
Elementary · 7.5 mi away
High Plains School
Elementary · 7.8 mi away
Winona Elementary School
Elementary · 7.9 mi away
Berthoud Elementary Pta
Elementary · 8.0 mi away
Berthoud Elementary School
Elementary · 8.0 mi away
Commute Calculator
Nearby Homes


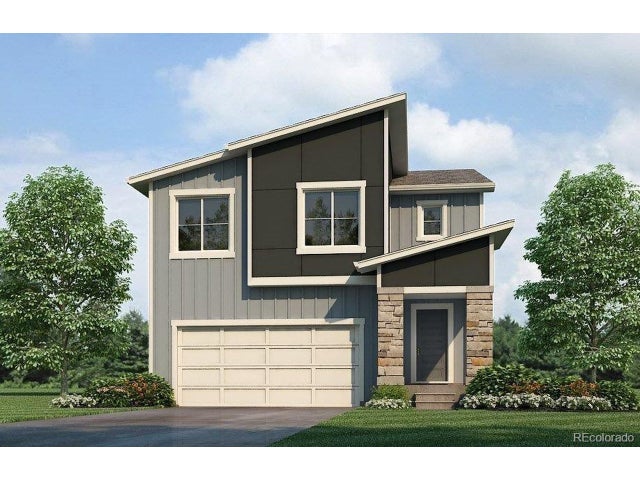
Similar Homes Nearby

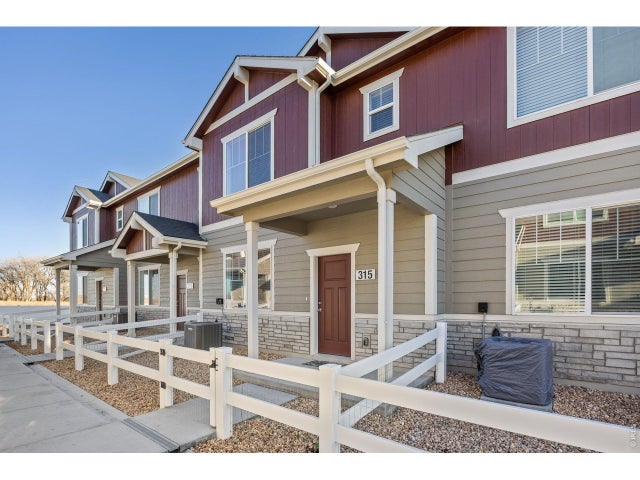


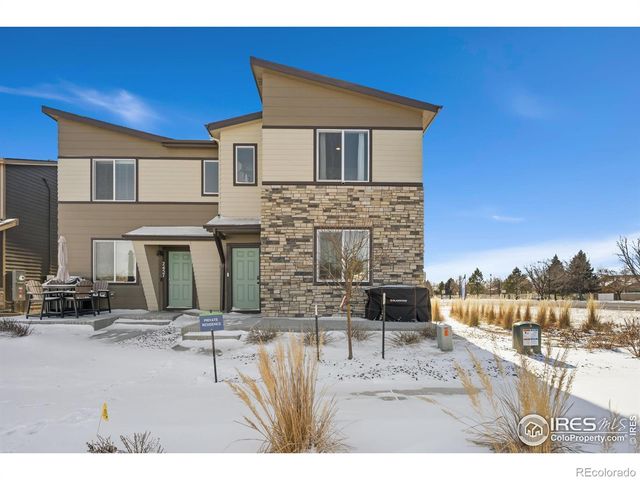
Similar Home Values
Comparable nearby listings and their asking prices.
| Address | Price | Beds | Baths | Sq Ft |
|---|---|---|---|---|
| 315 Condor Way, Johnstown, CO | $355,000 | 3 | 3 | 1,440 |
| 315 Condor Way, Johnstown, CO | $355,000 | 3 | 3 | 1,440 |
| 171 Robin Road, Johnstown, CO | $364,900 | 3 | 3 | 1,368 |
| 171 Robin Rd, Johnstown, CO | $364,900 | 3 | 3 | 1,368 |
| 2463 Harlequin Place, Johnstown, CO | $369,000 | 4 | 3 | 1,678 |
| 2463 Harlequin Pl, Johnstown, CO | $369,000 | 4 | 3 | 1,678 |


