

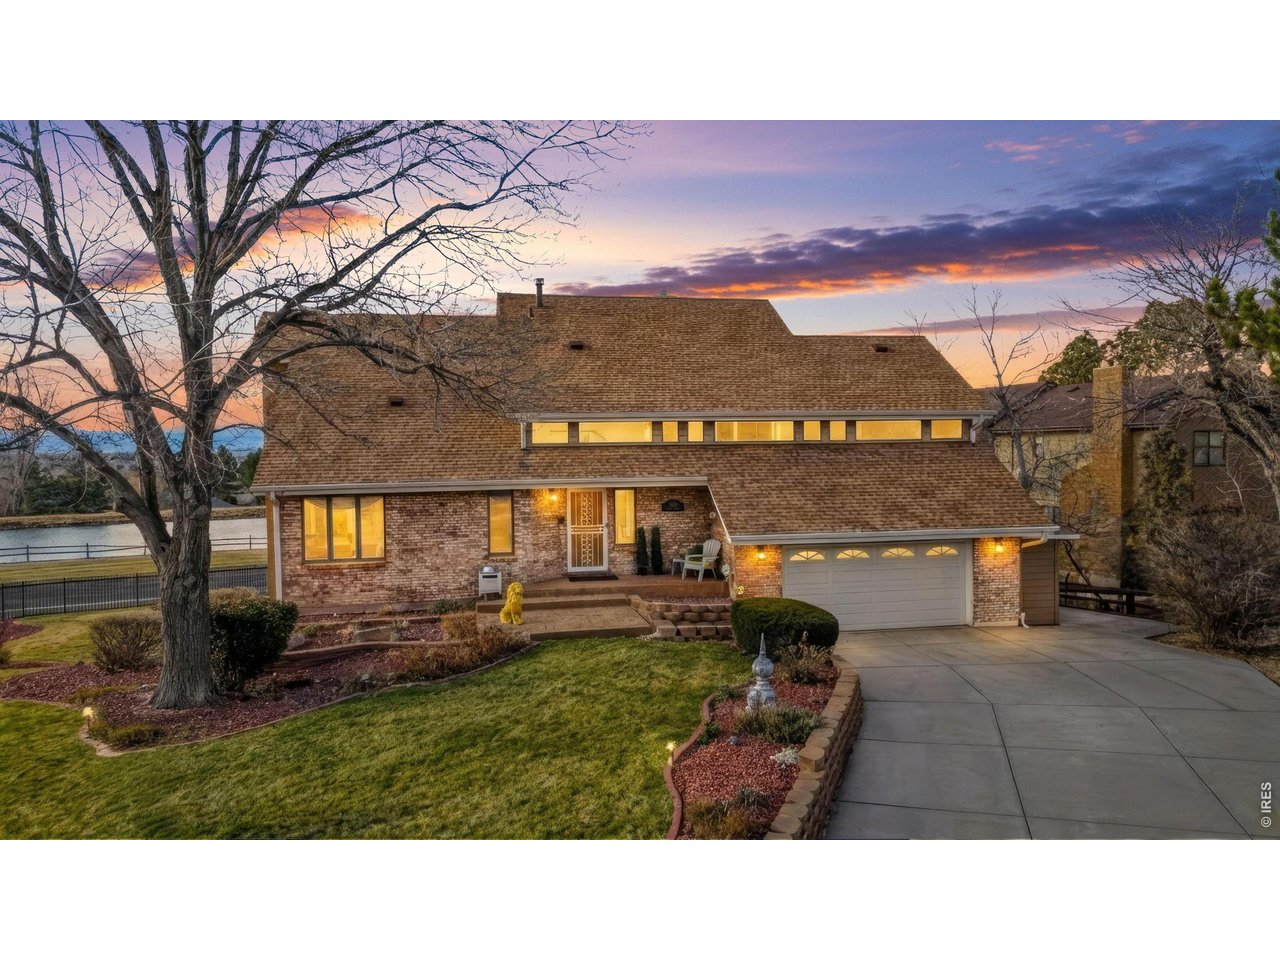
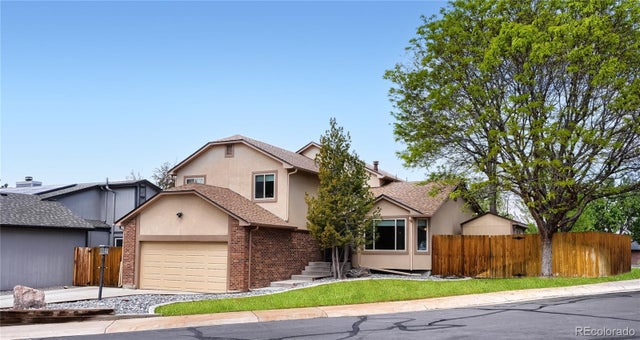
11629 Quivas Cir, Westminster, CO 80234
The Ranch Filing 1 A Rep Of · Adams County
Key Facts
Description
Location + UNOBSTRUCTED MOUNTAIN VIEWS!!!! Custom two-story home with a finished walkout basement offers breathtaking, unobstructed mountain and pond views. Enjoy the views from all levels and 3 distinct outdoor sitting areas, one on each level-perfect for relaxing or entertaining year-round. Nestled in the highly desirable Ranch Golf Course subdivision, located within walking distance to the Ranch Country Club, quick & easy access to the course, and sits on an oversized corner lot in a quiet cul-de-sac. Pride of ownership is evident throughout, as the home has been impeccably maintained. New carpet, new paint, radon mitigation system, home warranty. The main level is a large formal living and dining room, an open gourmet kitchen that overlooks the great room. The partially remodeled kitchen features double ovens, a gas cooktop, quartz, and Corian tile with a decorative backsplash, and ample cabinet space. Located on the upper level is the primary en suite-a private retreat itself featuring: a private balcony, an additional sitting area, a newly custom-designed 5-piece spa bathroom with a gas fireplace, heated floors and elegant marble countertops, an expansive walk-in shower with custom tile. Plus two secondary bedrooms with a remodeled full bathroom and a small sitting/reading area. Lower level spacious family room walks out to a concrete patio, a guest bedroom, a bathroom, and a laundry room. The garage has 1/2 bathroom and large enough to store a golf cart or an oversized vehicle. Recent improvements include: retaining wall, sprinkler system, sod & rock landscaping, 6-car driveway, new concrete front porch, new security system with cameras, new tile roof with leaf guards, shed, retractable awning w/wind guard, Trex deck. Additional upgraded features include: central vacuum, 3 fireplaces, wrought iron fence/gate, full house generator, permanent gem lighting, remodeled 2nd bathroom. Close to I-25, shopping, and restaurants.
Property Information
Property Type
Residential
Sub-Type
Single Family Residence
Style
Contemporary
Year Built
1979
Living Area
3,660 sq ft
Lot Size
0.19 acres
Garage Spaces
2
Zoning
Residentia
Days on Market
2
MLS® Listing#
1064615
Property Features
Interior
Exterior
Appliances
Cooling
Heating
Fireplace
Basement
Parking
Patio
Fencing
Lot Features
Construction
Foundation
Roof
Windows
Security
Utilities
Water Source
Rooms
- 21x17Upper
- Basement
- Upper
- Bedroom 2Upper
- Bedroom 3Upper
- Bedroom 4Basement
- Bedroom 5
- Dining RoomMain
- Family RoomBasement
- Great RoomMain
- Kitchen14x13Main
- LaundryBasement
- Living RoomMain
Schools
- Elementary:
- Cotton Creek
- Middle:
- Silver Hills
- High:
- Mountain Range
Financial Details
HOA
$550 / Monthly
The Ranch Filing 1
Annual Taxes
$5,477
Tax year 2025
Parcel Number
R0031222
Affordability Calculator
$210,000
Estimated monthly payment
$5,589/mo
Principal $840,000 · Est. interest $1,171,875 over 30 yrs
Neighborhood Market Statistics
How this home compares to active listings in Westminster, CO
- $530,288
- Median Listing Price
- 41
- Median Days on Market
- 1,825
- Median Sq Ft
- $282
- Median Price / Sq Ft
- 491
- Active Listings
- This home’s price is 98% above the area median.
- Its price per sq ft is 2% above the area median.
Market statistics compiled from active EXIT Realty® and MLS listings in Westminster, CO.
Location

Points of Interest in Westminster, CO
Showing the Westminster area map.
Nearby Schools
Academy of Charter Schools-North Campus
School · 0.7 mi away
Silver Hills Middle School
Secondary · 1.1 mi away
High Plains High School
Secondary · 1.2 mi away
Vantage Point High School
Secondary · 1.2 mi away
Mountain Range High School
Secondary · 1.3 mi away
Westview Elementary School
Elementary · 1.3 mi away
Global Village Charter Collaborative
School · 1.4 mi away
Academy of Charter Schools
School · 1.4 mi away
Hope Montessori Academy
Elementary · 1.4 mi away
Pathways Future Center
Secondary · 1.5 mi away
Stukey Elementary School
Elementary · 1.6 mi away
Goddard School
School · 1.8 mi away
Arapahoe Ridge Elementary
Elementary · 1.8 mi away
Hillcrest Elementary School
Elementary · 1.8 mi away
Westgate Community School
School · 1.9 mi away
Champions at Westgate
School · 1.9 mi away
Malley Drive Elementary School
Elementary · 1.9 mi away
Primrose Schools
Elementary · 1.9 mi away
Centennial Elementary School
Elementary · 2.0 mi away
Schools Public Media Center
School · 2.0 mi away
Commute Calculator
Nearby Homes


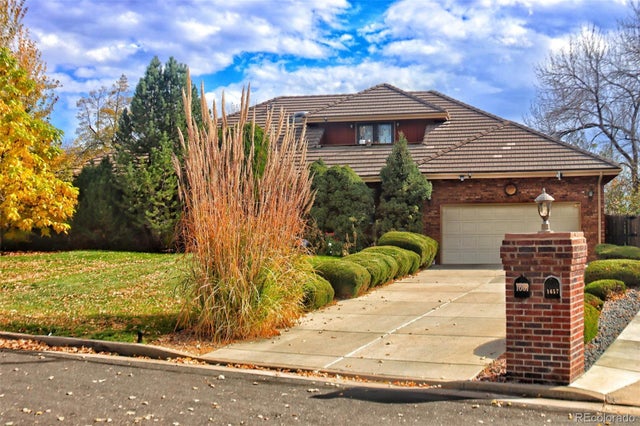


Similar Homes Nearby

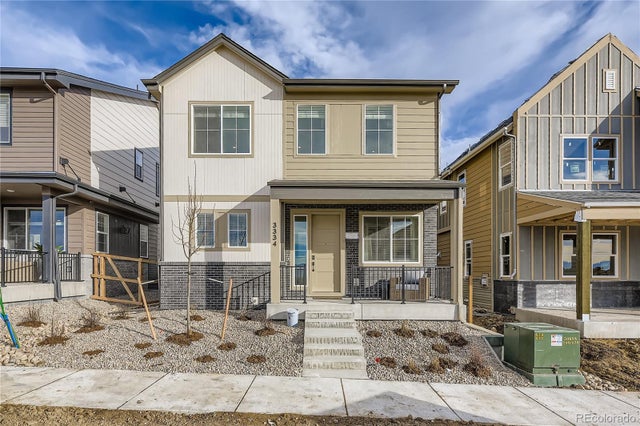
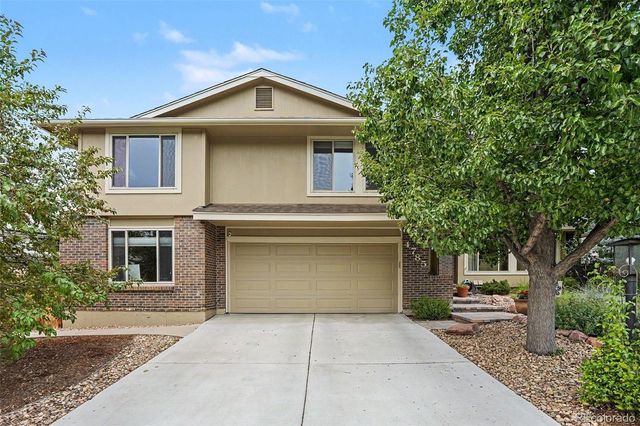


Similar Home Values
Comparable nearby listings and their asking prices.
| Address | Price | Beds | Baths | Sq Ft |
|---|---|---|---|---|
| 3350 W 88th Ave, Westminster, CO | $735,631 | 3 | 3 | 2,174 |
| 3350 W 88th Avenue, Westminster, CO | $735,631 | 3 | 3 | 2,174 |
| 4785 W 101st Place, Westminster, CO | $740,000 | 5 | 3 | 2,427 |
| 4785 W 101st Pl, Westminster, CO | $740,000 | 5 | 3 | 2,427 |
| 11803 Vallejo St, Westminster, CO | $749,900 | 3 | 4 | 3,117 |
| 11803 Vallejo Street, Westminster, CO | $749,900 | 3 | 4 | 3,117 |


