

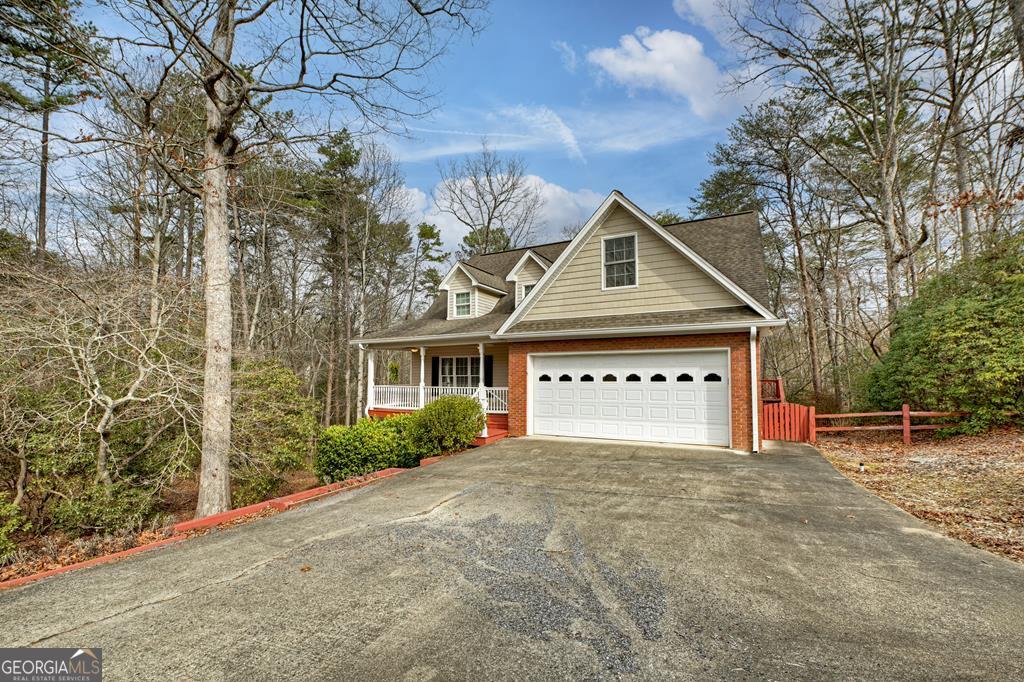
220 Oakridge LN, Ellijay, GA 30536
Yukon · Gilmer County
Key Facts
Description
Location truly sets this home apart! Enjoy the perfect blend of convenience and privacy-just minutes from shopping and dining, yet tucked away with a peaceful, country feel. This spacious 5-bedroom (with potential for a 6th), 3.5-bath home offers an incredibly flexible layout designed for today's lifestyle.The main level welcomes you with an expansive living room featuring vaulted ceilings, a cozy corner fireplace, and abundant natural light. The open flow leads seamlessly into the kitchen, complete with stainless steel appliances, a walk-in pantry, and generous cabinet space-ideal for everyday living and entertaining alike. Also on the main floor: a formal dining area, laundry room, half bath, oversized primary suite, and easy one-step entry from the 2-car garage. The primary suite is a true retreat with plenty of room for any furniture arrangement and a spa-like bath featuring a soaking tub, separate shower, water closet, and comfort-height counters. Step outside from the dining area onto the covered and screened porch, perfect for relaxing bug-free, with an additional grilling deck just steps away. Upstairs offers even more versatility with two bedrooms, a full bath, a loft area, and a large bonus room-perfect for a home office, playroom, craft space, library, bunk room, or potential 6th bedroom. The fully finished basement adds incredible value with two additional bedrooms (or flex spaces), a full bath, high ceilings, and a walk-out patio that opens to the backyard. A large unfinished storage area provides room for everything else. Spacious, flexible, and ideally located-this home truly has it all. Schedule your showing and see the possibilities for yourself!
Property Information
Property Type
Residential
Sub-Type
Single Family Residence
Structure Type
House
Year Built
2004
Stories
3
Living Area
3,120 sq ft
Lot Size
0.80 acres
Garage Spaces
2
Parking Spaces
2
Days on Market
145
MLS® Listing#
10675135
Property Features
Interior
Exterior
Appliances
Cooling
Heating
Flooring
Fireplace
Basement
Parking
Laundry
Patio
Lot Features
Construction
Roof
Community
Utilities
Sewer
Water Source
Rooms
- Dining Room
- Kitchen
Schools
- Elementary:
- Other
- Middle:
- Clear Creek
- High:
- Gilmer
Financial Details
HOA
None
Annual Taxes
$2,835
Parcel Number
3082M 024
Directions
Directions: From Ellijay heading North on 515 take a Right onto Yukon next to the Ingles shopping center. Go through the 4 way stop. Go 3/4 mile and Take a left onto Riverbottom Rd. Stay to the right at the fork and continue onto Sally road. Take a right onto Ridgeview trail. Immediately take a left onto Oak Ridge Lane. Follow to the home on the left in the cul-de-sac. **GPS can take you to the wrong Oak Ridge if you don't put it into GPS correctly)
Affordability Calculator
$95,000
Estimated monthly payment
$2,528/mo
Principal $380,000 · Est. interest $530,134 over 30 yrs
Neighborhood Market Statistics
How this home compares to active listings in Ellijay, GA
- $525,789
- Median Listing Price
- 67
- Median Days on Market
- 2,088
- Median Sq Ft
- $264
- Median Price / Sq Ft
- 603
- Active Listings
- This home’s price is 10% below the area median.
- Its price per sq ft is 42% below the area median.
Market statistics compiled from active EXIT Realty® and MLS listings in Ellijay, GA.
Location

Points of Interest in Ellijay, GA
Showing the Ellijay area map.
Nearby Schools
Gilmer Mountain Education
School · 1.9 mi away
Gilmer Middle School
School · 1.9 mi away
Gilmer County Schools
School · 2.0 mi away
Grace Baptist Church
School · 2.1 mi away
Gilmer County High School
Secondary · 2.1 mi away
Ellijay Elementary School
Elementary · 2.4 mi away
Ellijay Primary School
Elementary · 2.4 mi away
Mountain View Elementary School
Elementary · 2.4 mi away
First Baptist Church
School · 2.5 mi away
Gilmer County Head Start
School · 2.7 mi away
Clear Creek Middle School
Secondary · 3.1 mi away
Josephine Edwards Christian School
School · 3.4 mi away
North Georgia Christian Academy
School · 4.4 mi away
Pleasant Hills Montessori School
Elementary · 7.2 mi away
Hill City Elementary School
Elementary · 13.4 mi away
Jasper Elementary School
Elementary · 13.5 mi away
Jasper Middle School
Elementary · 13.8 mi away
Pickens County Schools
School · 13.8 mi away
Blue Ridge Elementary School
Elementary · 15.2 mi away
Pickens High School
Secondary · 15.3 mi away
Commute Calculator
Nearby Homes


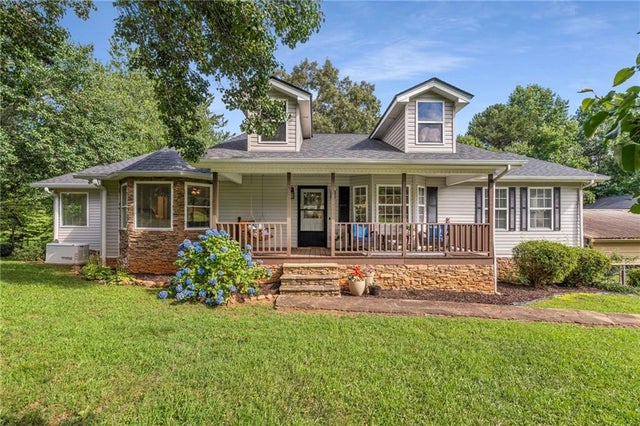

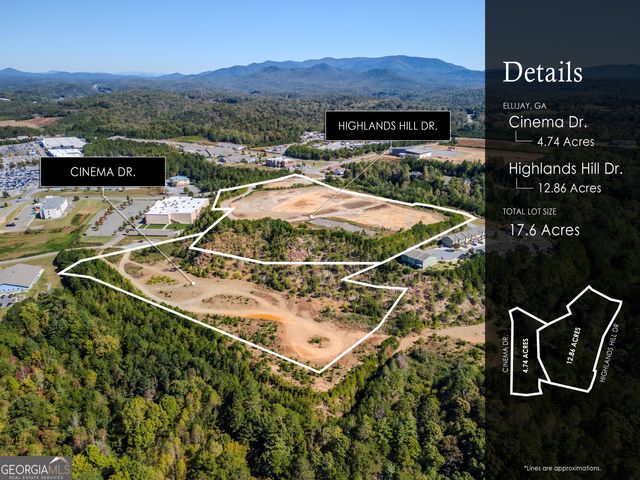

Similar Homes Nearby
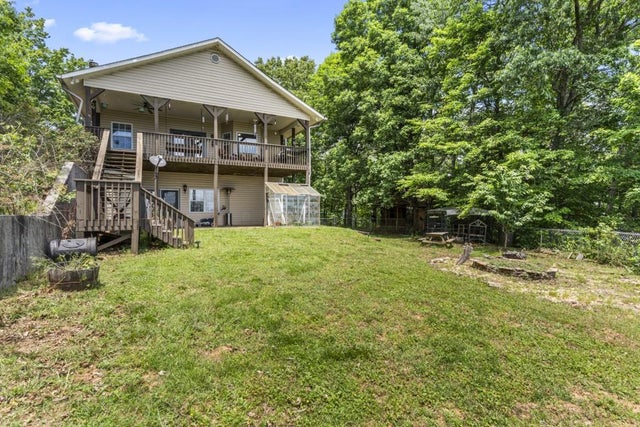
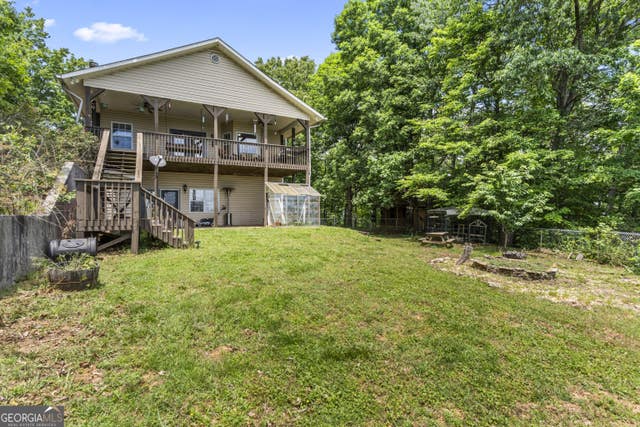

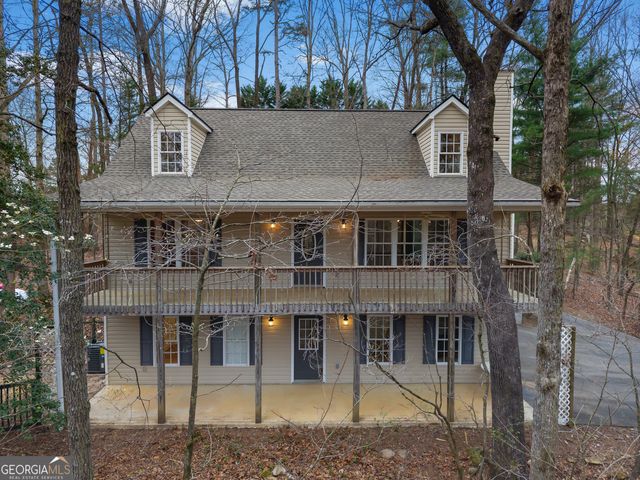
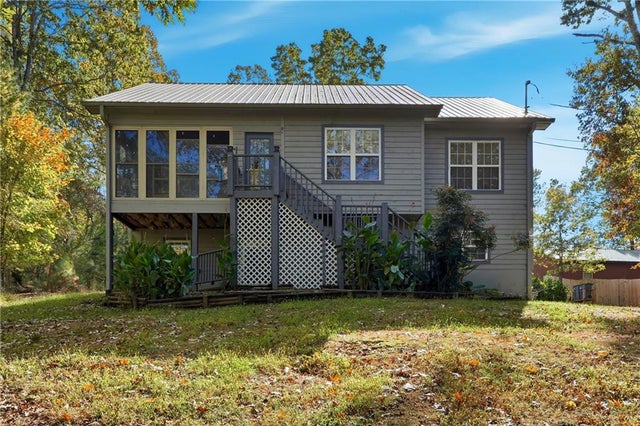

Similar Home Values
Comparable nearby listings and their asking prices.
| Address | Price | Beds | Baths | Sq Ft |
|---|---|---|---|---|
| 2697 Brushy Top Road, Ellijay, GA | $350,000 | 4 | 3 | 2,088 |
| 2697 Brushy Top RD, Ellijay, GA | $350,000 | 4 | — | 2,088 |
| 86 Carson Cove Road, Ellijay, GA | $379,999 | 4 | 3 | 2,368 |
| 86 Carson Cove RD 5, Ellijay, GA | $379,999 | 4 | — | — |
| 383 Acadia Drive, Ellijay, GA | $387,500 | 4 | 3 | 2,270 |
| 383 Acadia DR, Ellijay, GA | $387,500 | 4 | — | 2,270 |
Moving Cost Estimate
EXIT Agents in Ellijay


Listing Courtesy: RE/MAX Town & Country - 7065157653