

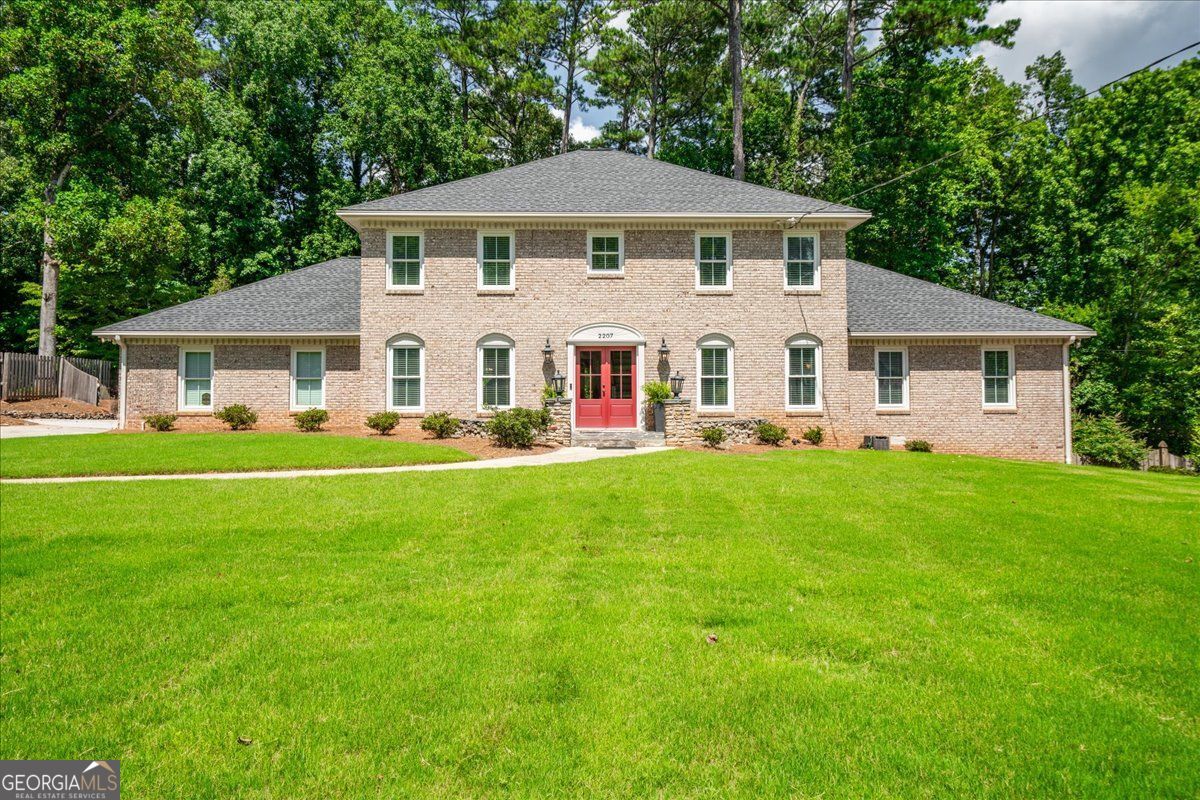
2207 Forestglade DR, Stone Mountain, GA 30087
The Forest/Smoke Rise · DeKalb County
Key Facts
Description
Primary on Main | Finished Terrace Level | 1/2 Acre Lot | Four-Sided Brick Four-sided brick traditional in The Forest at Smoke Rise offering 5 bedrooms, 4.5 baths and a highly desirable primary suite on the main level. Gleaming hardwood floors, newer windows and roof, and an open-concept layout create an ideal flow for everyday living and entertaining. The renovated kitchen features quartz countertops, stainless steel appliances, abundant cabinetry, and opens seamlessly to the fireside family room with views of the expansive fenced backyard. The main-level primary suite includes a spa-style oversized shower, double sinks and walk-in closet. Upstairs you will find four spacious bedrooms and two full baths with hardwood floors, generous closets, and abundant natural light. The fully finished terrace level is designed for flexibility and functionality, complete with a kitchen, full bath, home theater, recreation room, gym space, walk-out access to the side yard, and storage - ideal for guests or multi-generational living. All of this is Situated on a flat half-acre lot with a stone patio, basketball court, and room to garden or play, this property offers exceptional privacy in one of Smoke Rise's most established neighborhoods.
Property Information
Property Type
Residential
Sub-Type
Single Family Residence
Structure Type
House
Year Built
1972
Stories
3
Living Area
5,449 sq ft
Lot Size
0.51 acres
Garage Spaces
2
Parking Spaces
2
Days on Market
98
MLS® Listing#
10693614
Property Features
Interior
Appliances
Cooling
Heating
Flooring
Fireplace
Basement
Parking
Patio
Fencing
Lot Features
Construction
Foundation
Roof
Windows
Other Structures
Community
Utilities
Sewer
Water Source
Schools
- Elementary:
- Smoke Rise
- Middle:
- Tucker
- High:
- Tucker
Financial Details
HOA
None
Annual Taxes
$8,463
Tax year 2024
Parcel Number
18 183 01 037
Directions
Hwy 78 to Hugh Howell Road exit. Stay on Hugh Howell and turn left on McCurdy road. To right on Forestglade BLVD to left on Forestglade Dr.
Affordability Calculator
$149,980
Estimated monthly payment
$3,991/mo
Principal $599,920 · Est. interest $836,942 over 30 yrs
Neighborhood Market Statistics
How this home compares to active listings in Stone Mountain, GA
- $311,894
- Median Listing Price
- 62
- Median Days on Market
- 1,948
- Median Sq Ft
- $152
- Median Price / Sq Ft
- 778
- Active Listings
- This home’s price is 140% above the area median.
- Its price per sq ft is 10% below the area median.
Market statistics compiled from active EXIT Realty® and MLS listings in Stone Mountain, GA.
Location
Map is currently unavailable for this location.
Points of Interest in Stone Mountain, GA
Showing the Stone Mountain area map.
Commute Calculator
Nearby Homes

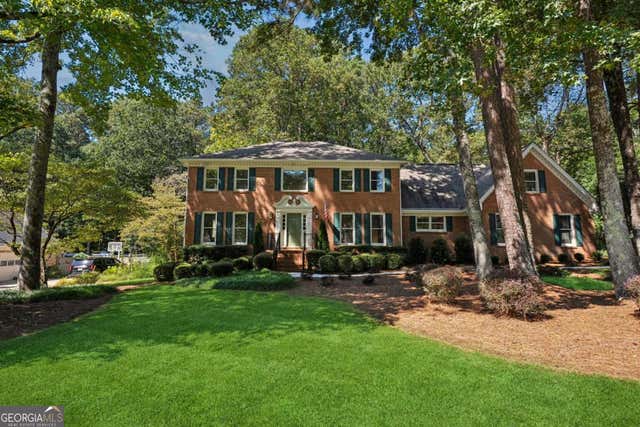

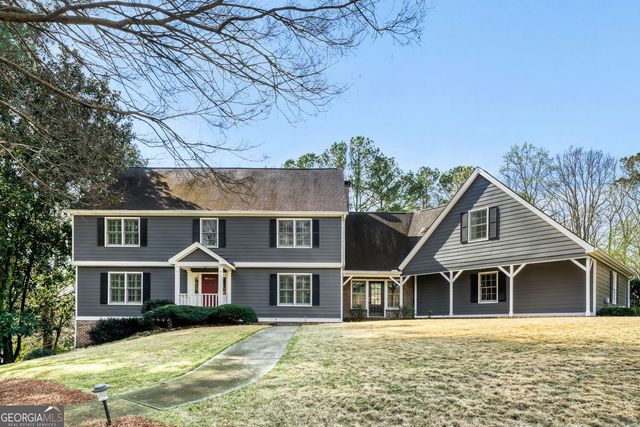
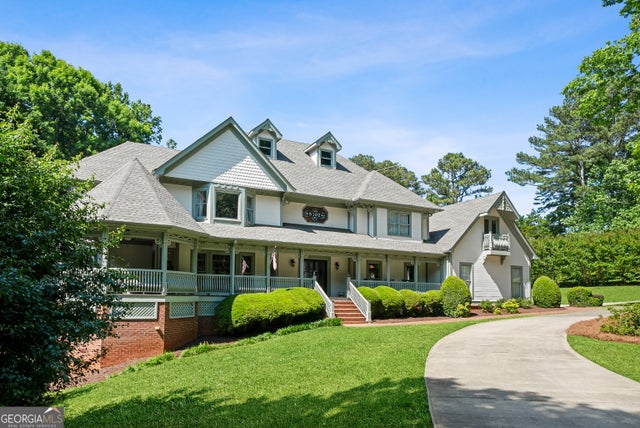
Similar Homes Nearby

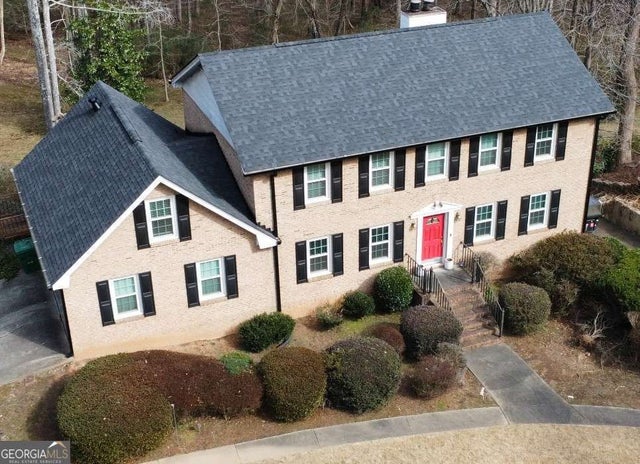
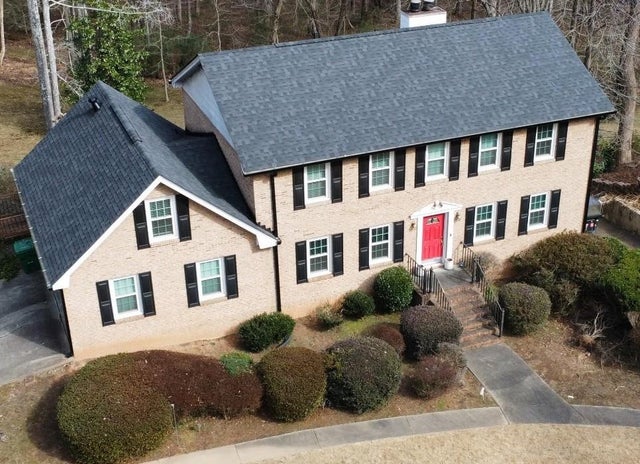
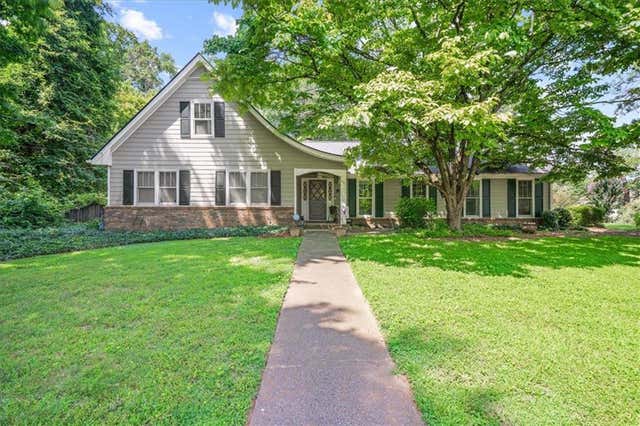


Similar Home Values
Comparable nearby listings and their asking prices.
| Address | Price | Beds | Baths | Sq Ft |
|---|---|---|---|---|
| 6051 Millstone Run, Stone Mountain, GA | $525,000 | 4 | 3 | 3,264 |
| 1777 E Gate TRL, Stone Mountain, GA | $525,000 | 5 | — | — |
| 1777 E Gate Trail, Stone Mountain, GA | $525,000 | 5 | 5 | 3,091 |
| 1843 Mountain Creek Drive, Stone Mountain, GA | $525,000 | 5 | 4 | 2,669 |
| 1843 Mountain Creek DR, Stone Mountain, GA | $525,000 | 5 | — | 2,669 |
| 403 Old Rosser RD, Stone Mountain, GA | $529,900 | 4 | — | 2,532 |
Moving Cost Estimate
EXIT Agents in Stone Mountain


Listing Courtesy: Keller Williams Realty - 4044193500
44680