

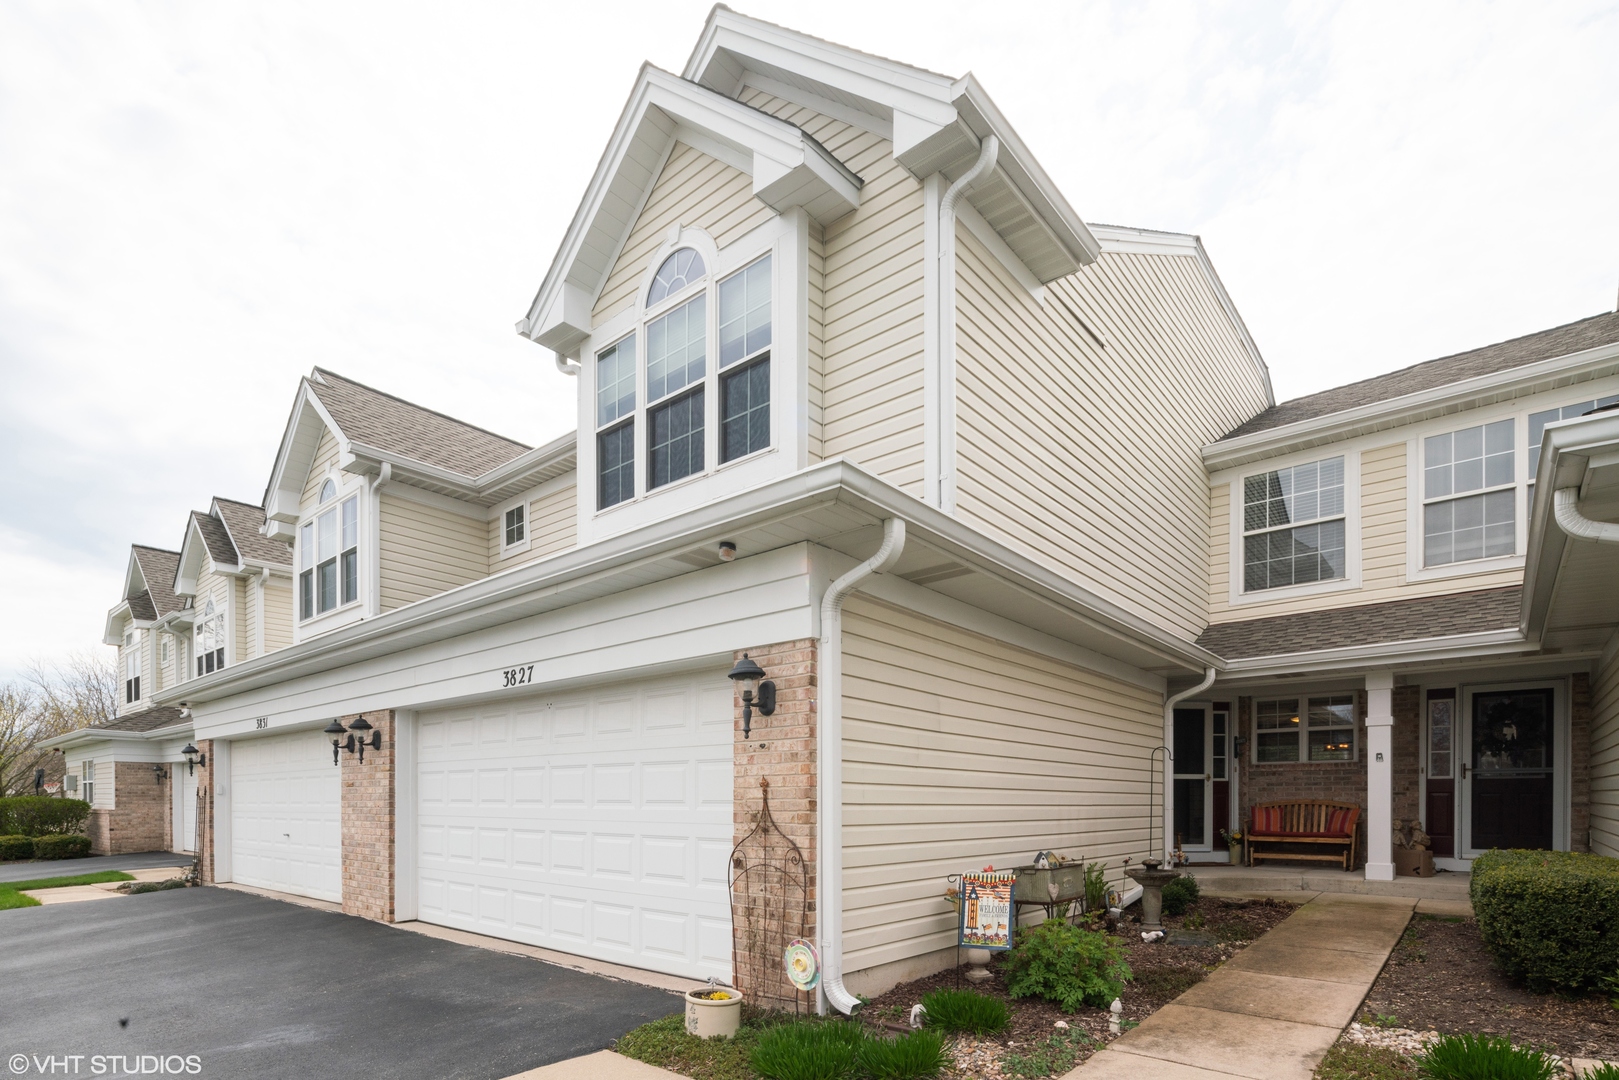
3827 Capri Court, Naperville, IL 60564
Rose Hill Farms · Will County
Key Facts
Description
Don't miss out on this inviting spacious 4 bedroom, 3.5 bath townhome in the desirable community of Rosehill that is located on a quiet cul-de-sac and backs up to single family homes in Naperville School District #204. Original homeowners have kept a well-maintained home inside and out. Remodeled second floor Master bedroom includes a window seat with storage and the Master bath has a large tiled shower, granite countertops, heated floors and custom cabinets. You will also find beautiful hardwood floors with a stunning wainscoting hallway leading to 2 other bedrooms, a laundry room and an updated hall bath which includes new tub and subway tiled walls. Main living area is open with vaulted living room ceiling, 3- sided fireplace, hardwood floors, and a brand new banquette for dining with plenty of room for guests. There is a breakfast bar in kitchen, pull-out cabinet drawers, and plenty of kitchen storage. All appliances stay. Basement is fully finished with a bedroom and full bath and a wall of storage space. In the backyard is a beautiful paver brick patio with a privacy fence and room for entertaining. New AC/Furnace* Hot H20 Heater*Sump Pump-2020* Maytag W/D-2015. Attic antenna for streaming. NEST thermostat. This is an awesome location for all your needs! CALL FOR AN APPOINTMENT!
Property Information
Property Type
Residential
Sub-Type
Townhouse
Year Built
1995
Stories
2
Living Area
1,975 sq ft
Lot Dimensions
1975
Garage Spaces
2
Ownership
Fee Simple w/ HO Assn.
Days on Market
2
MLS® Listing#
10696451
Property Features
Interior
Appliances
Cooling
Heating
Flooring
Fireplace
Basement
Parking
Patio
Lot Features
Construction
Sewer
Schools
- Elementary:
- Peterson Elementary School
- Middle:
- Crone Middle School
- High:
- Neuqua Valley High School
- District:
- Neuqua Valley High School
Financial Details
HOA
$254 / Monthly
Annual Taxes
$5,529
Tax year 2018
Parcel Number
0701114290810000
Directions
Plainfield/Naperville south of 95th Street, Saratoga West to Capri Ct.
Affordability Calculator
$65,980
Estimated monthly payment
$1,756/mo
Principal $263,920 · Est. interest $368,192 over 30 yrs
Neighborhood Market Statistics
How this home compares to active listings in Naperville, IL
- $679,412
- Median Listing Price
- 33
- Median Days on Market
- 2,484
- Median Sq Ft
- $285
- Median Price / Sq Ft
- 276
- Active Listings
- This home’s price is 51% below the area median.
- Its price per sq ft is 41% below the area median.
Market statistics compiled from active EXIT Realty® and MLS listings in Naperville, IL.
Location

Getting Around
Points of Interest in Naperville, IL
Showing the Naperville area map.
Nearby Schools
Goddard School
School · 0.2 mi away
Patterson Elementary School
Elementary · 0.6 mi away
Builta Elementary School
Elementary · 1.0 mi away
Covenant Classical School
School · 1.1 mi away
Gregory Middle School
Elementary · 1.3 mi away
Kendall Elementary School
Elementary · 1.3 mi away
Robert E. Clow Elementary School
Elementary · 1.5 mi away
Indian Prairie School District
School · 1.5 mi away
Indian Prairie School District
School · 1.5 mi away
Spring Brook Elementary School
Elementary · 1.5 mi away
Graham Elementary School
Elementary · 1.6 mi away
Neuqua Valley High School - Kathryn J. Birkett Freshman Center
Secondary · 1.7 mi away
Wheatland Elementary School
Elementary · 1.8 mi away
Steps Program
School · 1.8 mi away
Indian Prairie School District
School · 1.8 mi away
Gail McKinzie High School
Secondary · 1.8 mi away
Pioneer Elementary School
Elementary · 1.9 mi away
Kensington School
Elementary · 1.9 mi away
Clifford Crone Middle School
School · 1.9 mi away
Scullen Middle School
Secondary · 2.1 mi away
Commute Calculator
Nearby Homes
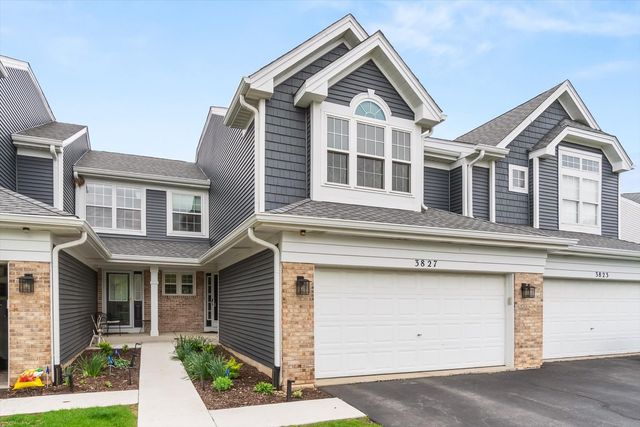


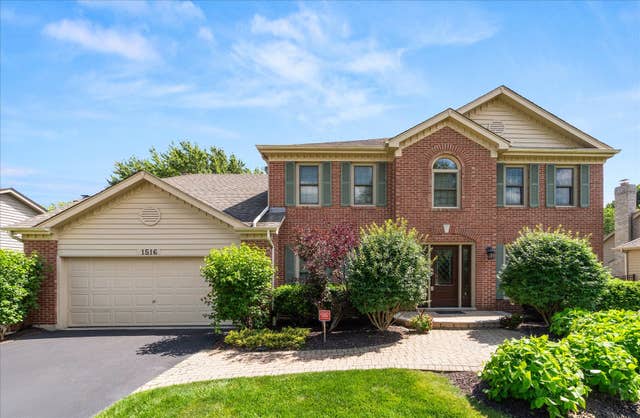
Similar Homes Nearby
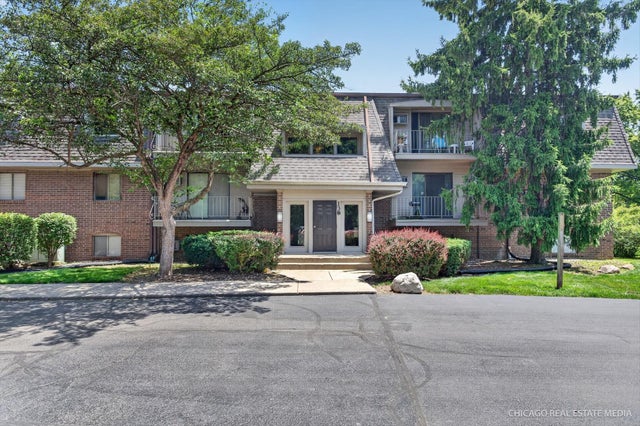



Similar Home Values
Comparable nearby listings and their asking prices.
| Address | Price | Beds | Baths | Sq Ft |
|---|---|---|---|---|
| 138 E Bailey Road H, Naperville, IL | $245,000 | 2 | 2 | 927 |
| 6S010 Steeple Run Drive 2D, Naperville, IL | $270,000 | 3 | 2 | 1,181 |
| 1111 Vail Court 1111, Naperville, IL | $299,900 | 2 | 3 | 1,288 |
| 1111 Vail Court 1111, Naperville, IL | $299,900 | 2 | 3 | 1,288 |
| 2818 Alameda Court, Naperville, IL | $309,500 | 2 | 2 | 934 |
| 2532 Golf Ridge Circle, Naperville, IL | $319,000 | 2 | 2 | 1,510 |
Moving Cost Estimate
EXIT Agents in Naperville


Listing Courtesy: HOMES BY ...LLC - 6308487653
Last Updated: 2020-04-23