

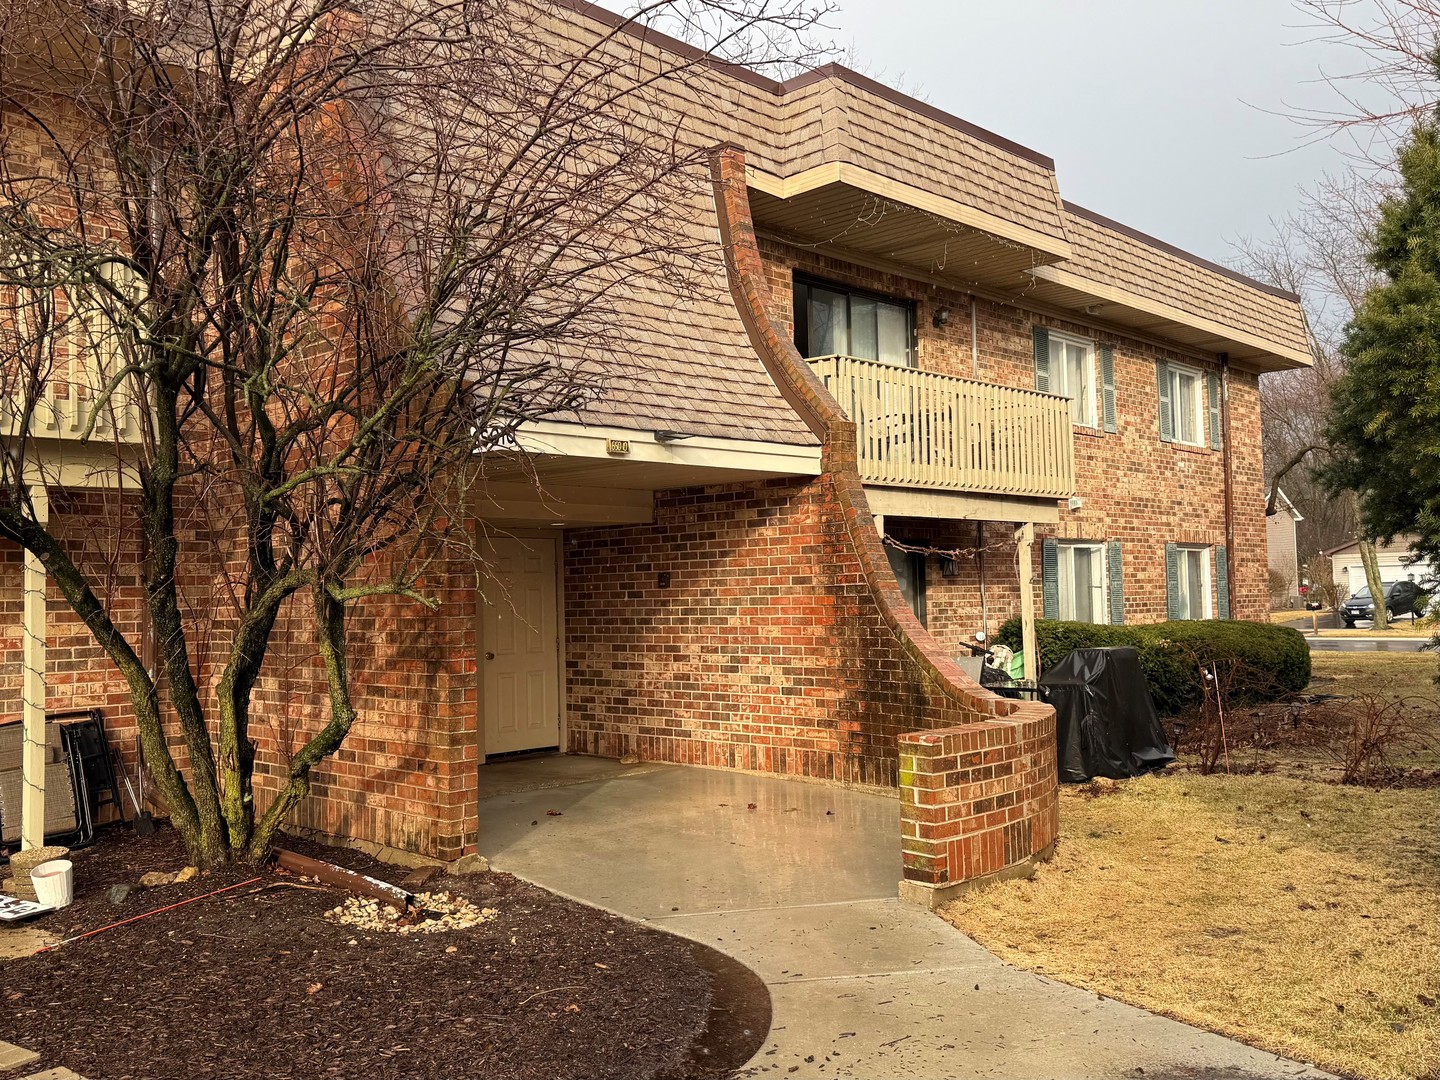
6S010 Steeple Run Drive 2D, Naperville, IL 60540
Steeple Run · DuPage County
Key Facts
Description
This spacious 2nd story condo with a view is ready to welcome you home! Located one block from the elementary school, in the highly ranked Naperville D203 school system, it's the ideal home base for a growing family! The 3 bed, 2 bath condo is nestled within the vast Steeple Run green space, adjacent to the clubhouse, where a brand new remodeled pool is opening Summer 2026! From there, a short trip down the paved walking trail takes you to the neighborhood playground. Everyday errands are a breeze with Walgreens, multiple grocery stores, and popular restaurants within a short drive. Additionally, all the amenities of downtown Naperville are only a couple miles west. Practical amenities make this condo even better: a private parking lot, intercom system, foyer mail room, and an additional storage locker. Enjoy morning coffee on your newly refinished private balcony, which overlooks a sprawling natural area alive with birdsong through every season. In the winter, the slope just past the balcony transforms into the perfect sledding hill! Inside, you'll find spacious closets, ample bedrooms, and laminate and tile flooring throughout. Updates include some fresh paint, a deep commercial style kitchen sink, and a newer washer. Relax at the end of the day in your jetted soaker tub. Don't miss your chance to come home to this quiet, private retreat within a fantastic city. Unit is available for quick closing. Broker is related to seller. Association does not allow rentals.
Property Information
Property Type
Residential
Sub-Type
Condominium
Year Built
1976
Stories
2
Living Area
1,181 sq ft
Lot Dimensions
COMMON
Parking Spaces
1
Ownership
Condo
Days on Market
85
MLS® Listing#
12580019
Property Features
Interior
Exterior
Appliances
Cooling
Heating
Basement
Parking
Laundry
Construction
Foundation
Sewer
Water Source
Rooms
- Bedroom 213X10Second
- Bedroom 310X10Second
- Bedroom 4
- Dining Room9X8Second
- Family Room
- Kitchen12X8Second
- Laundry3X6Second
- Living Room19X12Second
- Master Bedroom12X12Second
Schools
- Elementary:
- Steeple Run Elementary School
- Middle:
- Jefferson Junior High School
- High:
- Naperville North High School
- District:
- Naperville North High School
Financial Details
HOA
$400 / Monthly
Annual Taxes
$3,886
Tax year 2024
Parcel Number
0816110008
Directions
MAPLE/CHICAGO AVE(EAST OF NAPER) TO STEEPLE RUN NORTH
Affordability Calculator
$54,000
Estimated monthly payment
$1,437/mo
Principal $216,000 · Est. interest $301,339 over 30 yrs
Neighborhood Market Statistics
How this home compares to active listings in Naperville, IL
- $679,412
- Median Listing Price
- 33
- Median Days on Market
- 2,484
- Median Sq Ft
- $285
- Median Price / Sq Ft
- 276
- Active Listings
- This home’s price is 60% below the area median.
- Its price per sq ft is 20% below the area median.
Market statistics compiled from active EXIT Realty® and MLS listings in Naperville, IL.
Location

Points of Interest in Naperville, IL
Showing the Naperville area map.
Nearby Schools
Steeple Run Elementary School
Elementary · 0.2 mi away
DuPage Montessori School
Elementary · 0.3 mi away
Southeast Alternative School
School · 0.5 mi away
Kla Schools of Naperville
School · 0.8 mi away
Multi Needs Program
School · 0.9 mi away
Gentle Learning Preschool
School · 1.1 mi away
Color Me Bright Preschool
School · 1.1 mi away
Lisle High School
Secondary · 1.2 mi away
Xilin Chinese School at N
School · 1.3 mi away
Kennedy Junior High School
Secondary · 1.5 mi away
Oakview Montessori Children's House
Elementary · 1.7 mi away
Tate Woods Elementary School
Elementary · 1.7 mi away
Mathnasium
School · 1.7 mi away
Prairie Elementary School
Elementary · 1.7 mi away
Lisle Junior High School
Secondary · 1.8 mi away
Ann Reid Early Childhood Center
School · 1.8 mi away
Mansion Private School
School · 1.9 mi away
Krejci Academy
School · 1.9 mi away
Ellsworth Elementary School
Elementary · 2.0 mi away
Champions at Ellsworth Elementary
Elementary · 2.0 mi away
Commute Calculator
Nearby Homes


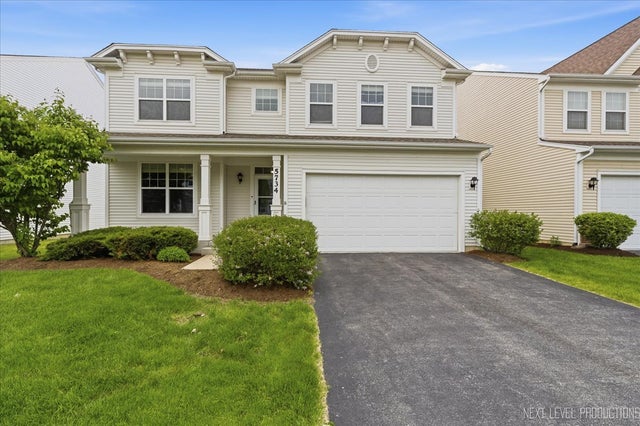


Similar Homes Nearby

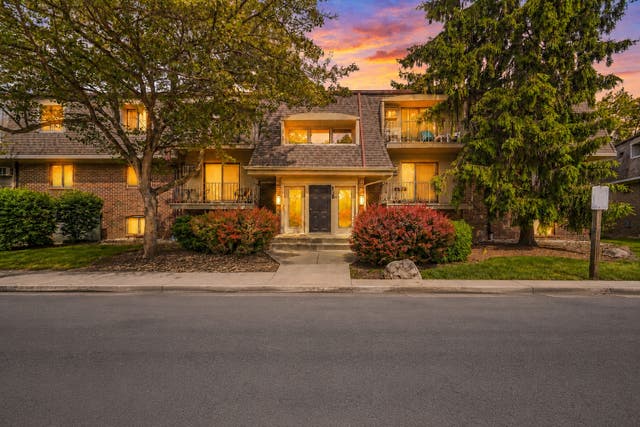
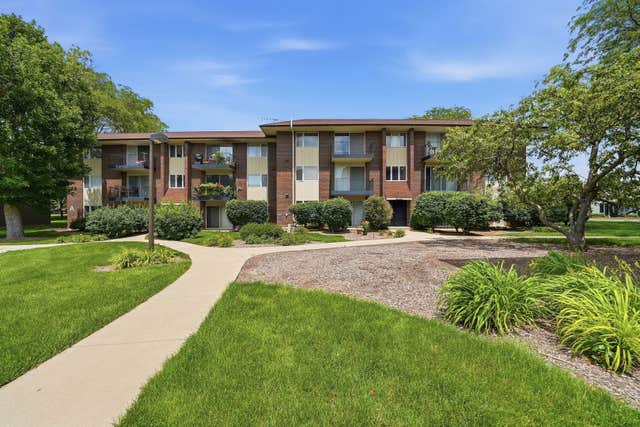

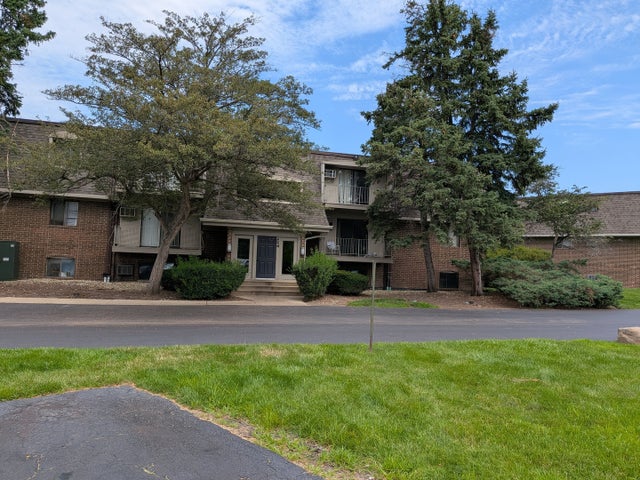
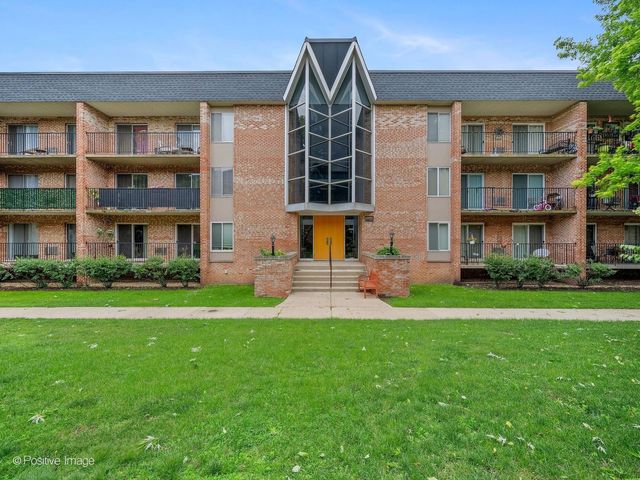
Similar Home Values
Comparable nearby listings and their asking prices.
| Address | Price | Beds | Baths | Sq Ft |
|---|---|---|---|---|
| 244 E Bailey Road J, Naperville, IL | $199,900 | 2 | 2 | 900 |
| 138 E Bailey Road M, Naperville, IL | $199,999 | 2 | 2 | 927 |
| 5S066 Pebblewood Lane B12, Naperville, IL | $200,000 | 2 | 2 | 1,050 |
| 228 E Bailey Road A, Naperville, IL | $205,000 | 2 | 2 | 885 |
| 224 E bailey Road g, Naperville, IL | $209,000 | 2 | 2 | 980 |
| 1001 N Mill Street 311, Naperville, IL | $209,900 | 2 | 2 | 1,069 |
Moving Cost Estimate
EXIT Agents in Naperville


Listing Courtesy: The Promised Land Co. - 6304041374
Last Updated: 2026-03-09