

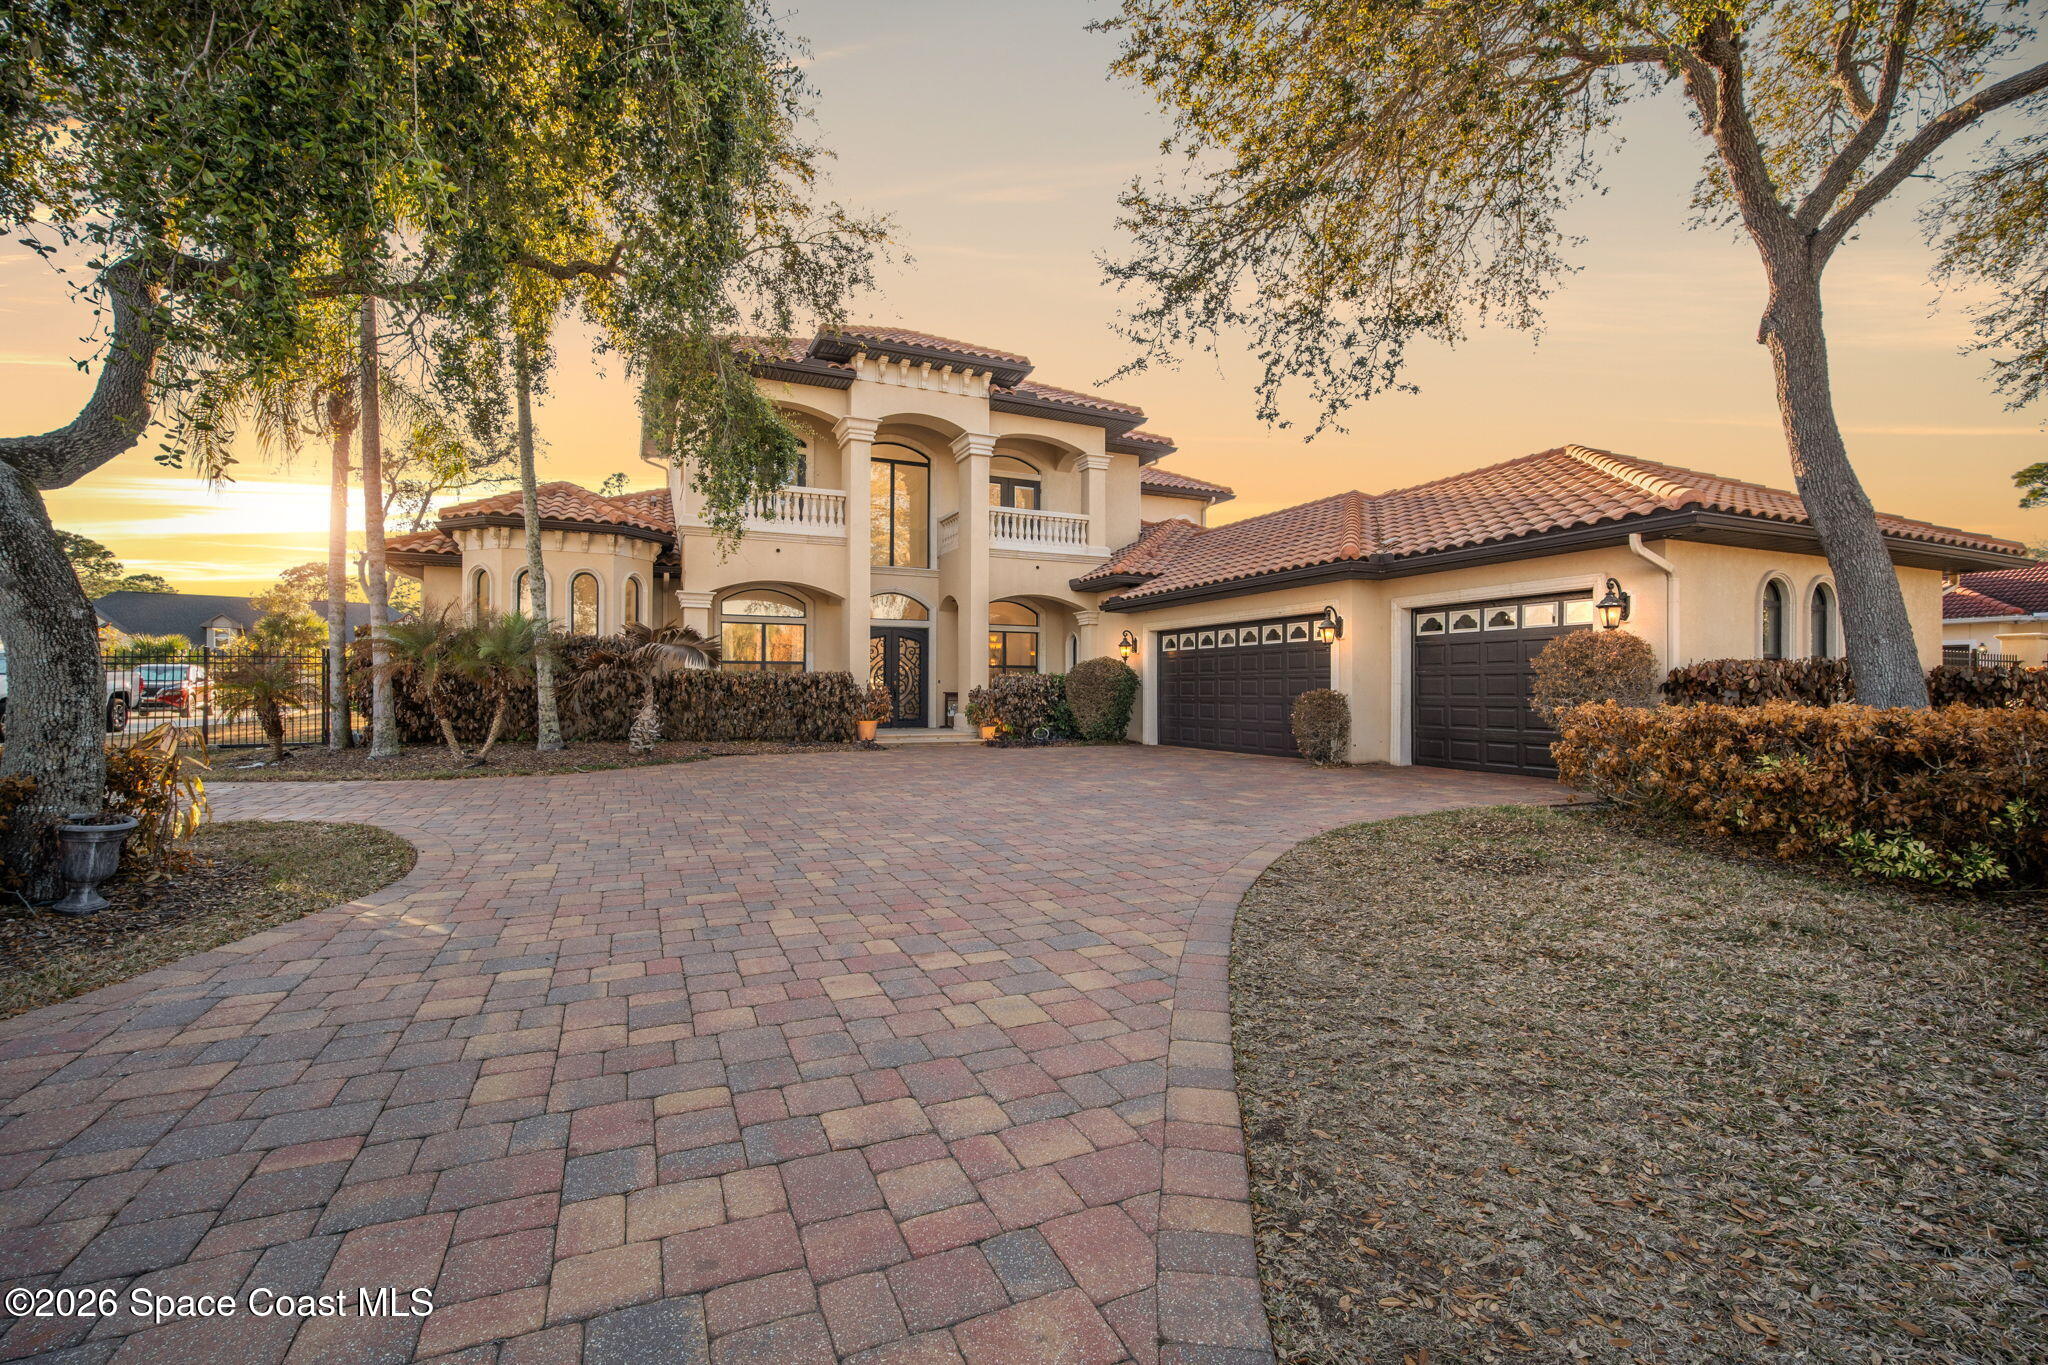
5454 Riveredge Drive, Titusville, FL 32780
Indian River City 3rd Addn To · Brevard County
Key Facts
Description
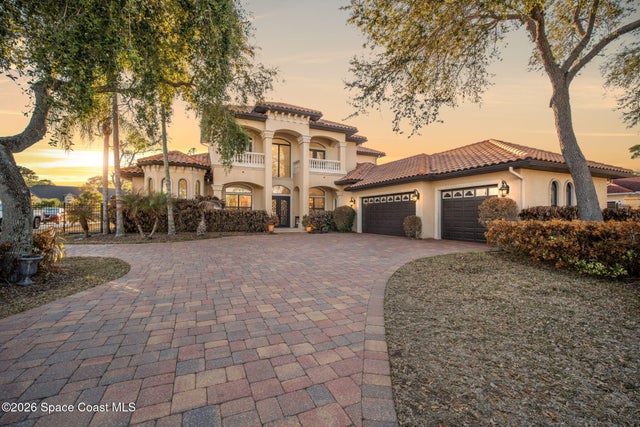
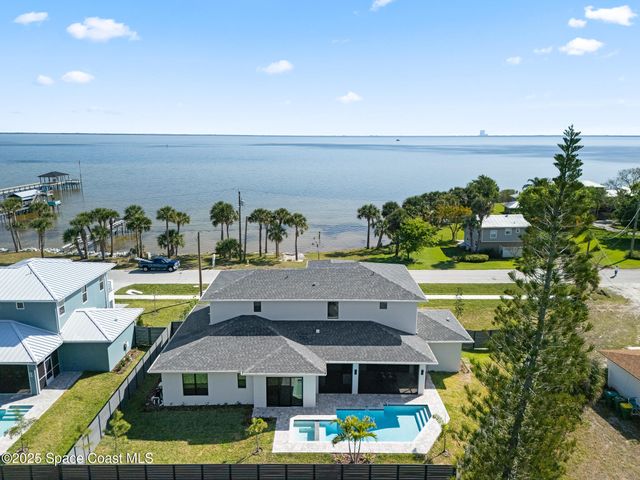
Custom-designed luxury pool home featuring a saltwater pool and spa with waterfall, fire bowls, and color-changing LED lighting. Equipped with PGT impact-rated windows, soaring tray and coffered ceilings, summer kitchen, and energy-efficient spray foam insulation. Expansive 90-degree pocket sliders create a seamless indoor-outdoor living space, ideal for entertaining. Spacious family room with fireplace. The chef's kitchen offers a large center island, granite counters, solid wood cabinetry, premium appliances, and a butler's pantry. Travertine and Brazilian cherry floors run throughout. Four private bedroom suites, each with its own bath. First-floor primary suite includes an elegant bath with dual vanities. Upstairs features a theater/entertainment room with kitchenette. Enjoy private access to a 200' dock across the street. Exceptional curb appeal and meticulous craftsmanship throughout. Located in the gated Hidden Creek community on the Space Coast, just steps from the Indian River
Property Information
Property Type
Residential
Sub-Type
Single Family Residence
Year Built
2009
Stories
2
Living Area
6,828 sq ft
Lot Size
0.49 acres
Garage Spaces
3
MLS® Listing#
1069740
Property Features
Interior
Exterior
Appliances
Cooling
Heating
Flooring
Fireplace
Pool
Parking
Laundry
Patio
Lot Features
Construction
Other Structures
Utilities
Sewer
Water Source
Schools
- Elementary:
- Imperial Estates
- Middle:
- Jackson
- High:
- Titusville
Financial Details
HOA
$195 / Quarterly
Hidden Creek
Annual Taxes
$14,850
Tax year 2025
Parcel Number
22-35-26-50-00000.0-0020.01
Affordability Calculator
$265,000
Estimated monthly payment
$7,052/mo
Principal $1,060,000 · Est. interest $1,478,794 over 30 yrs
Neighborhood Market Statistics
How this home compares to active listings in Titusville, FL
- $308,416
- Median Listing Price
- 70
- Median Days on Market
- 1,556
- Median Sq Ft
- $201
- Median Price / Sq Ft
- 411
- Active Listings
- This home’s price is 330% above the area median.
- Its price per sq ft is 4% below the area median.
Market statistics compiled from active EXIT Realty® and MLS listings in Titusville, FL.
Location

Points of Interest in Titusville, FL
Showing the Titusville area map.
Nearby Schools
Frances Walker Halfway House
School · 0.2 mi away
Imperial Estates Elementary
Elementary · 1.4 mi away
Coquina Elementary School
Elementary · 2.0 mi away
Children's Montessori Academy
Elementary · 2.2 mi away
Sculptor Charter School
Elementary · 2.3 mi away
Andrew Jackson Middle School
Secondary · 2.5 mi away
St. Teresa Catholic School
Elementary · 2.7 mi away
Fieldston Preparatory School
School · 2.9 mi away
Riverview Elementary School
Elementary · 2.9 mi away
Titusville High School
Secondary · 3.5 mi away
Atlantis Elementary School
Elementary · 3.9 mi away
Apollo Elementary School
Elementary · 4.1 mi away
Discovery Learning Center
School · 4.7 mi away
Laughin Place
School · 4.8 mi away
Enterprise Elementary School
Elementary · 4.9 mi away
Space Coast Junior/Sr High School
Secondary · 5.2 mi away
Challenger 7 Elementary School
Elementary · 5.4 mi away
Mrs Pat's Wee Care
School · 5.7 mi away
Brevard County Juvenile Detention Center
Secondary · 6.5 mi away
Sams House Management and Education Center
School · 6.5 mi away
Commute Calculator
Nearby Homes

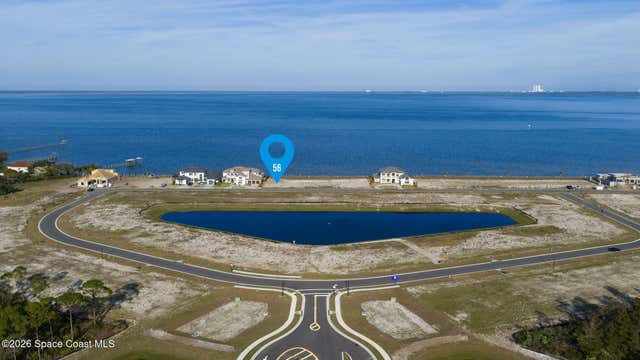
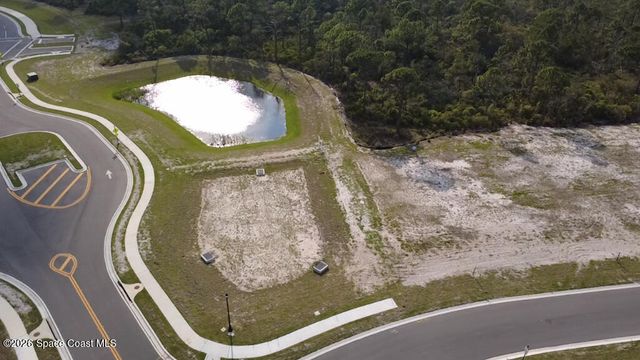

Similar Homes Nearby

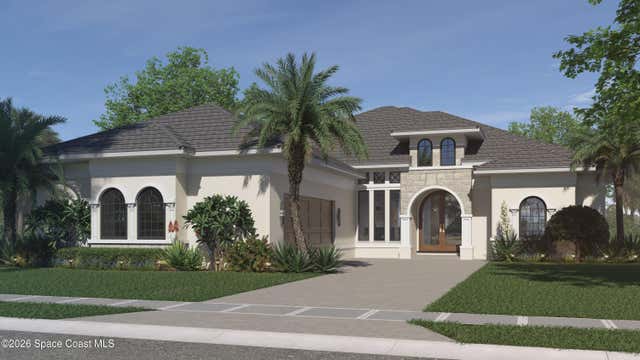


Similar Home Values
Comparable nearby listings and their asking prices.
| Address | Price | Beds | Baths | Sq Ft |
|---|---|---|---|---|
| 3845 Raney Road, Titusville, FL | $975,000 | 4 | 6 | 5,370 |
| 5862 Constellation Drive, Titusville, FL | $999,997 | 3 | 3 | 2,400 |
| 1322 RIVERSIDE DRIVE, TITUSVILLE, FL | $1,100,000 | 3 | 2 | 2,017 |
| 2225 S Washington Avenue, Titusville, FL | $1,200,000 | 3 | 4 | 3,451 |
| 5912 Constellation Drive, Titusville, FL | $1,240,600 | 4 | 3 | 2,697 |
| 5250 RIVEREDGE DRIVE, TITUSVILLE, FL | $1,290,000 | 4 | 4 | 2,921 |
Moving Cost Estimate
EXIT Agents in Titusville


Listing Courtesy: Blue Marlin Real Estate - 3218772902