

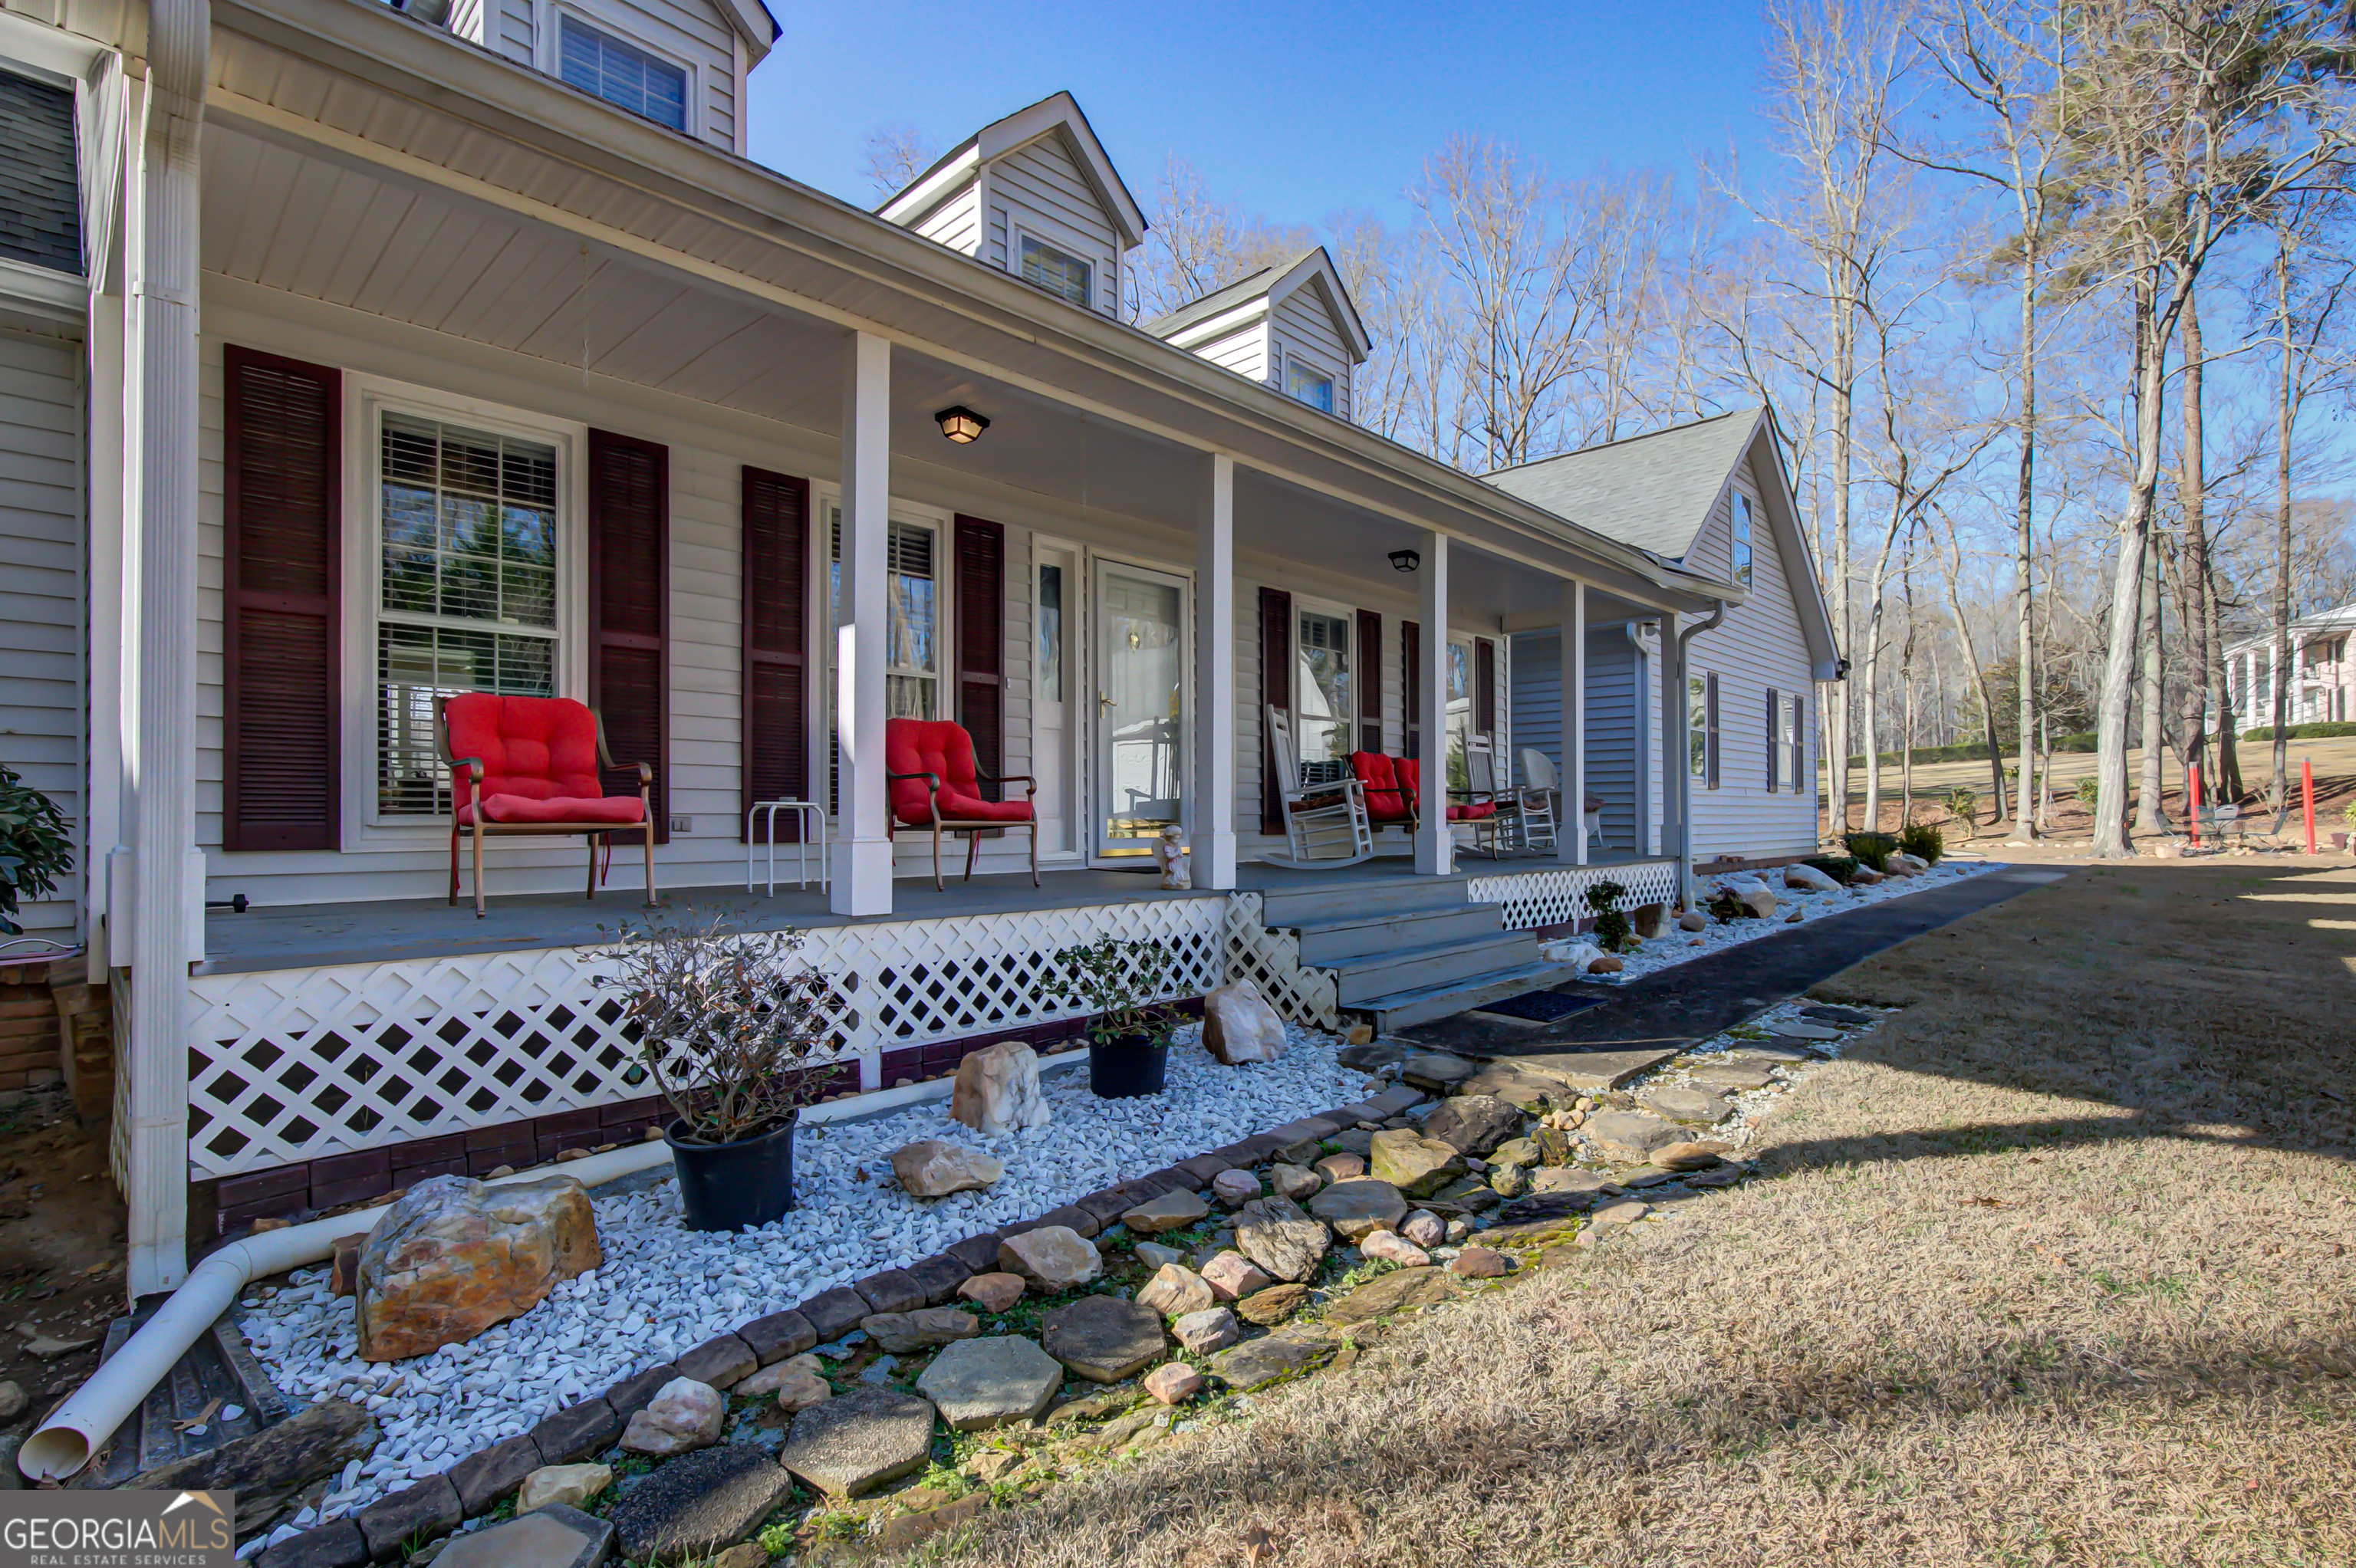
6450 Lake Sara Glen DR, Douglasville, GA 30135
None · Douglas County
Key Facts
Description
SELLERS CONCESSION $2,500 Apply it toward closing costs, home warranty coverage, or rate buydown to lower your monthly payments. 30-day closing. EVERYTHING IS NEGOTIABLE "Private LAKEFRONT setting with EXCEPTIONAL SPACE, 6-CAR GARAGE, flexibility, and WORKSHOP amenities. Welcome to Douglasville! Rare lakefront opportunity on a quiet cul-de-sac featuring 3+ private acres overlooking a 25-acre lake. This charming Cape Cod home offers a spacious main level with hardwood floors, a formal dining room, and a bright sunroom with beautiful water and backyard views, with private fishing. The main-level oversized owner's suite includes a recently renovated bath with a custom tile shower and granite vanities. An additional bedroom and a half bath are also located on the main floor. Upstairs features 4 bedrooms and 1 full bath. The fully finished basement includes a second owner's suite and bath, game room, possible bedroom space, kitchenette area, and drive-under boat door. Exterior features include Trex composite decking, private dock, covered dock, gazebo, paved driveway to the lake, and ample storage for recreational vehicles. This property also boasts a 6-CAR GARAGE, along with a spacious carport designed to accommodate a large RV, making it ideal for hobbyists, collectors, or outdoor enthusiasts. Property includes the attached 2-car garage plus, detached heated 3-car garage with a 3-bay workshop (25 x 37) with hydraulic lift and air compressor, along with the boathouse storage, additional space suitable for RV, boat, or equipment storage. Conveniently located approximately 30 minutes to downtown Atlanta and Hartsfield-Jackson Atlanta International Airport.
Property Information
Property Type
Residential
Sub-Type
Single Family Residence
Structure Type
House
Year Built
1986
Stories
1
Living Area
5,674 sq ft
Lot Size
3.01 acres
Garage Spaces
3
Parking Spaces
3
Days on Market
128
MLS® Listing#
10700522
Property Features
Interior
Exterior
Appliances
Cooling
Heating
Flooring
Fireplace
Basement
Parking
Laundry
Patio
Lot Features
Construction
Foundation
Roof
Windows
Other Structures
Community
Utilities
Sewer
Water Source
Rooms
- Dining Room
- Kitchen
Schools
- Elementary:
- Bill Arp
- Middle:
- Yeager
- High:
- Alexander
Financial Details
HOA
None
Annual Taxes
$1,216
Tax year 2025
Parcel Number
00930250177
Directions
Use GPS
Affordability Calculator
$119,700
Estimated monthly payment
$3,185/mo
Principal $478,800 · Est. interest $667,969 over 30 yrs
Neighborhood Market Statistics
How this home compares to active listings in Douglasville, GA
- $345,788
- Median Listing Price
- 52
- Median Days on Market
- 2,253
- Median Sq Ft
- $160
- Median Price / Sq Ft
- 944
- Active Listings
- This home’s price is 73% above the area median.
- Its price per sq ft is 34% below the area median.
Market statistics compiled from active EXIT Realty® and MLS listings in Douglasville, GA.
Location

Points of Interest in Douglasville, GA
Showing the Douglasville area map.
Nearby Schools
Sikes School
School · 0.6 mi away
Bill Arp Elementary School
Elementary · 0.6 mi away
Yeager Middle School
Secondary · 1.1 mi away
Mason Creek Middle School
Secondary · 1.2 mi away
Dorsett Shoals Elementary School
Elementary · 1.3 mi away
Douglas County School System
School · 1.6 mi away
King's Way Christian School
Secondary · 2.1 mi away
Bright Star Elementary School
Elementary · 2.4 mi away
Arbor Station Elementary School
Elementary · 2.6 mi away
Douglasville Adventist School
School · 2.7 mi away
Chapel Hill Elementary School
Elementary · 2.9 mi away
Mason Creek Elementary School
Elementary · 3.0 mi away
Winston Elementary School
Elementary · 3.2 mi away
Youth Villages at Inner Harbour
School · 3.2 mi away
Mason Creek Elementary School
Elementary · 3.4 mi away
Harvester Christian Academy
School · 3.9 mi away
Chapel Hill Middle School
Secondary · 4.0 mi away
Chapel Hill High School
Secondary · 4.0 mi away
Holly Springs Elementary School
Elementary · 4.0 mi away
Chapel Hill Academy
Elementary · 4.2 mi away
Commute Calculator
Nearby Homes

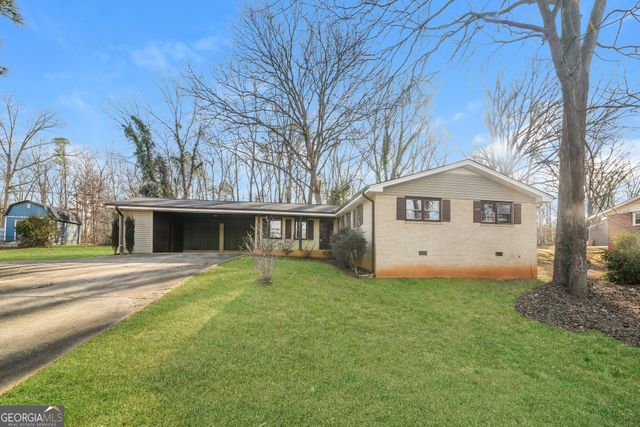

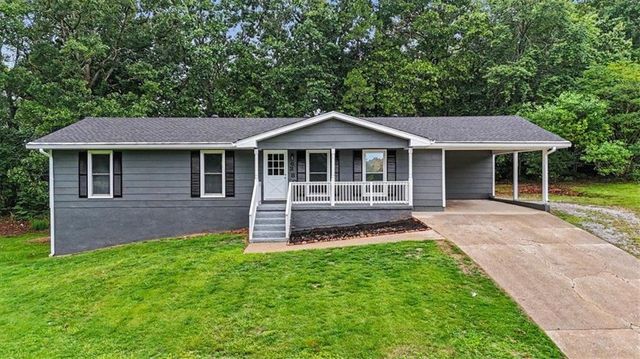
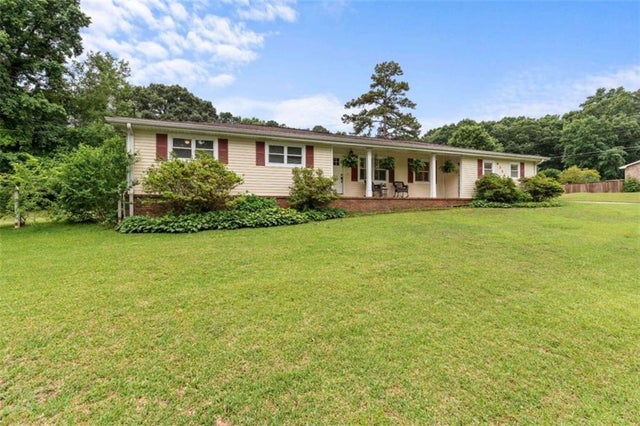
Similar Homes Nearby
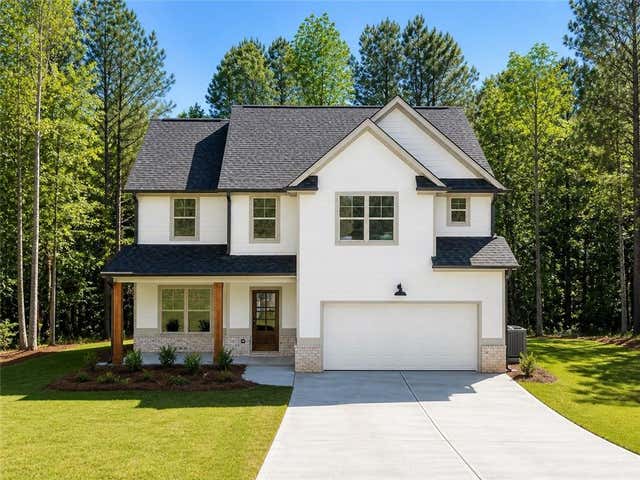
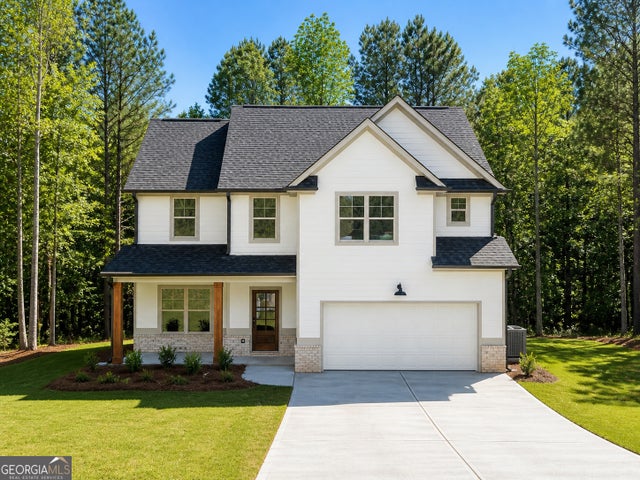


Similar Home Values
Comparable nearby listings and their asking prices.
| Address | Price | Beds | Baths | Sq Ft |
|---|---|---|---|---|
| 255 Smallwood Lane, Douglasville, GA | $419,000 | 4 | 4 | — |
| 2986 Olde Tabby Drive, Douglasville, GA | $419,000 | 4 | 3 | 3,054 |
| 255 Smallwood LN, Douglasville, GA | $419,000 | 4 | — | — |
| 2986 Olde Tabby DR, Douglasville, GA | $419,000 | 4 | — | 3,054 |
| 5357 Steeple Chase, Douglasville, GA | $419,900 | 4 | 3 | 3,219 |
| 9201 Brixton CT, Douglasville, GA | $420,000 | 4 | — | 2,668 |
Moving Cost Estimate
EXIT Agents in Douglasville


Listing Courtesy: eXp Realty - 8889599461