

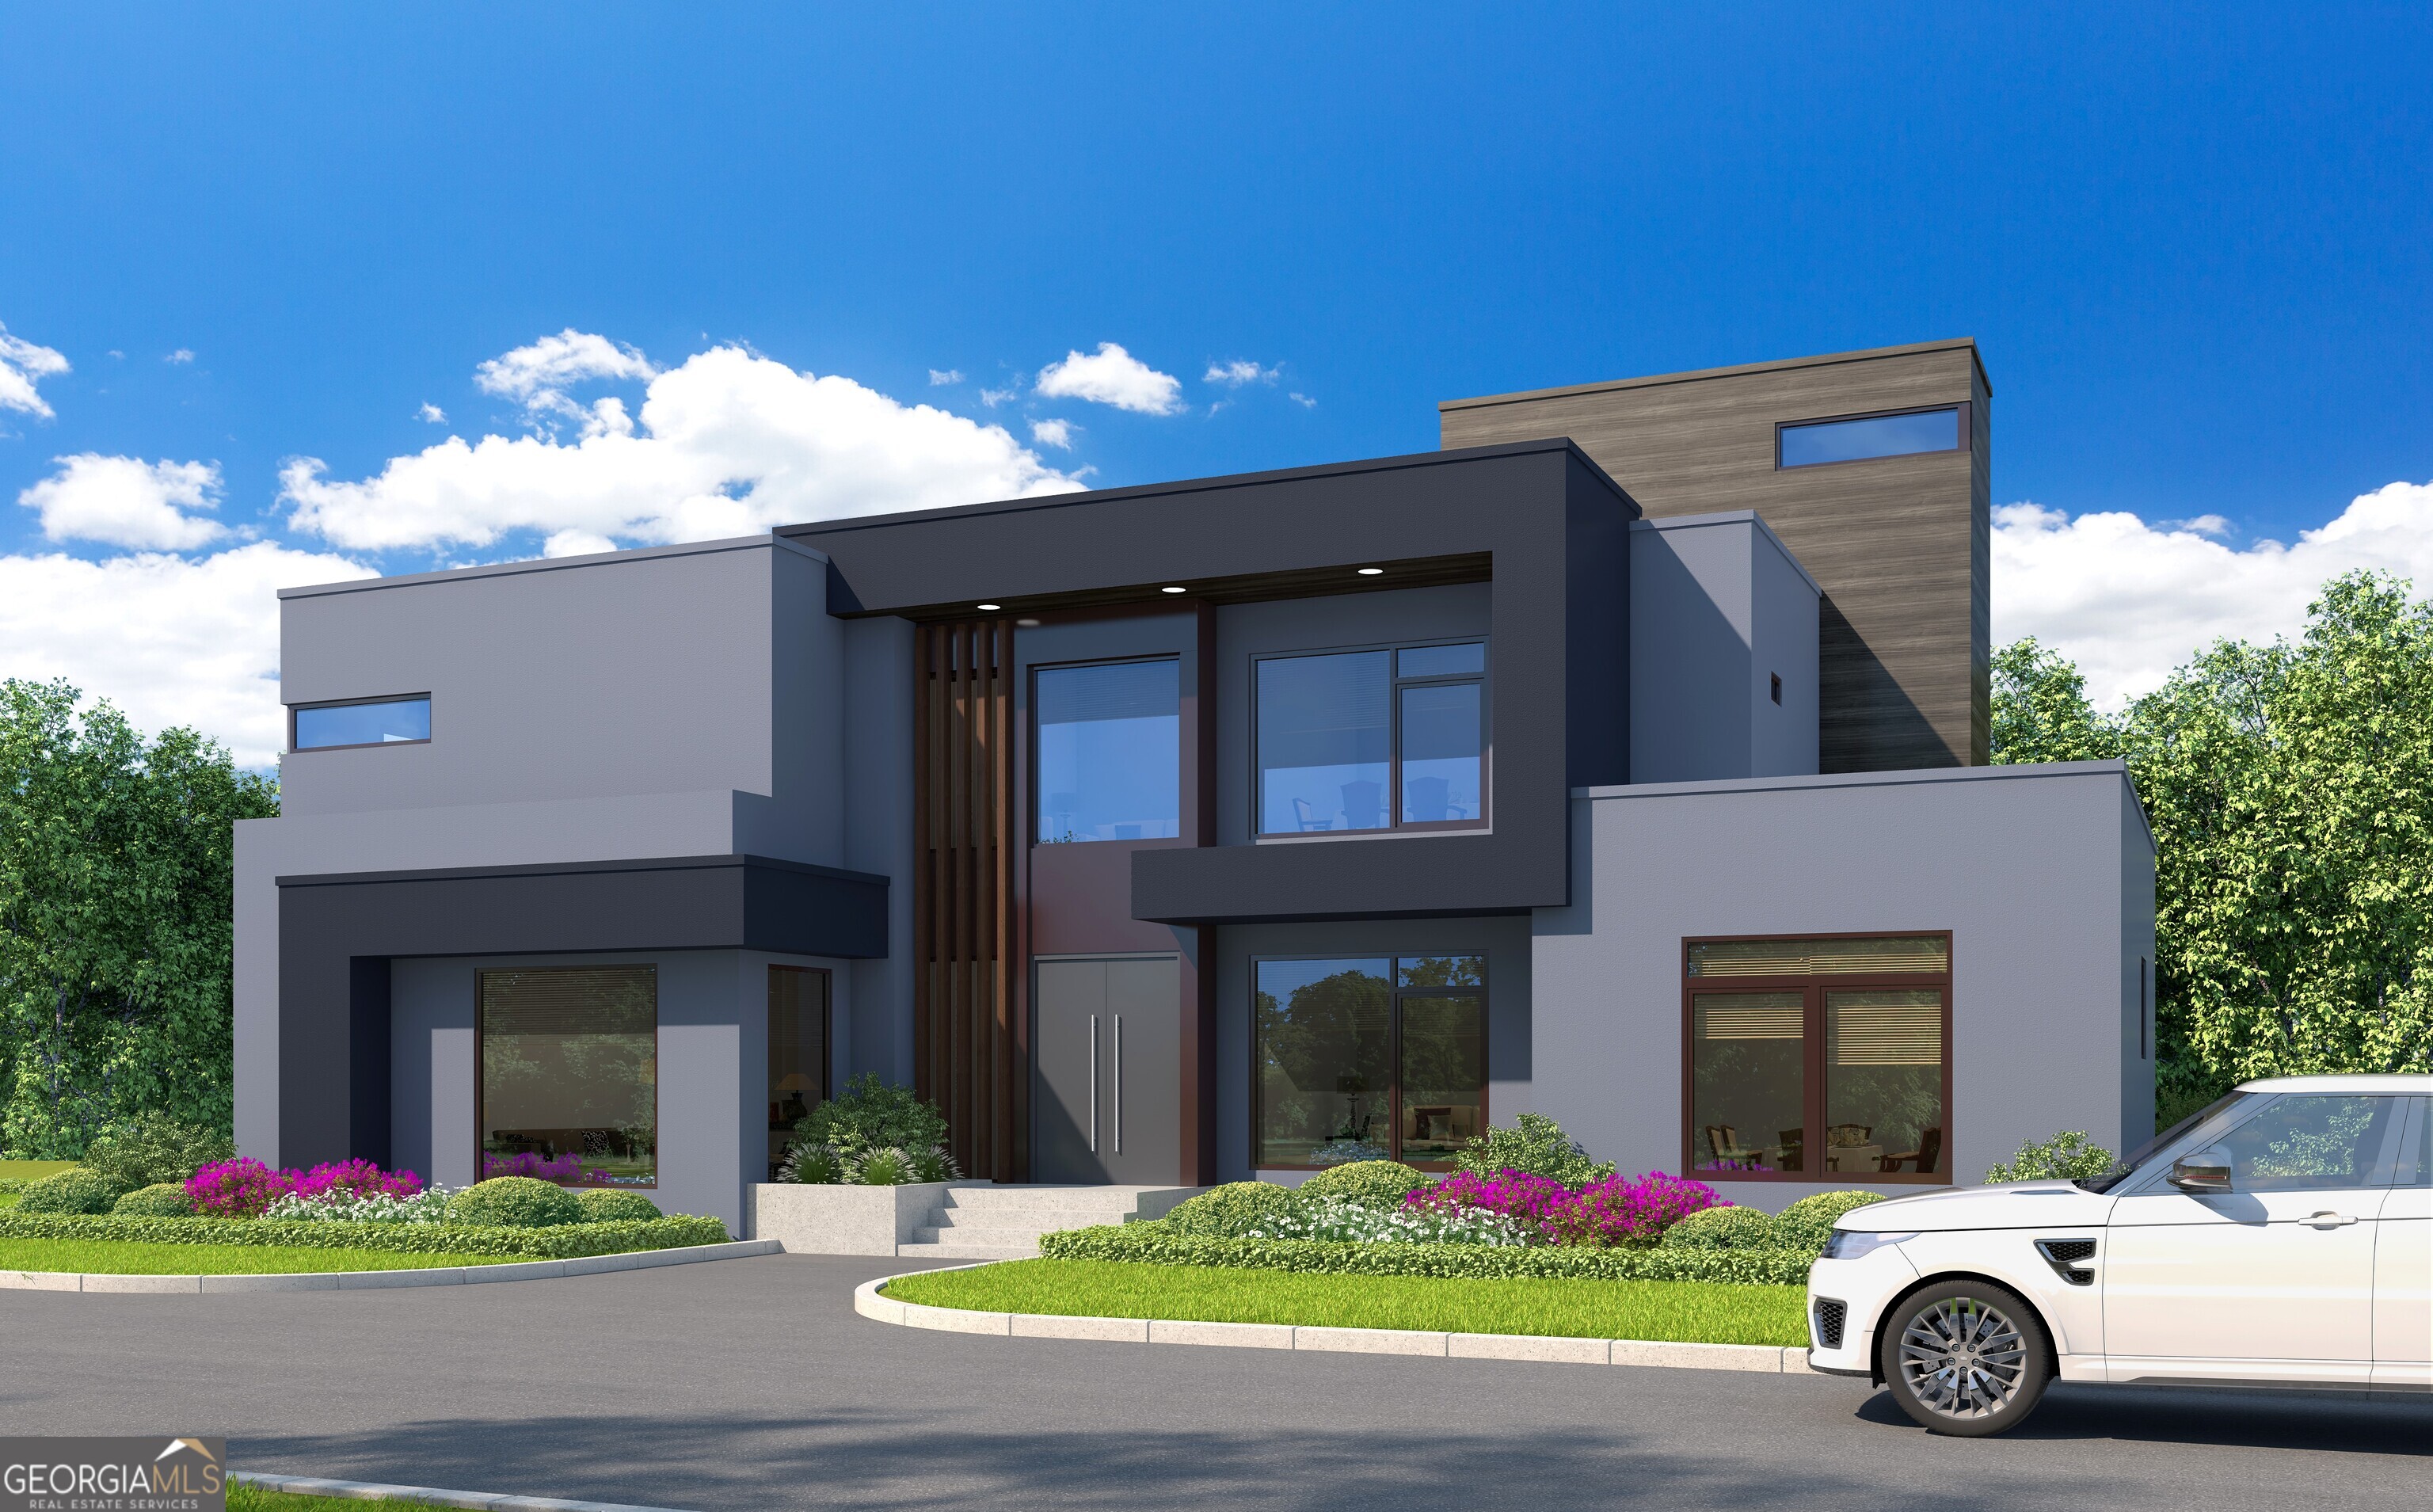
5160 Water Run CT, South Fulton, GA 30349
Lakeside Estates · Fulton County
Key Facts
Description
Introducing The Ciara, a striking modern luxury residence designed for refined living in the prestigious community of Lakeside Estates. Encompassing approximately 4,389 square feet of thoughtfully designed living space, this architecturally distinctive home blends contemporary elegance, functionality, and timeless sophistication to create a truly exceptional living experience. This impressive five-bedroom, four-and-a-half-bath residence features expansive interiors filled with natural light and a seamless open-concept design ideal for both entertaining and everyday living. From the moment you enter, the home's modern architectural presence and spacious layout create an atmosphere of elevated comfort and style. At the heart of the home is a beautifully appointed chef-inspired kitchen featuring premium quartz surfaces, custom designer cabinetry, an oversized statement island, double ovens, and a professional-grade cooktop. The kitchen flows effortlessly into the main living and dining areas, creating a sophisticated environment perfect for gatherings, entertaining, or relaxed family living. The owner's suite is conveniently located on the main level, offering a private retreat designed for comfort and luxury. This serene sanctuary includes a spacious bedroom, an expansive walk-in closet, and a spa-inspired bath featuring a freestanding soaking tub, frameless glass shower, and dual vanities with elegant modern finishes. Upstairs, additional bedrooms and flexible living areas provide privacy and versatility, ideal for guests, family members, a home office, or a media space. The home also includes a substantial 2,711-square-foot basement, offering endless possibilities for additional living space such as a recreation room, home theater, gym, or guest suite. One of the most distinctive features of The Ciara is the optional rooftop terrace, offering approximately 376 square feet of elevated outdoor living space. This unique rooftop retreat creates the perfect setting for entertaining, relaxing under the stars, or enjoying panoramic sunset views. Located within the thoughtfully designed Lakeside Estates community, The Ciara offers the rare opportunity to personalize finishes and selections while enjoying modern architecture, refined craftsmanship, and an exceptional lifestyle in one of South Fulton's most exciting luxury communities. The Ciara is where sophisticated design meets modern luxury living.
Property Information
Property Type
Residential
Sub-Type
Single Family Residence
Structure Type
House
Year Built
2026
Stories
3
Living Area
4,765 sq ft
Lot Size
0.61 acres
Garage Spaces
3
Parking Spaces
3
Days on Market
85
MLS® Listing#
10703426
Property Features
Interior
Appliances
Cooling
Heating
Flooring
Fireplace
Basement
Parking
Laundry
Patio
Lot Features
Construction
Foundation
Roof
Community
Utilities
Sewer
Water Source
Schools
- Elementary:
- Stonewall Tell
- Middle:
- Sandtown
- High:
- Westlake
Financial Details
HOA
$1,500 / Annually
Annual Taxes
$679
Parcel Number
14F0099 LL1147
Directions
Use GPS
Affordability Calculator
$225,000
Estimated monthly payment
$5,988/mo
Principal $900,000 · Est. interest $1,255,580 over 30 yrs
Neighborhood Market Statistics
How this home compares to active listings in South Fulton, GA
- $348,739
- Median Listing Price
- 61
- Median Days on Market
- 2,131
- Median Sq Ft
- $162
- Median Price / Sq Ft
- 211
- Active Listings
- This home’s price is 223% above the area median.
- Its price per sq ft is 46% above the area median.
Market statistics compiled from active EXIT Realty® and MLS listings in South Fulton, GA.
Location

Points of Interest in South Fulton, GA
Showing the South Fulton area map.
Nearby Schools
Wolf Creek Elementary School
Elementary · 2.0 mi away
Stonewall Tell Elementary School
Elementary · 2.0 mi away
Camp Creek Middle School
Secondary · 2.1 mi away
Seaborn Lee Elementary School
Elementary · 2.1 mi away
Westlake High School
Secondary · 2.7 mi away
Leap Academy
School · 2.9 mi away
Deerwood Academy Elementary School
Elementary · 2.9 mi away
Sandtown Middle School
Secondary · 3.2 mi away
Cliftondale Elementary School
Elementary · 3.4 mi away
South Fulton Kindercare
School · 3.4 mi away
Randolph Elementary School
Elementary · 3.5 mi away
Wellspring Living
Secondary · 3.6 mi away
Ralph J. Bunche Middle School
Secondary · 3.6 mi away
Southwest Atlanta Christian Academy
School · 3.7 mi away
Brookview Elementary School
Elementary · 3.7 mi away
Fickett Elementary School
Elementary · 3.9 mi away
Liberty Point Elementary School
Elementary · 3.9 mi away
Achievers Academy
School · 4.1 mi away
Continental Colony Elementary School
Elementary · 4.3 mi away
Renaissance Middle School
Secondary · 4.4 mi away
Commute Calculator
Nearby Homes



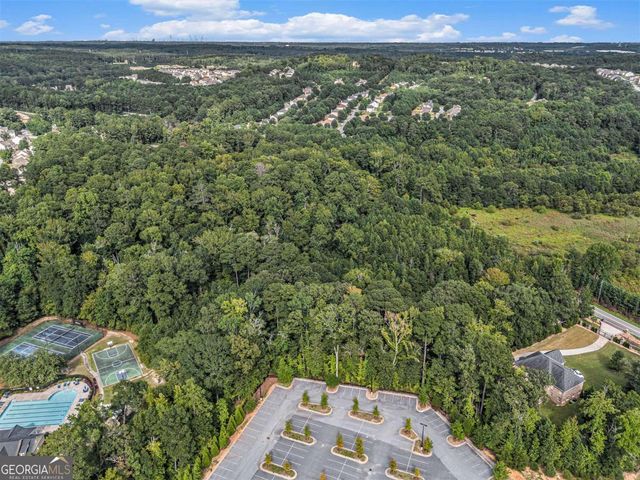

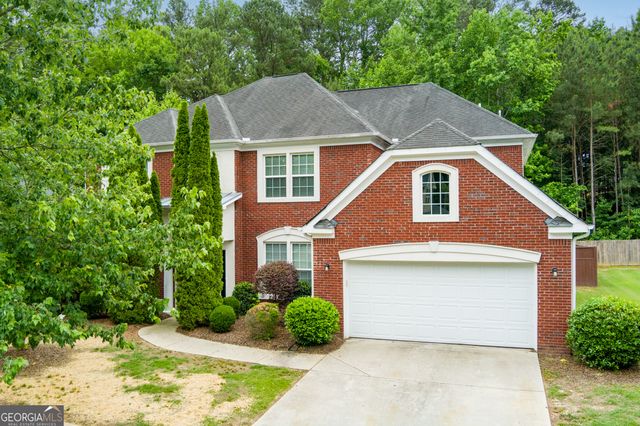
Similar Homes Nearby
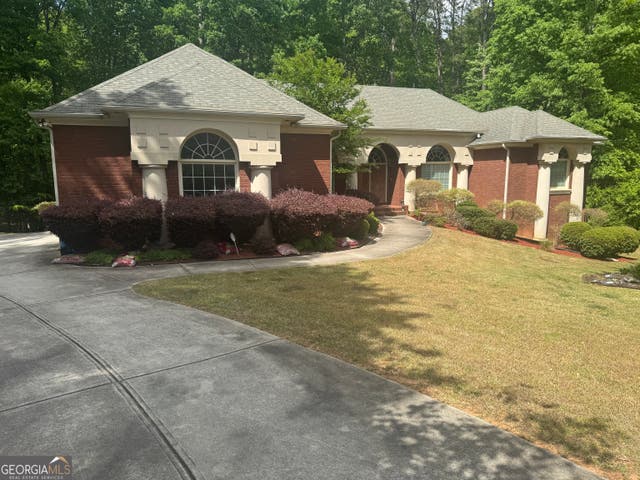
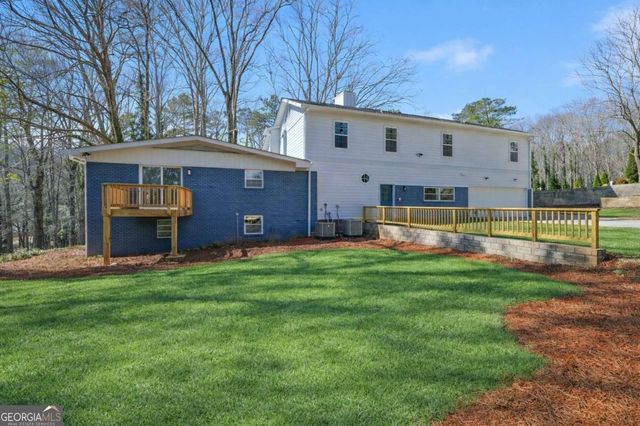


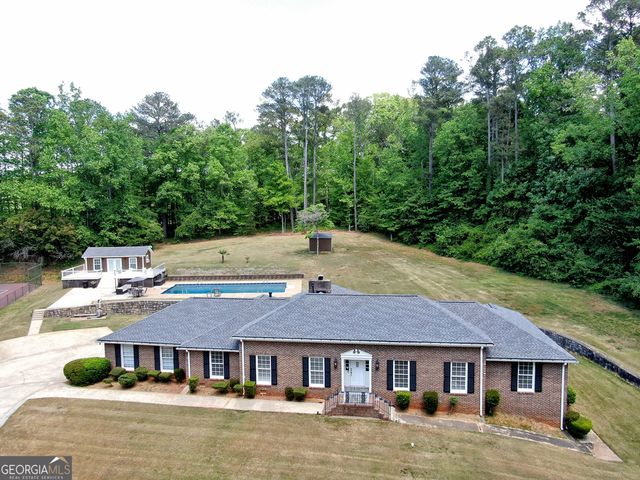
Similar Home Values
Comparable nearby listings and their asking prices.
| Address | Price | Beds | Baths | Sq Ft |
|---|---|---|---|---|
| 212 Amy Over Look, South Fulton, GA | $795,000 | 5 | — | 6,094 |
| 4015 Cascade RD SW, South Fulton, GA | $799,000 | 5 | — | 4,768 |
| 4015 Cascade Road, South Fulton, GA | $799,000 | 5 | 4 | 4,768 |
| 5025 Greentree Trail, South Fulton, GA | $810,000 | 5 | 4 | 4,629 |
| 5025 Greentree TRL, South Fulton, GA | $810,000 | 5 | — | 4,629 |
| 5156 Water Run Court, South Fulton, GA | $1,050,000 | 5 | 5 | 3,901 |
Moving Cost Estimate
EXIT Agents in South Fulton


Listing Courtesy: M. Lux Realty - 6789942366