

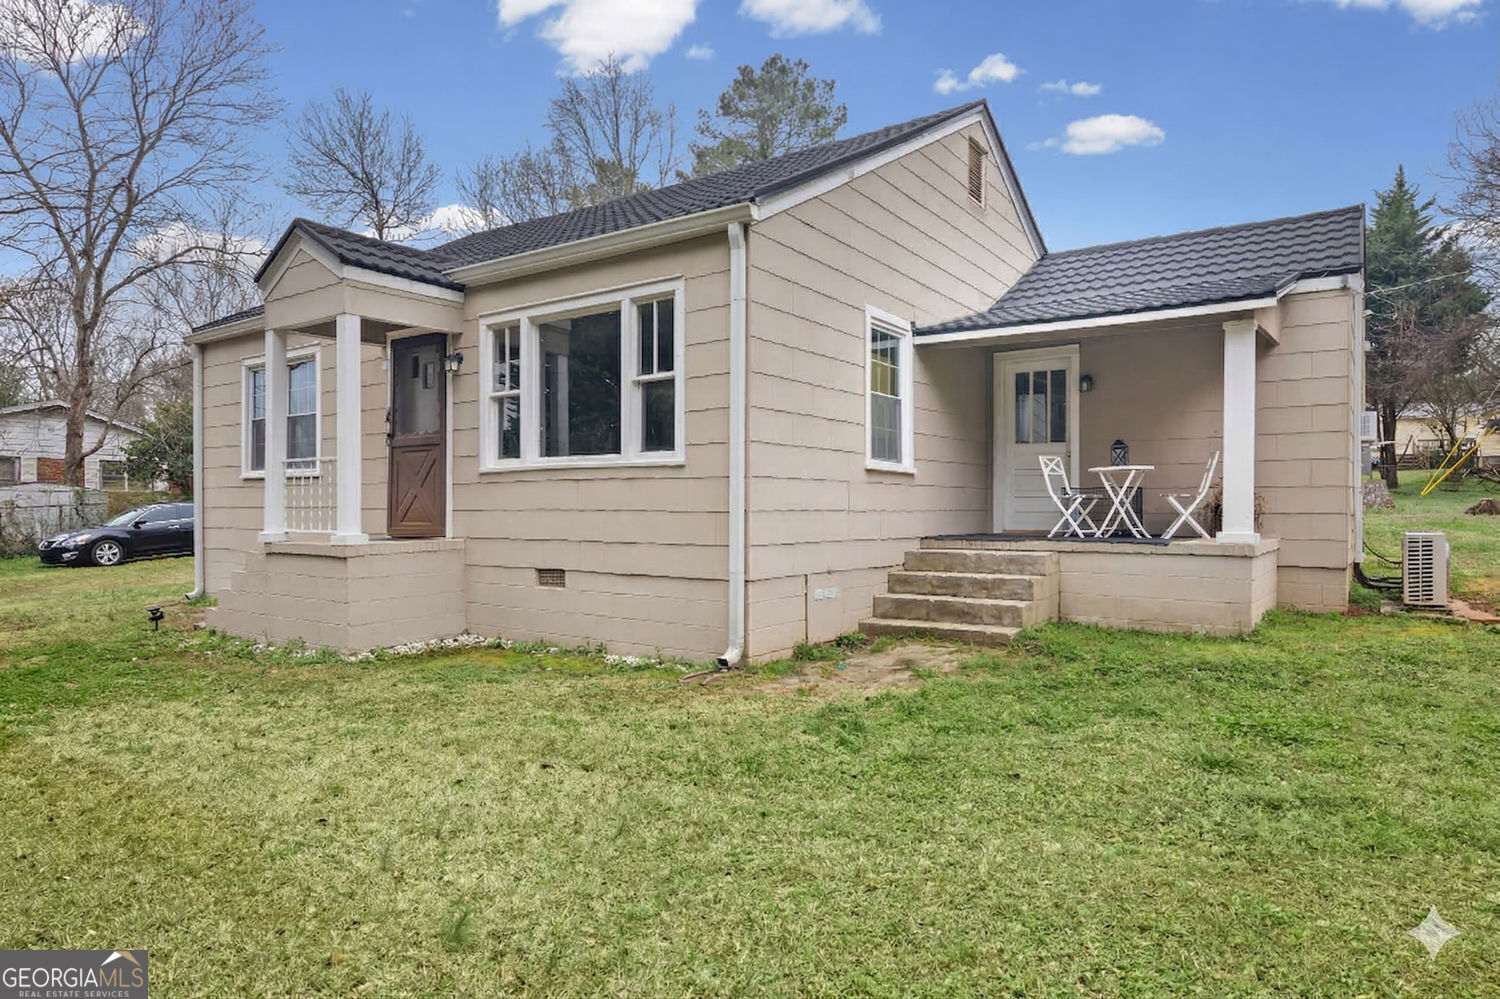
1532 High Falls RD, Griffin, GA 30223
BARROW HEIGHTS · Spalding County
Key Facts
Description
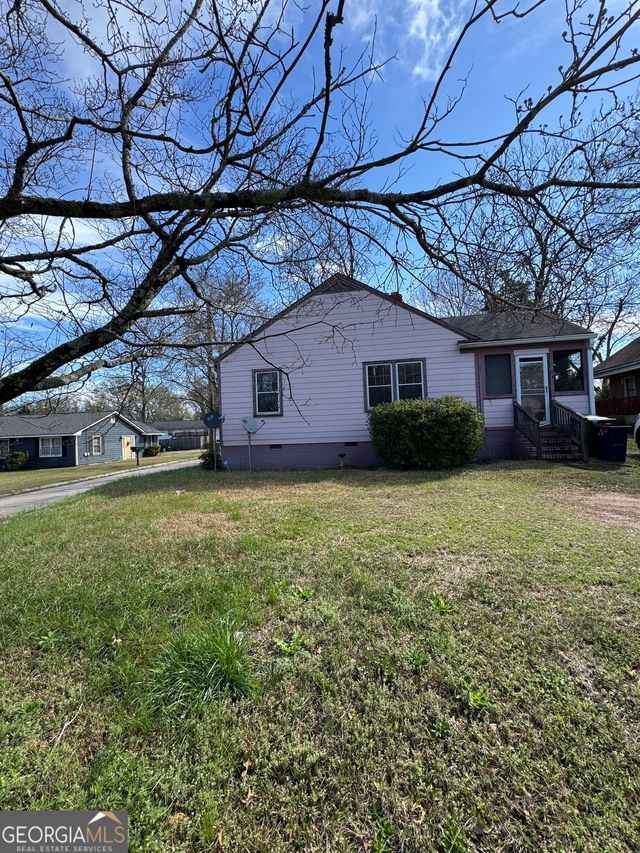
Seller Motivated!! Bring offers!! Modern Comfort Meets Country Charm in Griffin Welcome to 1532 High Falls Rd, a beautifully updated bungalow that perfectly balances modern convenience with expansive outdoor living. Situated on a generous, level lot, this home offers a turnkey opportunity for first-time buyers, downsizers, or investors looking for a high-value property in a peaceful Georgia setting. The Interior: Bright & Refined Step inside to a move-in-ready sanctuary featuring high-end finishes and thoughtful updates throughout: Refined Flooring: Gorgeous, refinished original hardwood floors flow through the living spaces and bedrooms. Designer Palette: A fresh, neutral gray color scheme paired with crisp white trim provides a clean, contemporary canvas. Modern Comfort: Stay efficient year-round with a sleek mini-split HVAC system providing targeted climate control. Updated Bathroom: Features a stylish new vanity, modern fixtures, and elegant wall tiling for a spa-like feel. Natural Light: Large, classic windows throughout the home flood the space with sunlight and offer serene views of the surrounding greenery. The Exterior: Your Private Oasis The outdoor space is a true standout, offering versatility rarely found at this price point: Massive Level Lot: The expansive backyard is a blank slate-perfect for gardening, a large play area, or a future workshop. Relaxing Porch: A covered back porch serves as the perfect spot for morning coffee or evening relaxation while overlooking your private acreage. Built to Last: The home is topped with a durable, low-maintenance metal roof for long-term peace of mind. Investment Highlight Priced under $145,000.00, this single-family residence represents a fantastic entry point into the Griffin market. Whether you are looking for a primary residence or a reliable rental asset, this property is positioned for immediate enjoyment and long-term value.
Property Information
Property Type
Residential
Sub-Type
Single Family Residence
Structure Type
House
Year Built
1953
Stories
1
Living Area
1,068 sq ft
Lot Size
0.56 acres
Days on Market
119
MLS® Listing#
10705230
Property Features
Interior
Appliances
Cooling
Heating
Flooring
Basement
Parking
Laundry
Lot Features
Construction
Roof
Community
Utilities
Sewer
Water Source
Rooms
- Dining Room
Schools
- Elementary:
- Jackson Road
- Middle:
- Kennedy Road
- High:
- Spalding
Financial Details
HOA
None
Annual Taxes
$577
Tax year 2025
Parcel Number
121 04006
Directions
use GPS
Affordability Calculator
$26,000
Estimated monthly payment
$692/mo
Principal $104,000 · Est. interest $145,089 over 30 yrs
Neighborhood Market Statistics
How this home compares to active listings in Griffin, GA
- $315,638
- Median Listing Price
- 64
- Median Days on Market
- 1,931
- Median Sq Ft
- $163
- Median Price / Sq Ft
- 429
- Active Listings
- This home’s price is 59% below the area median.
- Its price per sq ft is 25% below the area median.
Market statistics compiled from active EXIT Realty® and MLS listings in Griffin, GA.
Location

Points of Interest in Griffin, GA
Showing the Griffin area map.
Nearby Schools
Spalding High School
Secondary · 1.3 mi away
Stepping Stones Educational Therapy Center
School · 1.7 mi away
Jackson Road Elementary School
Elementary · 1.7 mi away
Futral Road Elementary School
Elementary · 1.7 mi away
Kennedy Road Middle School
Secondary · 2.0 mi away
Griffin Resa
School · 2.3 mi away
Rehoboth Road Middle School
Secondary · 2.3 mi away
The Dinoff School
School · 2.5 mi away
Taylor Street Middle School
Elementary · 2.6 mi away
Az Kelsey Academy
School · 2.6 mi away
Griffin Spalding County School System
School · 2.6 mi away
Moore Elementary School
Elementary · 2.8 mi away
Crescent Road Elementary School
Elementary · 2.8 mi away
Atkinson Elementary School
Elementary · 3.2 mi away
Anne Street Elementary School
Elementary · 3.5 mi away
Elementary Science Enrich Center
Elementary · 4.4 mi away
Orrs Elementary School
Elementary · 4.4 mi away
Faith Christian Academy
School · 4.4 mi away
Rising Stars Primary Academy
Elementary · 4.5 mi away
Jordan Hill Elementary School
Elementary · 4.7 mi away
Commute Calculator
Nearby Homes

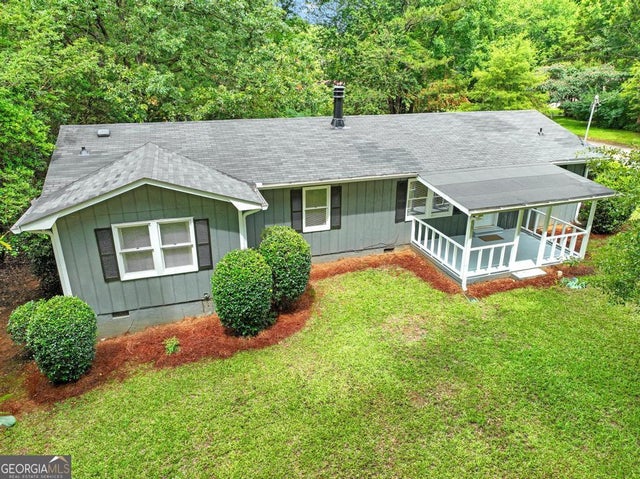
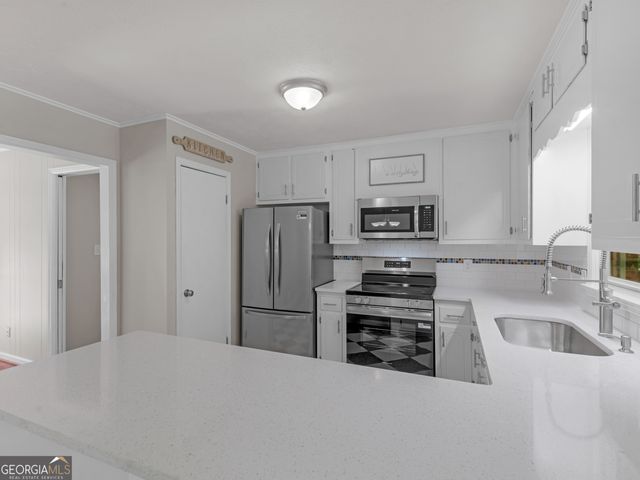
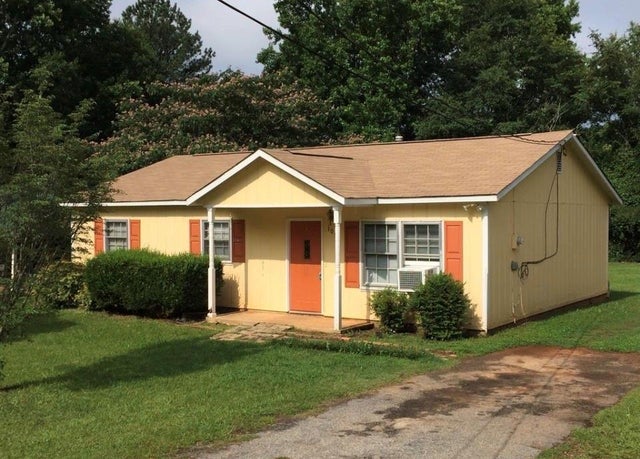

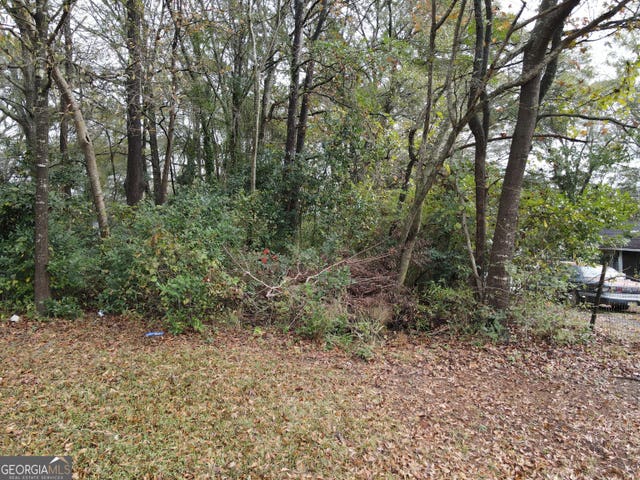
Similar Homes Nearby
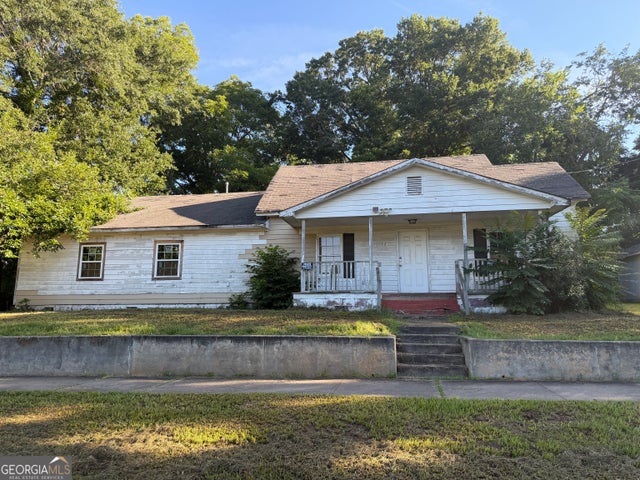
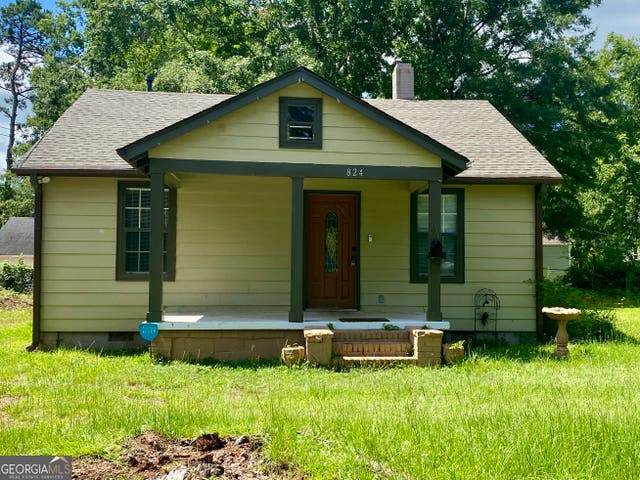
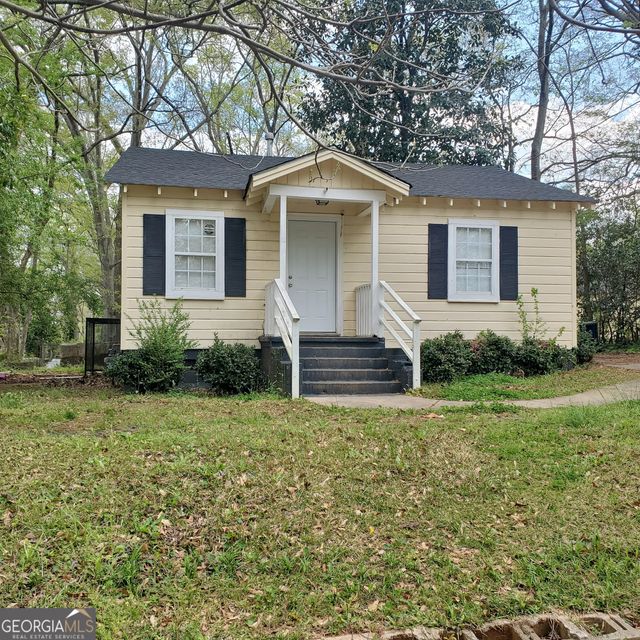


Similar Home Values
Comparable nearby listings and their asking prices.
| Address | Price | Beds | Baths | Sq Ft |
|---|---|---|---|---|
| 523 E Solomon ST, Griffin, GA | $94,900 | 4 | — | 1,953 |
| 824 White ST, Griffin, GA | $98,000 | 1 | — | 784 |
| 610 Lane ST, Griffin, GA | $99,900 | 2 | — | — |
| 548 N Hill ST, Griffin, GA | $99,900 | 3 | — | 1,233 |
| 52 Fifth ST, Griffin, GA | $100,000 | 2 | — | 928 |
| 1690 Patterson RD, Griffin, GA | $105,000 | 2 | — | 650 |
Moving Cost Estimate
EXIT Agents in Griffin


Listing Courtesy: 1 Percent Lists Peach State - 6788719455