

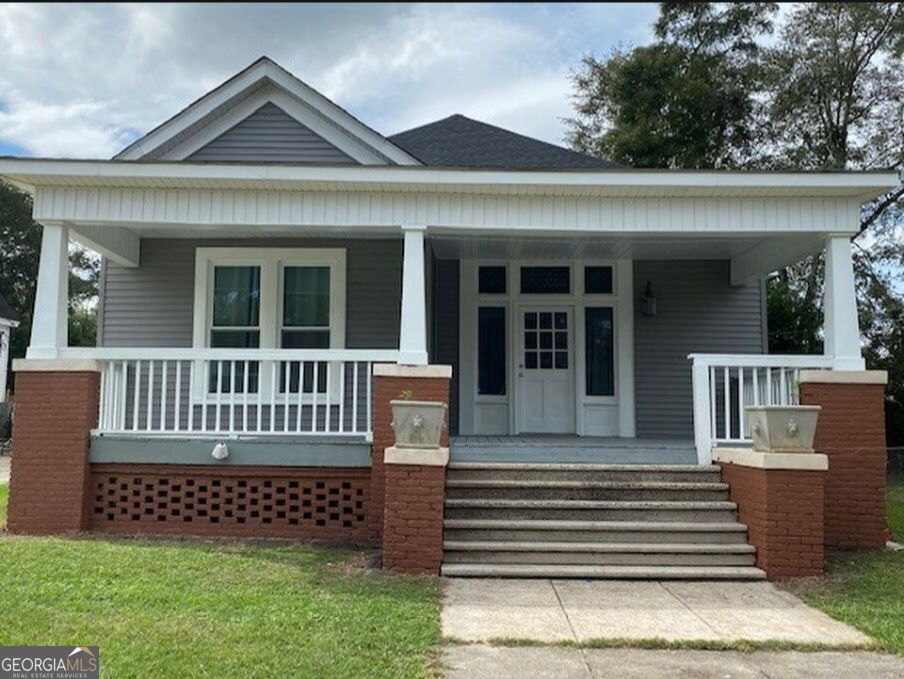
95 S Dooley ST, Hawkinsville, GA 31036
None · Pulaski County
Key Facts
Description
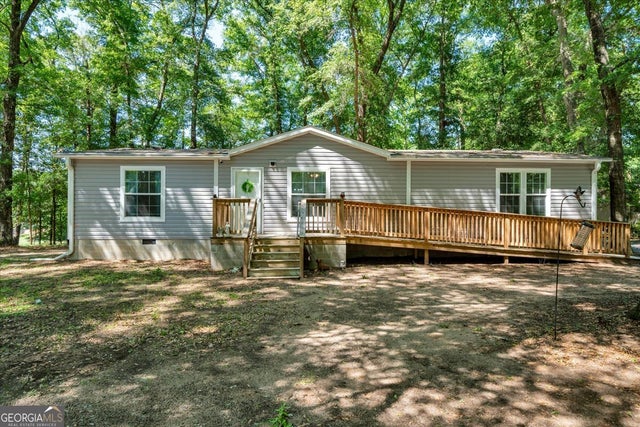
Sweet Hawkinsville living. Quiet Street. 3 bedrooms and two full baths. Separate dining room. Two car carport. All of the charm of homes built in the 1900's.
Property Information
Property Type
Residential
Sub-Type
Single Family Residence
Structure Type
House
Year Built
1900
Stories
1
Living Area
1,919 sq ft
Lot Size
0.29 acres
Days on Market
80
MLS® Listing#
10706523
Property Features
Interior
Appliances
Cooling
Heating
Flooring
Basement
Parking
Laundry
Lot Features
Construction
Roof
Community
Utilities
Sewer
Water Source
Schools
- Elementary:
- Pulaski
- Middle:
- Pulaski
- High:
- Hawkinsville
Financial Details
HOA
None
Annual Taxes
$2,135
Parcel Number
H0390100012
Directions
From Hwy 247 in Warner Robins take Hwy 129 towards Hawkinsville. From Hwy 129 into Hawkinsville go left on Broad Street. the Right on S Dooley Street to 95 S. Dooley Street.
Affordability Calculator
$30,000
Estimated monthly payment
$798/mo
Principal $120,000 · Est. interest $167,411 over 30 yrs
Neighborhood Market Statistics
How this home compares to active listings in Hawkinsville, GA
- $305,556
- Median Listing Price
- 54
- Median Days on Market
- 1,731
- Median Sq Ft
- $151
- Median Price / Sq Ft
- 29
- Active Listings
- This home’s price is 51% below the area median.
- Its price per sq ft is 48% below the area median.
Market statistics compiled from active EXIT Realty® and MLS listings in Hawkinsville, GA.
Location

Getting Around
Points of Interest in Hawkinsville, GA
Showing the Hawkinsville area map.
Nearby Schools
Pulaski County Board of Education
School · 0.2 mi away
Hawkinsville High School
Secondary · 1.2 mi away
Pulaski County Middle School
Secondary · 1.3 mi away
Middle Georgia Technical CLG
School · 3.6 mi away
Orchard Rise Child Enrichment Center
Elementary · 9.1 mi away
Bleckley County High School
Secondary · 10.9 mi away
Bleckley County Primary School
Elementary · 10.9 mi away
Bleckley County High School
Secondary · 11.6 mi away
Bleckley County Elementary School
Elementary · 12.0 mi away
Bleckley County Middle School
Elementary · 12.0 mi away
North DODGE Elementary School
Elementary · 15.9 mi away
Kings Chapel Elementary School
Elementary · 16.2 mi away
Pride & Joy
School · 17.0 mi away
DODGE County High School
Secondary · 17.0 mi away
DODGE County Middle School
Secondary · 17.3 mi away
Veterans High School
Secondary · 18.3 mi away
Dooly County Elementary School
Elementary · 18.6 mi away
Matt Arthur Elementary School
Elementary · 18.8 mi away
Tucker Elementary School
Elementary · 18.8 mi away
Bonaire Primary School
Elementary · 18.9 mi away
Commute Calculator
Nearby Homes

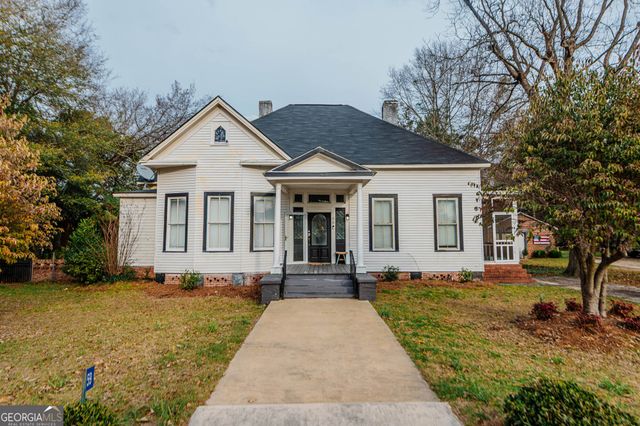


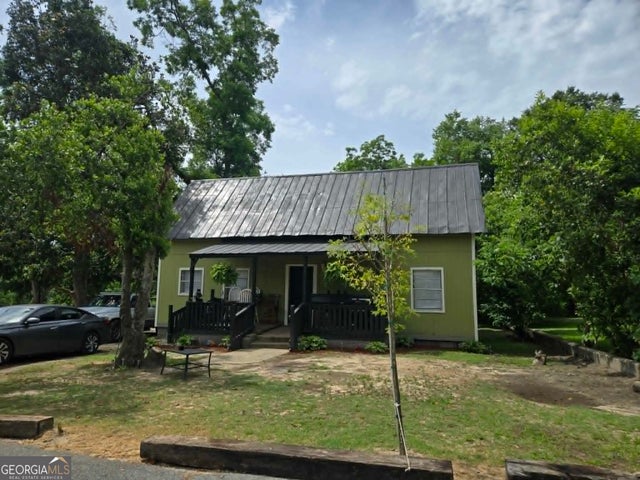
Similar Homes Nearby
Similar Home Values
Comparable nearby listings and their asking prices.
| Address | Price | Beds | Baths | Sq Ft |
|---|---|---|---|---|
| 44 Spring Lake DR, Hawkinsville, GA | $174,000 | 3 | — | 1,568 |
Moving Cost Estimate
EXIT Agents in Hawkinsville


Listing Courtesy: Golden Key Realty, Inc. - 4789294444