

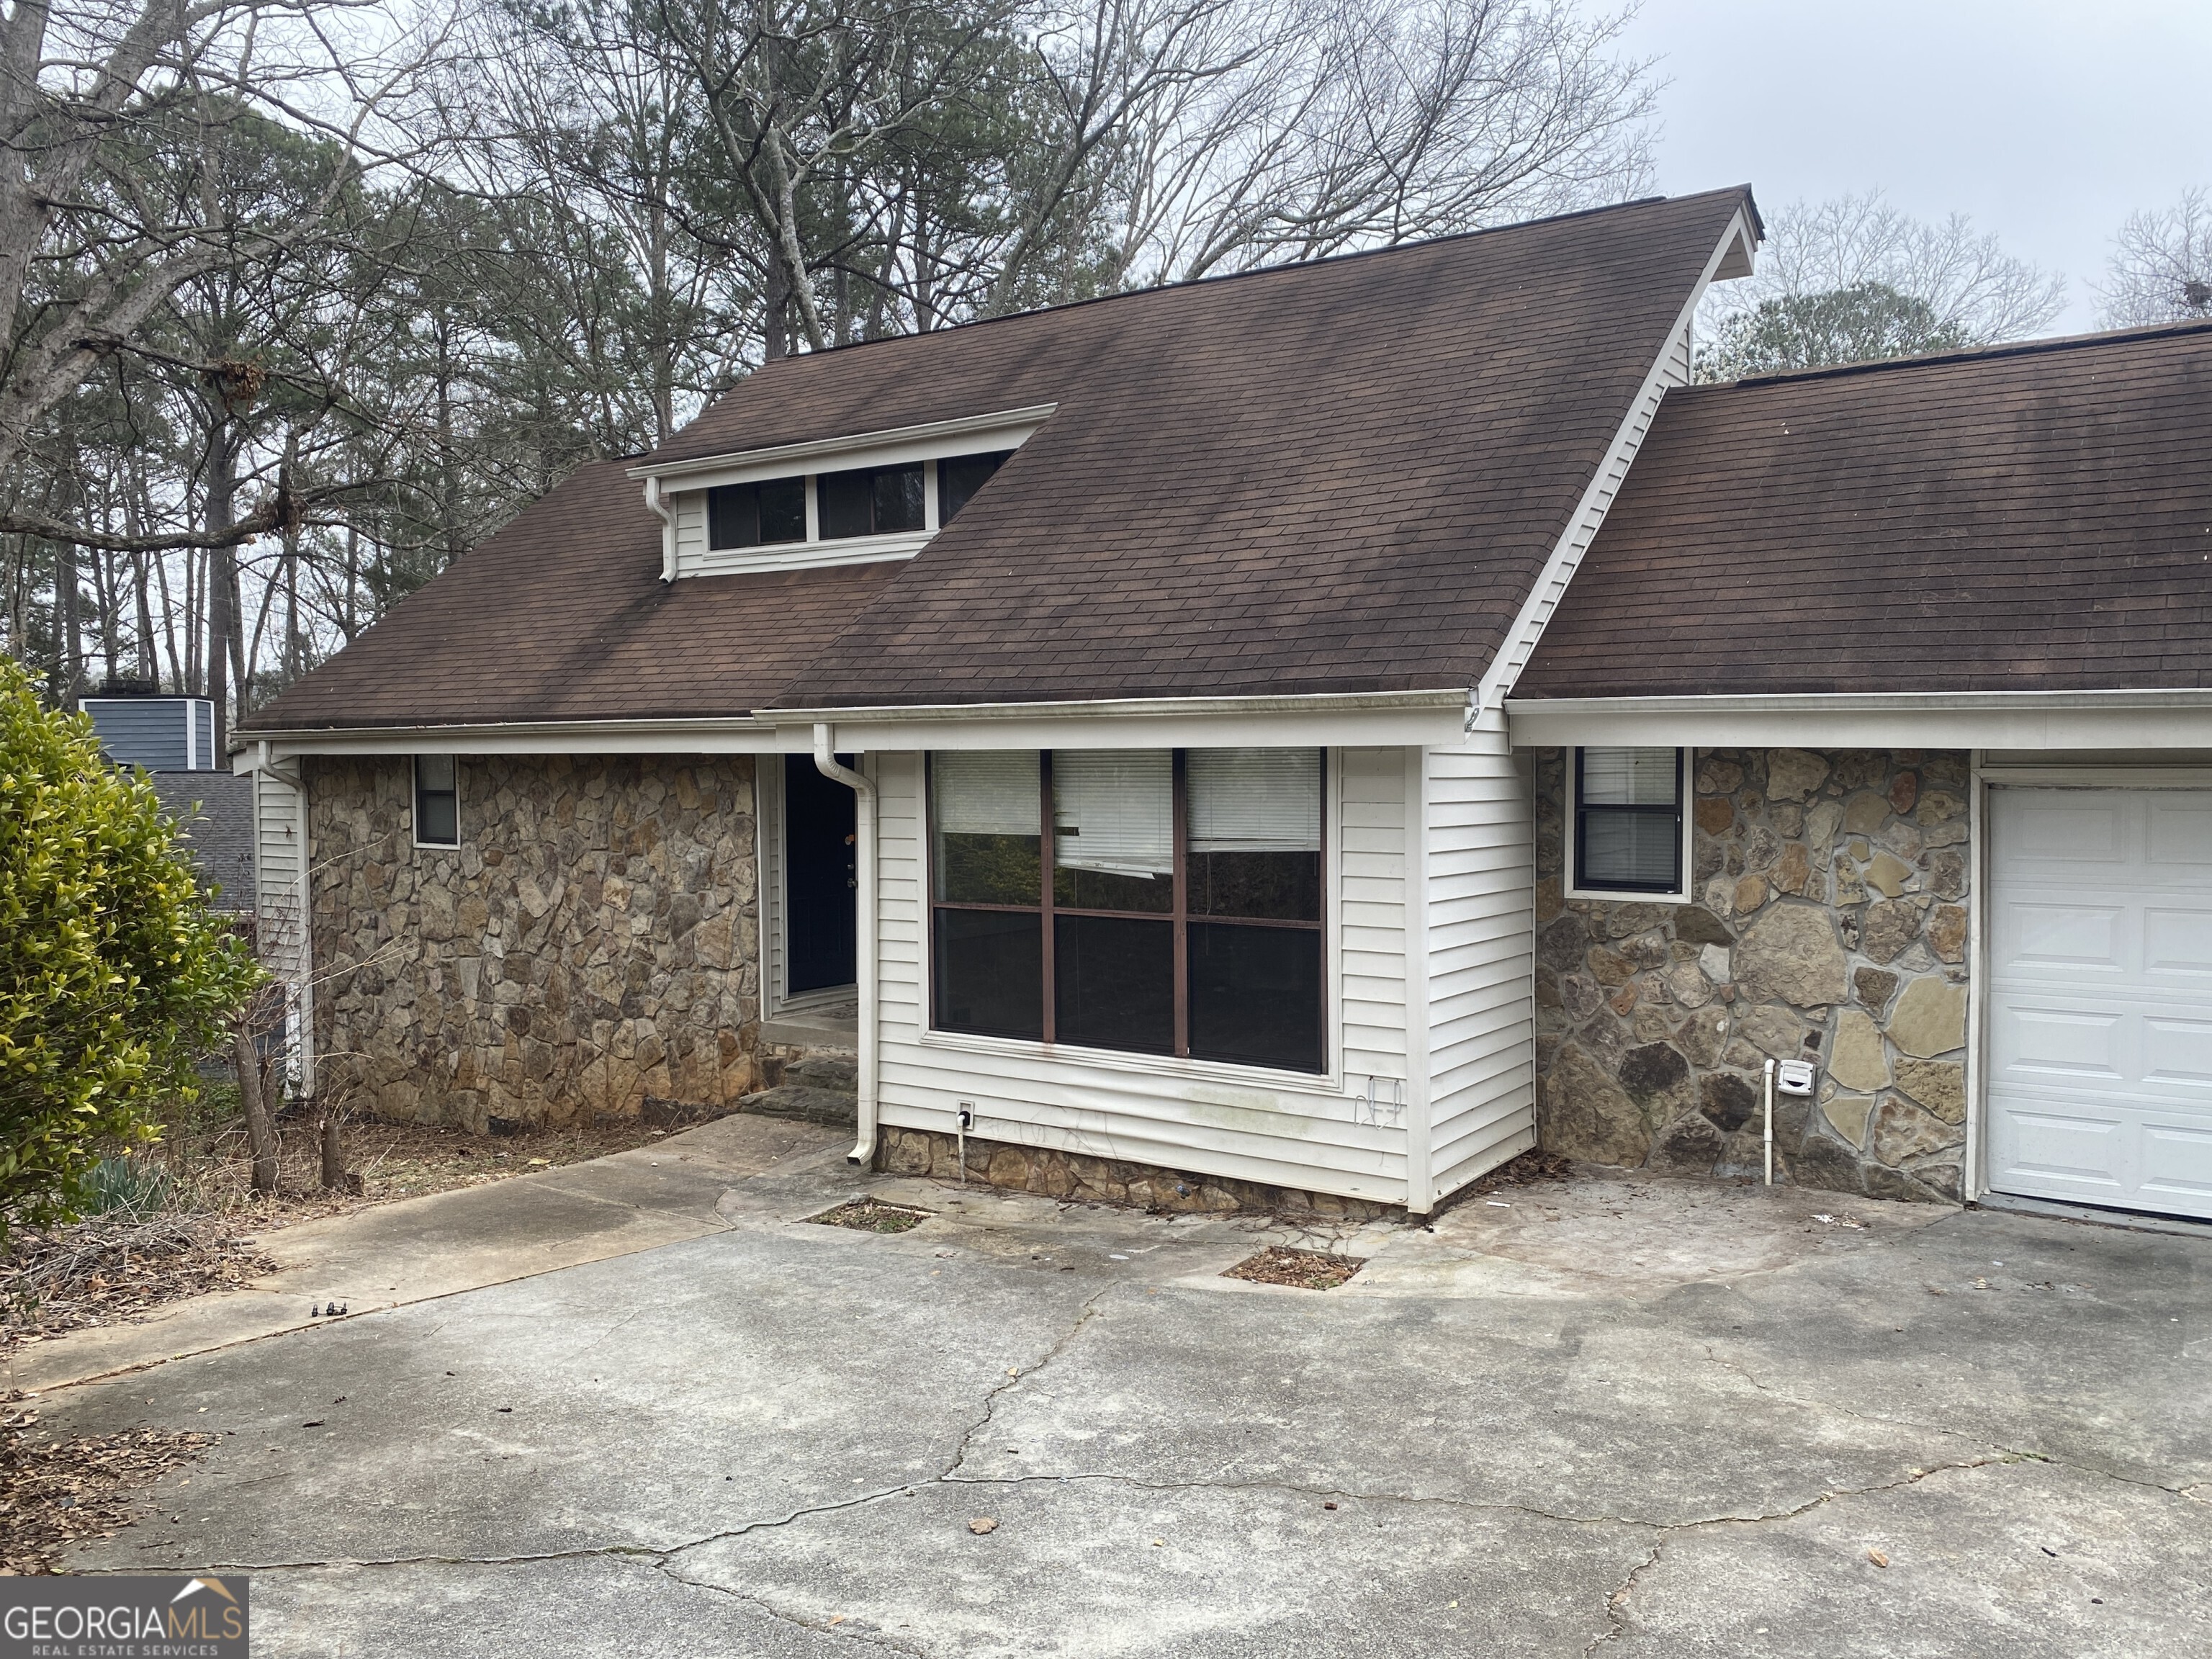
3958 Cotswold DR SW, Lilburn, GA 30047
McDaniels Bluff · Gwinnett County
Key Facts
Description
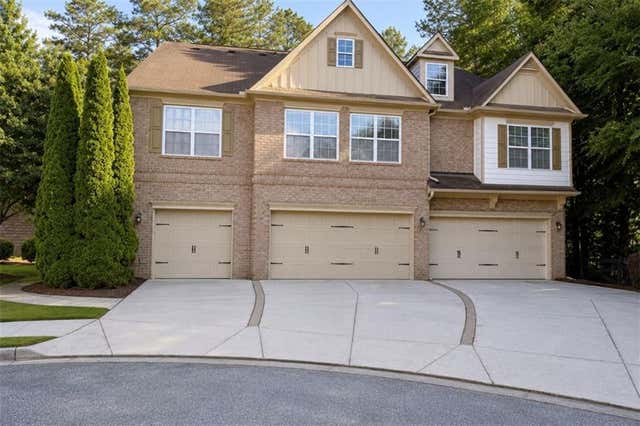
Set on a generous 0.7-acre lot with peaceful river views, this 3-bed, 2.5-bath home offers a solid layout and great potential for updating and personalization. The main level features the primary bedroom, a family room with fireplace, a separate dining room, a functional kitchen with stained cabinets, pantry, and eat-in area, plus a sunroom overlooking the wooded backyard. The lower level includes two additional bedrooms and one full bath, providing flexibility for guests, teens, multigenerational living, or office space. Laundry is also located on this level
Property Information
Property Type
Residential
Sub-Type
Single Family Residence
Structure Type
House
Year Built
1983
Stories
2
Living Area
2,312 sq ft
Lot Size
0.70 acres
Days on Market
114
MLS® Listing#
10708922
Property Features
Interior
Appliances
Cooling
Heating
Flooring
Fireplace
Basement
Parking
Laundry
Patio
Lot Features
Construction
Roof
Community
Utilities
Sewer
Water Source
Rooms
- Dining Room
- Kitchen
Schools
- Elementary:
- Head
- Middle:
- Five Forks
- High:
- Brookwood
Financial Details
HOA
None
Annual Taxes
$5,290
Tax year 2025
Parcel Number
R6083 196
Directions
gps
Affordability Calculator
$61,600
Estimated monthly payment
$1,639/mo
Principal $246,400 · Est. interest $343,750 over 30 yrs
Neighborhood Market Statistics
How this home compares to active listings in Lilburn, GA
- $451,705
- Median Listing Price
- 41
- Median Days on Market
- 2,435
- Median Sq Ft
- $184
- Median Price / Sq Ft
- 365
- Active Listings
- This home’s price is 32% below the area median.
- Its price per sq ft is 28% below the area median.
Market statistics compiled from active EXIT Realty® and MLS listings in Lilburn, GA.
Location

Points of Interest in Lilburn, GA
Showing the Lilburn area map.
Nearby Schools
Head Elementary School
Elementary · 0.7 mi away
Calvary Chapel Christian School
School · 1.0 mi away
St John Neumann Regional Catholic School
School · 1.7 mi away
Evergreen Montessori School
Elementary · 1.7 mi away
Five Forks Middle School
Secondary · 1.9 mi away
Shiloh Elementary School
Elementary · 2.0 mi away
Parkview High School
Secondary · 2.1 mi away
Shiloh Middle School
Secondary · 2.2 mi away
Primrose Schools
Elementary · 2.2 mi away
Camp Creek Elementary School
Elementary · 2.3 mi away
Sunshine House
School · 2.3 mi away
Shiloh High School
Secondary · 2.3 mi away
Knight Elementary School
Elementary · 2.4 mi away
Sunshine House
School · 2.4 mi away
Mountain Park Elementary School
Elementary · 2.4 mi away
Brookwood Elementary School
Elementary · 2.6 mi away
Gwin Oaks Elementary School
Elementary · 2.7 mi away
Brookwood High School
Secondary · 2.8 mi away
Treehouse Academy
School · 2.9 mi away
Trickum Middle School
Secondary · 3.2 mi away
Commute Calculator
Nearby Homes

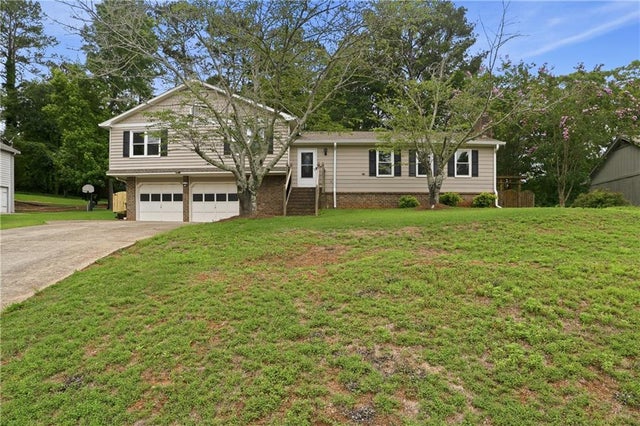
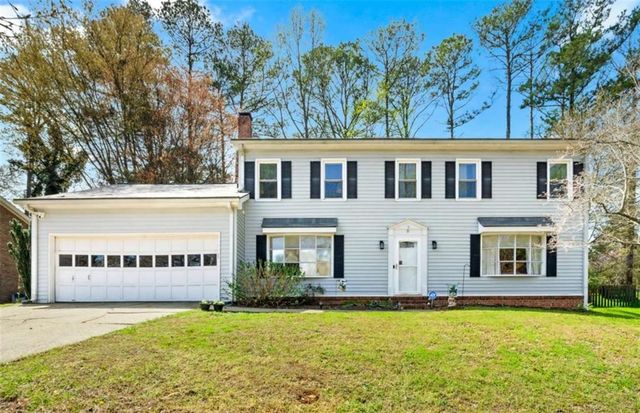
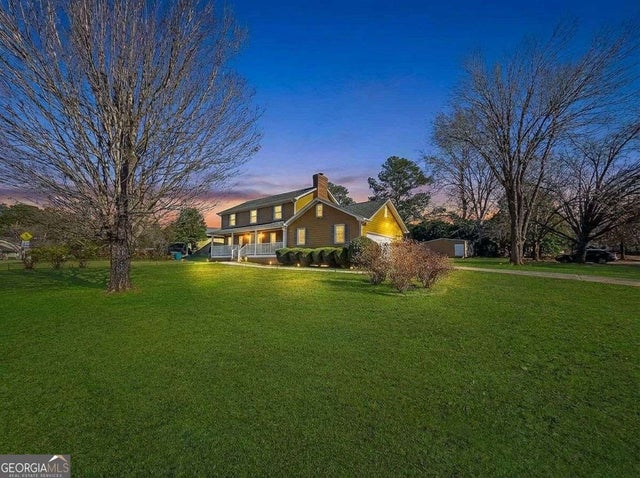

Similar Homes Nearby


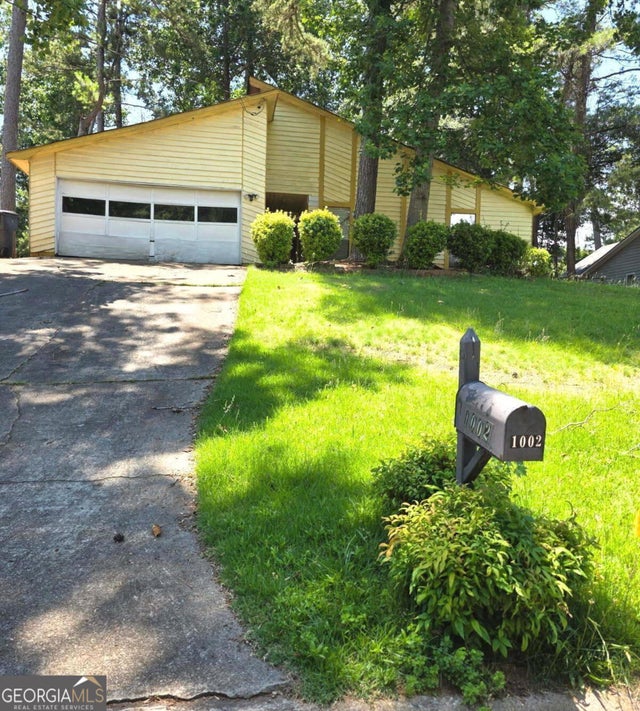
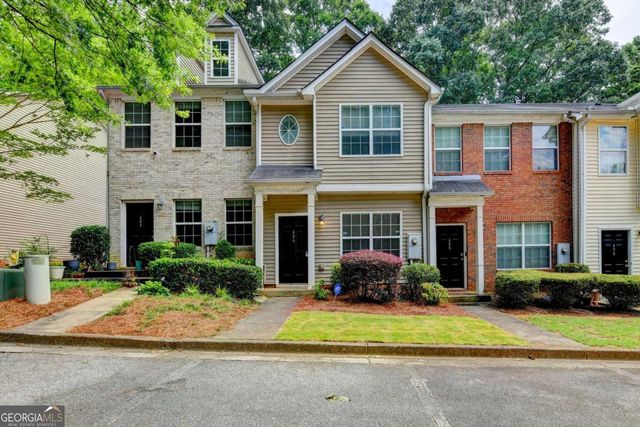
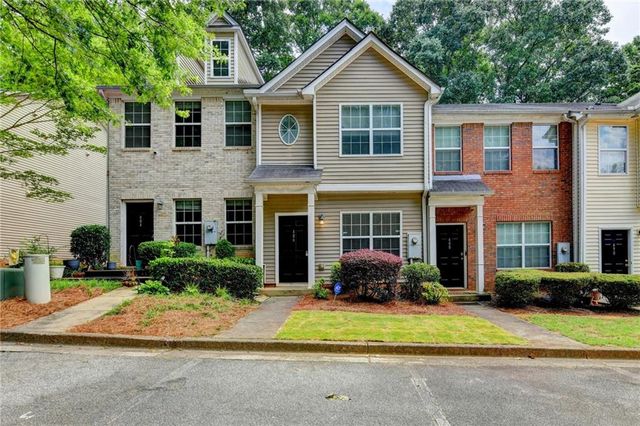
Similar Home Values
Comparable nearby listings and their asking prices.
| Address | Price | Beds | Baths | Sq Ft |
|---|---|---|---|---|
| 388 Berckman DR NW, Lilburn, GA | $230,000 | 2 | — | 1,148 |
| 388 Berckman Drive NW, Lilburn, GA | $230,000 | 2 | 3 | 1,418 |
| 1002 NW Tahoe TRL NW, Lilburn, GA | $249,000 | 3 | — | 1,515 |
| 486 Berckman DR NW, Lilburn, GA | $250,000 | 2 | — | — |
| 486 Berckman Drive NW, Lilburn, GA | $250,000 | 2 | 3 | 1,418 |
| 805 Pleasant Hill Road 253, Lilburn, GA | $259,000 | 2 | 2 | 1,178 |
Moving Cost Estimate
EXIT Agents in Lilburn


Listing Courtesy: Resideum Real Estate - 6788699000