

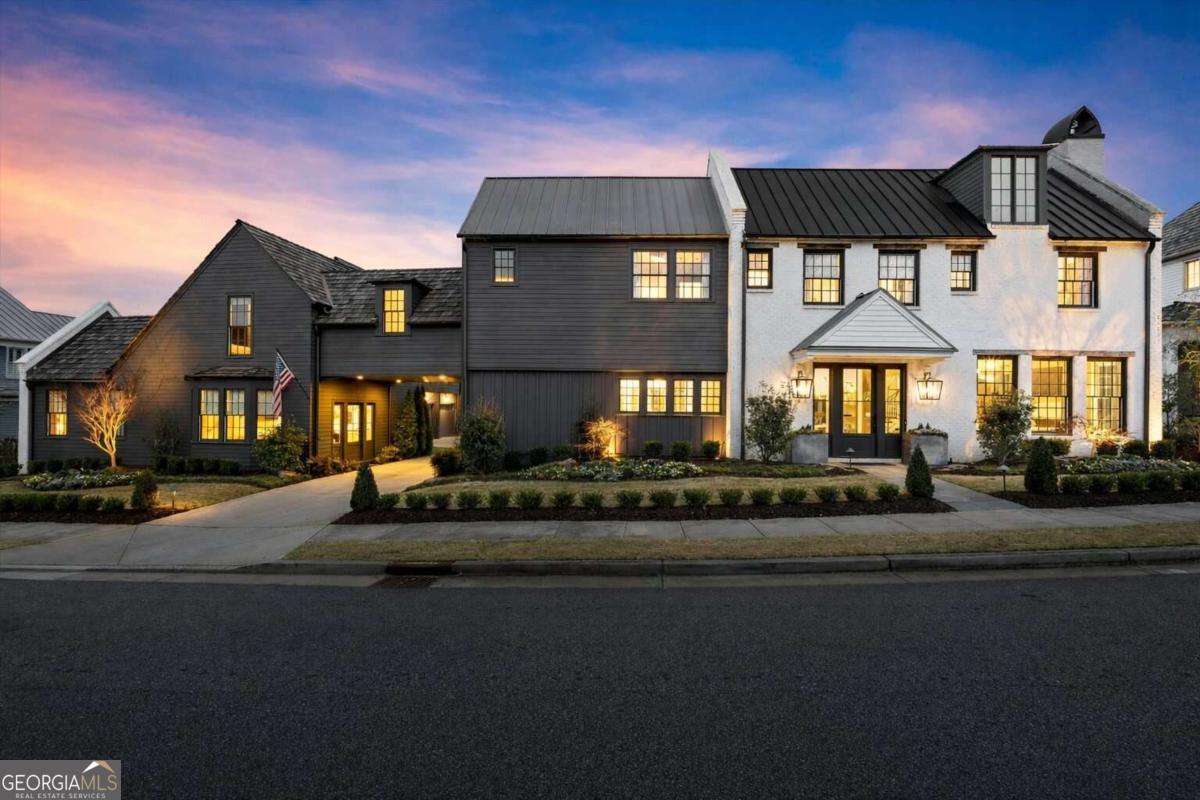
6835 Colfax AVE, Cumming, GA 30040
Vickery · Forsyth County
Key Facts
Description
A rare opportunity in the heart of Vickery, this exceptional estate blends luxury living with a vibrant, family-friendly lifestyle-just steps from Vickery Village's restaurants, shops, parks, and community events. Designed for both everyday living and unforgettable entertaining, the home features light-filled living spaces, a chef's kitchen with Wolf and Sub-Zero appliances, and a beautifully renovated primary suite with a spa-style bath. Recent upgrades include fresh interior paint, updated lighting, enhanced storage, and a tankless water heater. The backyard is a private resort. Enjoy a heated saltwater pool and spa, putting green, waterfall feature, and a luxury covered patio with an automatic retractable porch screen, perfect for game days, movie nights, or relaxing evenings. A sauna and cold plunge add a true wellness retreat at home. Unique spaces make this home stand out, including a carriage house above the three-car garage ideal for a private office, studio, or hangout space, plus a separate guest house connected by a porte-cochere. Nestled in one of Forsyth County's most coveted communities, where beautifully maintained green spaces, neighborhood parks, and a charming golf-cart lifestyle create an exceptional setting for both families and neighbors to gather. With all furniture negotiable, this home offers a rare turnkey luxury lifestyle in Vickery.
Property Information
Property Type
Residential
Sub-Type
Single Family Residence
Structure Type
House
Year Built
2018
Stories
2
Living Area
5,755 sq ft
Lot Size
0.39 acres
Garage Spaces
3
Parking Spaces
3
Days on Market
124
MLS® Listing#
10713253
Property Features
Interior
Exterior
Appliances
Cooling
Heating
Flooring
Fireplace
Basement
Pool
Parking
Laundry
Patio
Fencing
Lot Features
Construction
Roof
Windows
Security
Community
Utilities
Sewer
Water Source
Rooms
- Dining Room
- Kitchen
Schools
- Elementary:
- Vickery Creek
- Middle:
- Vickery Creek
- High:
- W. Forsyth
Financial Details
HOA
$1,500 / Annually
Annual Taxes
$19,484
Tax year 2025
Parcel Number
058 701
Directions
From GA-400 North, take Exit 12B for McFarland Parkway West and continue for approximately 5 miles. Turn right onto Union Hill Road, then left onto Mullinax Road, and continue into the Vickery community; turn onto Colfax Avenue and the home will be on your left.
Affordability Calculator
$500,000
Estimated monthly payment
$13,306/mo
Principal $2,000,000 · Est. interest $2,790,178 over 30 yrs
Neighborhood Market Statistics
How this home compares to active listings in Cumming, GA
- $666,156
- Median Listing Price
- 49
- Median Days on Market
- 3,124
- Median Sq Ft
- $223
- Median Price / Sq Ft
- 2,104
- Active Listings
- This home’s price is 275% above the area median.
- Its price per sq ft is 95% above the area median.
Market statistics compiled from active EXIT Realty® and MLS listings in Cumming, GA.
Location

Points of Interest in Cumming, GA
Showing the Cumming area map.
Nearby Schools
Vickery Creek Middle School
Secondary · 0.6 mi away
Vickery Creek Elementary School
Elementary · 0.8 mi away
West Forsyth High School
Secondary · 1.6 mi away
Goddard School
School · 1.9 mi away
Montessori School of Cumming
Elementary · 1.9 mi away
New Hope Elementary Pto
Elementary · 2.1 mi away
Midway Elementary School
Elementary · 2.2 mi away
Primrose Schools
Elementary · 2.4 mi away
Hendricks Middle School
Secondary · 2.7 mi away
Denmark High School
Secondary · 2.8 mi away
Allaire Ivy League Academy
School · 2.8 mi away
Whitlow Elementary
Elementary · 3.2 mi away
Kelly Mill Elementary
Elementary · 3.3 mi away
Oak Grove Academy
School · 3.5 mi away
Piney Grove Middle
Secondary · 3.7 mi away
Friendship Ranch
School · 3.7 mi away
South Forsyth High School
Secondary · 3.8 mi away
Shiloh Point Elementary
Elementary · 3.8 mi away
North Lanier Christian Academy
School · 4.0 mi away
Fideles Christian School
Secondary · 4.0 mi away
Commute Calculator
Nearby Homes
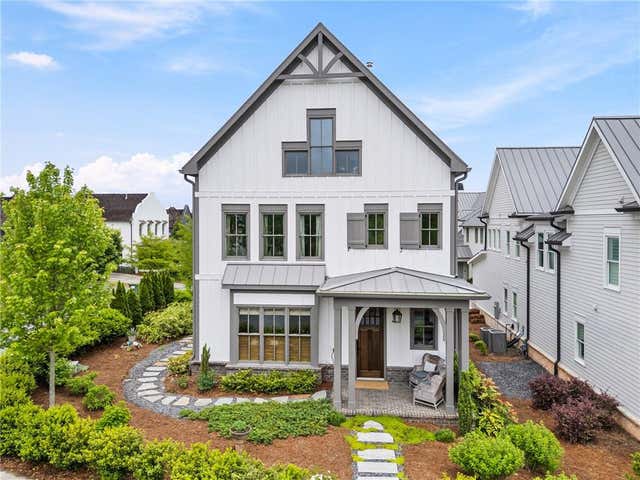
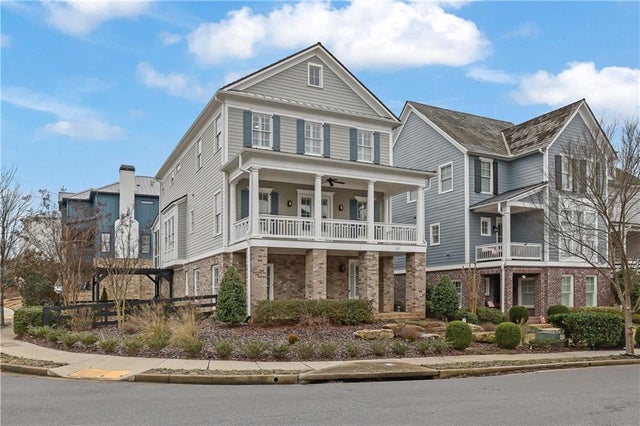

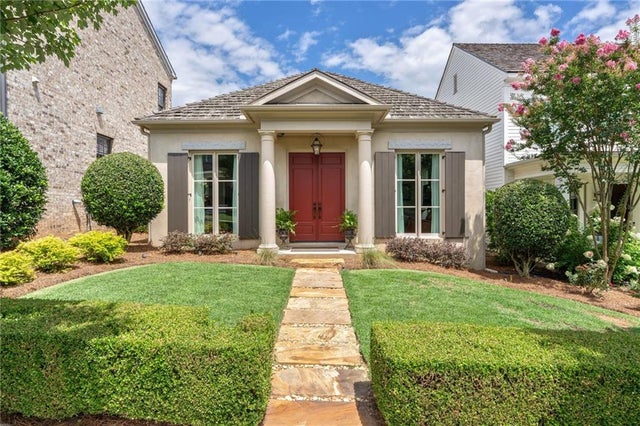

Similar Homes Nearby
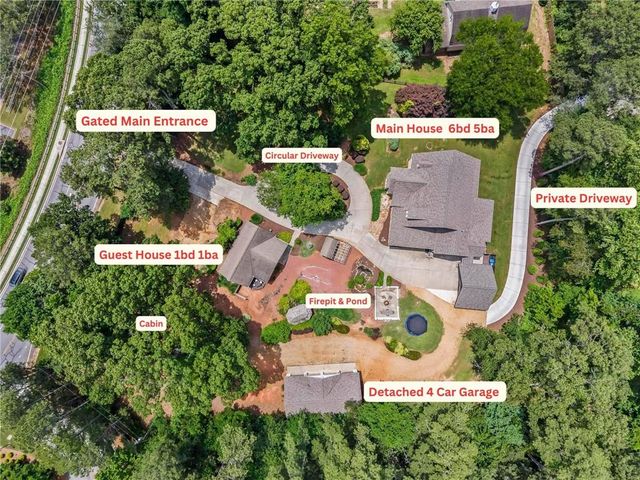


Similar Home Values
Comparable nearby listings and their asking prices.
| Address | Price | Beds | Baths | Sq Ft |
|---|---|---|---|---|
| 2630 Old Atlanta Road, Cumming, GA | $1,750,000 | 7 | 6 | 6,395 |
| 6680 Sunbriar DR, Cumming, GA | $1,795,000 | 5 | — | 6,951 |
| 6680 Sunbriar Drive, Cumming, GA | $1,795,000 | 5 | 8 | 6,951 |
| 4475 Pebble Rock Drive, Cumming, GA | $1,800,000 | 5 | 4 | 4,829 |
| 4475 Pebble Rock DR, Cumming, GA | $1,800,000 | 5 | — | 4,829 |
| 3080 Creek Tree Lane, Cumming, GA | $1,949,000 | 6 | 6 | 7,834 |
Moving Cost Estimate
EXIT Agents in Cumming


Listing Courtesy: Keller Williams Realty - 4044193500