

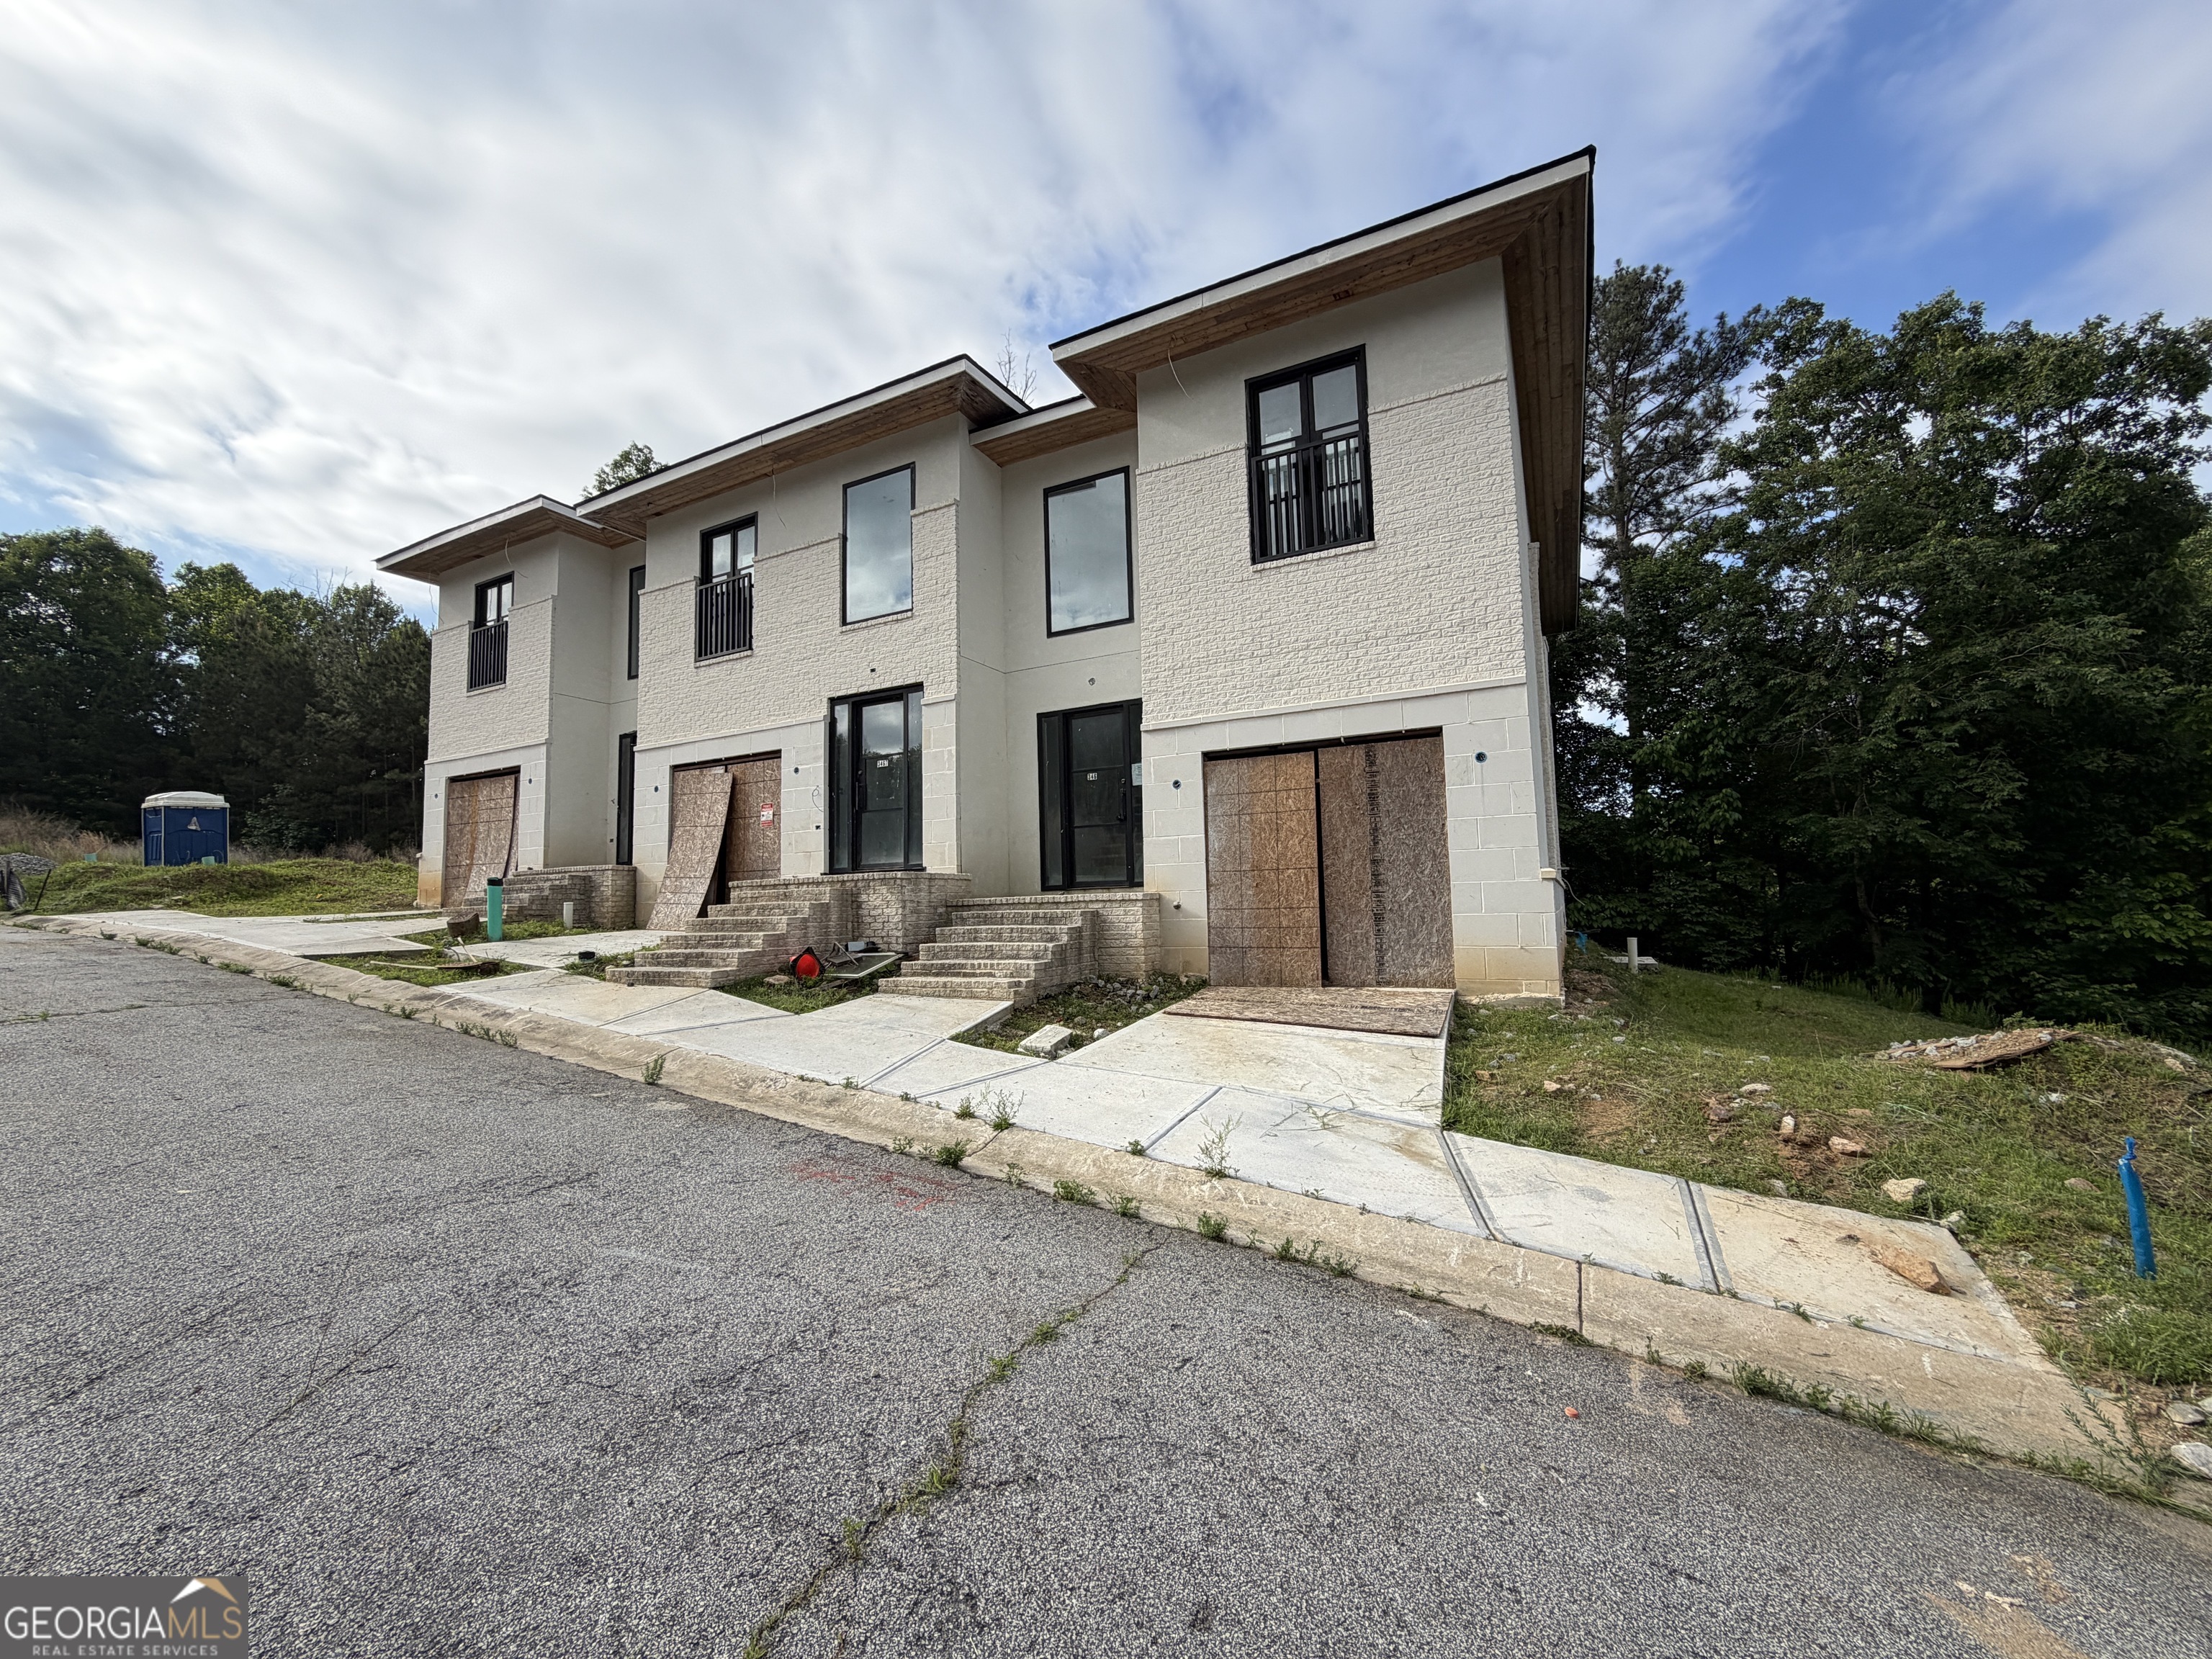
3467 Benjamin E Mays DR UNIT 3, Atlanta, GA 30331
Westhighland Townhomes · Fulton County
Key Facts
Description
Investor special - bank-owned new construction! This partially built home is ready for completion and presents a high-upside opportunity. Major groundwork has already begun, allowing you to step in and finish the project to maximize value. Perfect for builders or investors seeking their next project. Sold as-is-buyer to verify all details and complete construction.
Property Information
Property Type
Residential
Sub-Type
Townhouse
Style
Brick 3 Side / Contemporary
Year Built
2023
Stories
2
Living Area
1,600 sq ft
Lot Size
0.25 acres
Days on Market
70
MLS® Listing#
10716285
Property Features
Interior
Appliances
Cooling
Heating
Flooring
Basement
Parking
Laundry
Construction
Roof
Community
Utilities
Sewer
Water Source
Schools
- Elementary:
- Miles
- Middle:
- Young
- High:
- Mays
Financial Details
HOA
Yes
Annual Taxes
$3,700
Tax year 2022
Parcel Number
14 024600020193
Directions
GPS the address
Affordability Calculator
$30,400
Estimated monthly payment
$809/mo
Principal $121,600 · Est. interest $169,643 over 30 yrs
Neighborhood Market Statistics
How this home compares to active listings in Atlanta, GA
- $374,175
- Median Listing Price
- 74
- Median Days on Market
- 1,455
- Median Sq Ft
- $257
- Median Price / Sq Ft
- 9,045
- Active Listings
- This home’s price is 59% below the area median.
- Its price per sq ft is 63% below the area median.
Market statistics compiled from active EXIT Realty® and MLS listings in Atlanta, GA.
Location

Getting Around
Points of Interest in Atlanta, GA
Showing the Atlanta area map.
Nearby Schools
Benjamin E. Mays High School
Secondary · 0.4 mi away
Young Middle School
Elementary · 0.8 mi away
The Kindezi School West
Elementary · 1.3 mi away
Indelible Impressions Learning Center
School · 1.3 mi away
Fain Elementary School
Elementary · 1.3 mi away
Peyton Forest Elementary School
Elementary · 1.5 mi away
Miles Elementary School
Elementary · 1.8 mi away
Atlanta Heights Charter School
Elementary · 1.8 mi away
Atlanta smart Academy
School · 1.8 mi away
Harper-Archer Middle School
Elementary · 2.1 mi away
Taylor's Personal Care & Edu'l Ctr
School · 2.2 mi away
Beecher Hills Elementary School
Elementary · 2.2 mi away
Renaissance Montessori Classroom
Elementary · 2.4 mi away
Bazoline E. Usher/Collier Heights Elmentary School
Elementary · 2.4 mi away
Nsoromma School
School · 2.4 mi away
Black Star Educational Institute
School · 2.4 mi away
Frederick Douglass High School
Secondary · 2.5 mi away
Cascade Elementary School
Elementary · 2.6 mi away
Berean Christian Junior Academy
Elementary · 2.6 mi away
Kimberly Elementary School
Elementary · 2.6 mi away
Commute Calculator
Nearby Homes

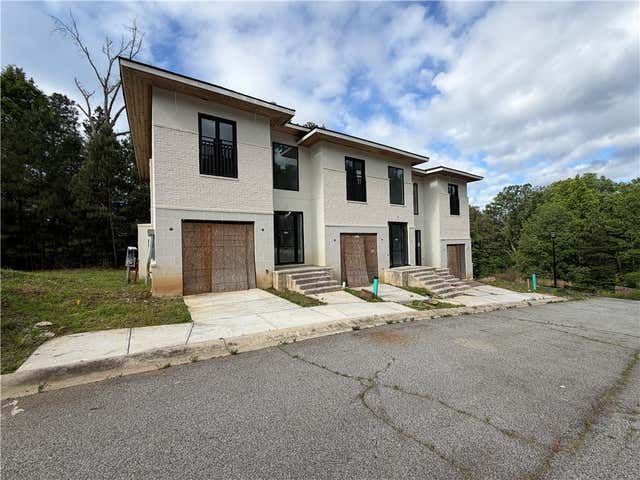


Similar Homes Nearby
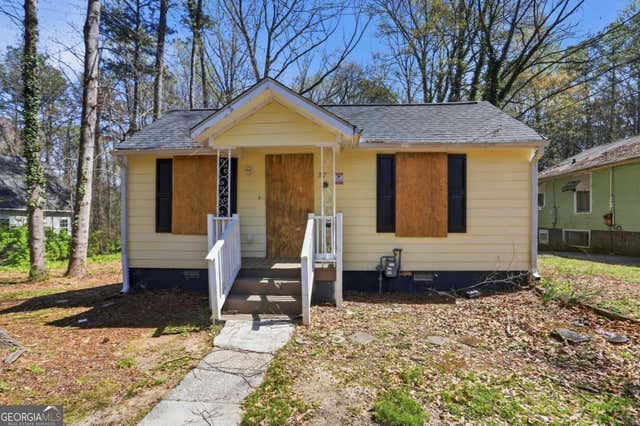

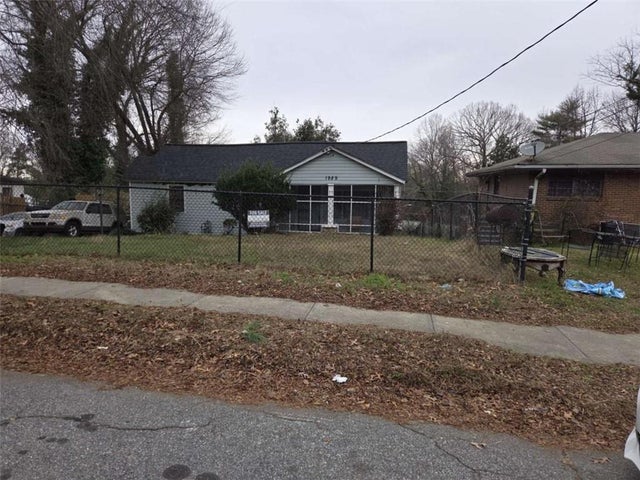

Similar Home Values
Comparable nearby listings and their asking prices.
| Address | Price | Beds | Baths | Sq Ft |
|---|---|---|---|---|
| 747 Gary RD NW, Atlanta, GA | $109,999 | 3 | — | 1,194 |
| 747 Gary Road NW, Atlanta, GA | $109,999 | 3 | 1 | 1,194 |
| 606 Pine Tree Trail 7C, Atlanta, GA | $110,000 | 4 | 2 | 1,380 |
| 1989 Tiger Flowers Drive, Atlanta, GA | $110,000 | 2 | 2 | 1,966 |
| 1989 Tiger Flowers DR NW, Atlanta, GA | $110,000 | 2 | — | 1,966 |
| 2235 Burroughs AVE SE, Atlanta, GA | $114,900 | 3 | — | 954 |
Moving Cost Estimate
EXIT Agents in Atlanta


Listing Courtesy: eXp Realty - 8889599461