

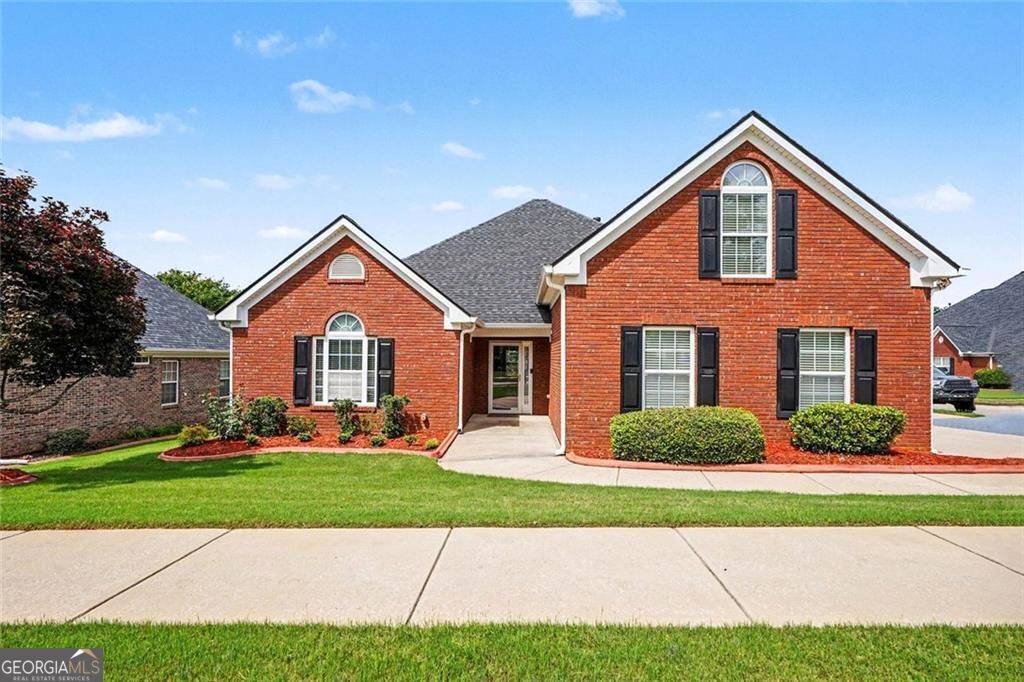
401 Gracious WAY, McDonough, GA 30253
PINNACLE POINTE · Henry County
Key Facts
Description
Welcome to 401 Gracious Way! - a meticulously maintained, 4-sided brick ranch home located in the desirable Pinnacle Pointe 55+ community. This move-in ready home offers 2 bedrooms, 2 full bathrooms, a bright sunroom, tiled screened porch, dining area, and a versatile bonus room perfect for a home office, hobby space, guest room, or potential third bedroom. The bonus room is spacious enough to accommodate two queen-sized beds and features a lovely window bringing in ample natural light. The inviting great room with vaulted ceilings and gas log fireplace creates a warm and comfortable setting for entertaining or relaxing. The oversized owner's suite includes a generous sitting area ideal for a private retreat or office space, along with a walk-in closet and large ensuite bath featuring double vanities and a separate shower. The spacious and thoughtfully designed kitchen is tucked away from the front entry and offers solid surface countertops, pantry, eat-in dining area, and laundry closet. Additional highlights include: New roof installed last year, extra attic insulation for improved efficiency, two car garage, and a yard sprinkler system. Pinnacle Pointe is a quiet and active 55+ subdivision with HOA dues of only $110/month, covering lawn mowing, sidewalk edging, driveway and curb trimming, blowing of clippings, street lights, sidewalks, and maintenance of the community entrance. Residents also enjoy access to a clubhouse and walking path.
Property Information
Property Type
Residential
Sub-Type
Single Family Residence
Structure Type
House
Year Built
2007
Stories
1
Living Area
2,245 sq ft
Lot Size
0.17 acres
Garage Spaces
2
Parking Spaces
2
Days on Market
87
MLS® Listing#
10716550
Property Features
Interior
Appliances
Cooling
Heating
Flooring
Fireplace
Basement
Parking
Laundry
Lot Features
Construction
Foundation
Roof
Windows
Community
Utilities
Sewer
Water Source
Rooms
- Kitchen
Schools
- Elementary:
- Walnut Creek
- Middle:
- Other
- High:
- McDonough
Financial Details
HOA
$1,320 / Annually
Annual Taxes
$1,836
Tax year 2025
Parcel Number
105G01112000
Directions
From downtown McDonough take Highway 155 North to Pinnacle Pointe subdivision. Turn left on Pinnacle Lane. Go past the stop sign. Home is on the right, far corner of Pinnacle Lane and Gracious Way. Mailbox is on Gracious Way.
Affordability Calculator
$71,380
Estimated monthly payment
$1,900/mo
Principal $285,520 · Est. interest $398,326 over 30 yrs
Neighborhood Market Statistics
How this home compares to active listings in McDonough, GA
- $395,088
- Median Listing Price
- 45
- Median Days on Market
- 2,622
- Median Sq Ft
- $158
- Median Price / Sq Ft
- 1,158
- Active Listings
- This home’s price is 10% below the area median.
- Its price per sq ft is 1% above the area median.
Market statistics compiled from active EXIT Realty® and MLS listings in McDonough, GA.
Location

Points of Interest in McDonough, GA
Showing the McDonough area map.
Nearby Schools
Walnut Creek Elementary
Elementary · 0.6 mi away
Heritage Montessori
Elementary · 0.7 mi away
Excel Academy
School · 1.2 mi away
McDonough Elementary School
Elementary · 1.2 mi away
Impact Academy
School · 1.3 mi away
Henry County Board of Education
School · 1.3 mi away
Henry County High School
Secondary · 1.4 mi away
McDonough Methodist Academy
School · 1.7 mi away
Closer Look Christian Academy
School · 1.7 mi away
McDonough High School
Secondary · 1.9 mi away
Wesley Lakes Elementary School
Elementary · 2.0 mi away
McDonough Middle School
Secondary · 2.1 mi away
East Lake Academy
School · 2.5 mi away
New Creation Christian Academy
School · 2.6 mi away
Union Grove High School
Secondary · 2.7 mi away
Henry County Schools
School · 2.7 mi away
Union Grove Middle School
Secondary · 2.7 mi away
Henry County Middle School
School · 2.7 mi away
East Lake Elementary
Elementary · 2.9 mi away
Hickory Flat Elementary School
Elementary · 3.1 mi away
Commute Calculator
Nearby Homes


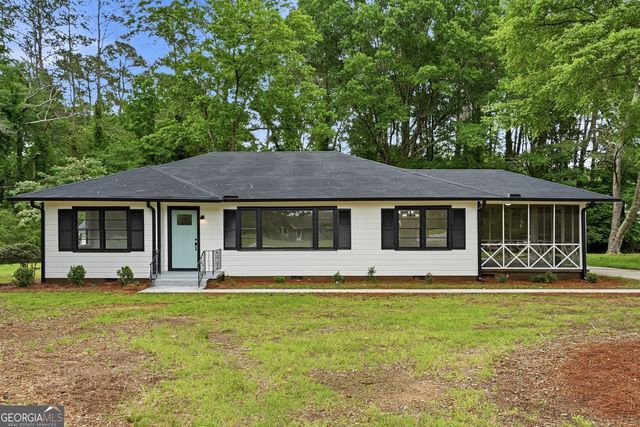
Similar Homes Nearby
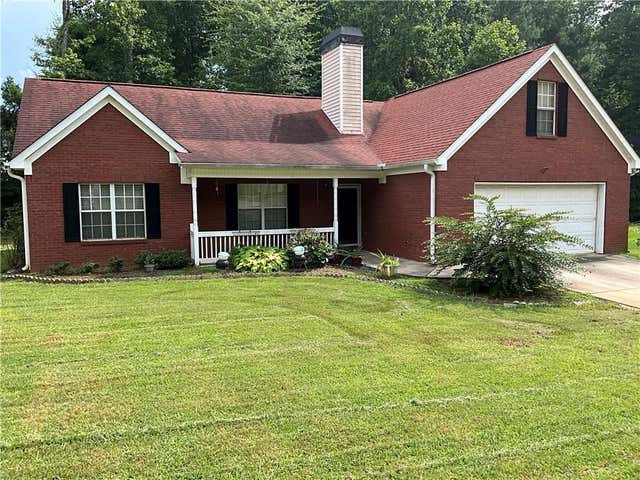

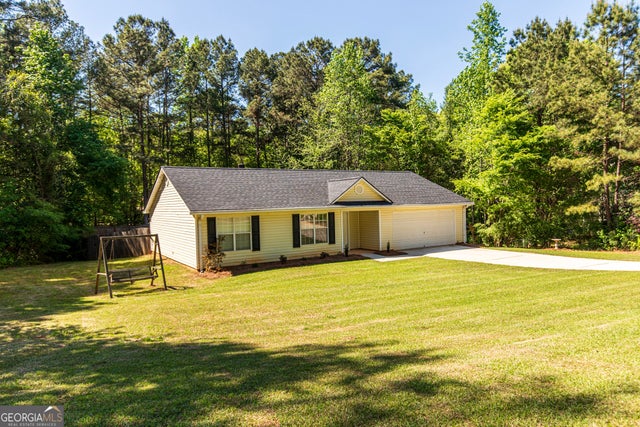
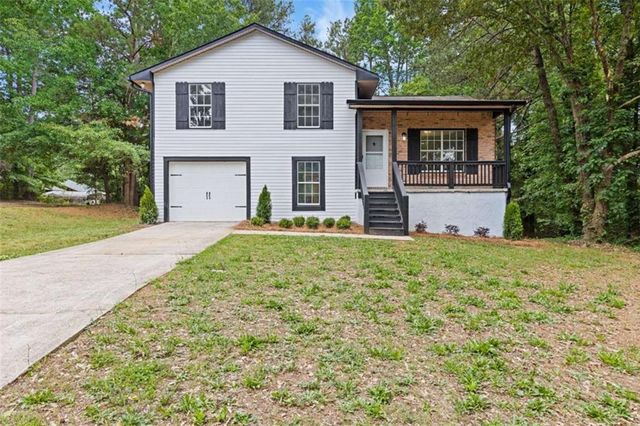


Similar Home Values
Comparable nearby listings and their asking prices.
| Address | Price | Beds | Baths | Sq Ft |
|---|---|---|---|---|
| 242 Pebble Creek Drive, Mcdonough, GA | $257,000 | 3 | 2 | 1,635 |
| 242 Pebble Creek DR, McDonough, GA | $257,000 | 3 | — | 1,635 |
| 102 Honey LN, McDonough, GA | $257,999 | 3 | — | 1,292 |
| 216 Highland Drive, Mcdonough, GA | $259,000 | 4 | 2 | 1,416 |
| 257 Lossie Lane, Mcdonough, GA | $259,000 | 3 | 3 | 1,398 |
| 267 Decatur RD, McDonough, GA | $259,000 | 3 | — | 1,422 |
Moving Cost Estimate
EXIT Agents in McDonough


Listing Courtesy: BHGRE Metro Brokers - allison.wilder@metrobrokers.com