

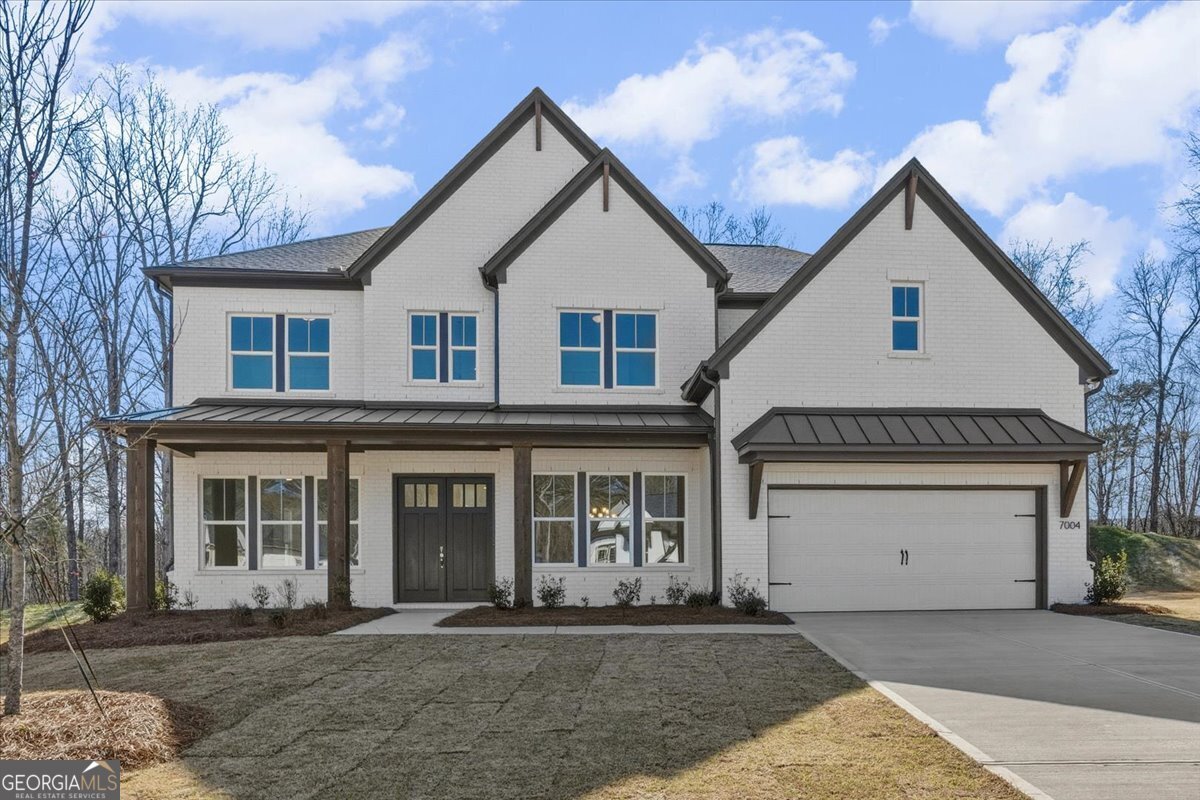
7004 Foundry DR, Woodstock, GA 30188
Holly Farm · Cherokee County
Key Facts
Description
Expansive family living meets thoughtful design in the stunning Payton floor plan. An inviting foyer opens to a versatile flex room and elegant formal dining room, seamlessly flowing into a soaring great room with views of the covered patio-perfect for indoor-outdoor living. The gourmet kitchen is designed to impress, featuring a large center island with breakfast bar, abundant cabinetry and counter space, and a spacious walk-in pantry. It overlooks a bright casual dining area, making it ideal for both everyday living and entertaining. Upstairs, the luxurious primary suite offers a true retreat with an oversized walk-in closet and a spa-like bath complete with dual vanities, a soaking tub, separate shower, and private water closet. Secondary bedrooms are generously sized, each offering ample closet space and private full baths. Additional highlights include a private first-floor bedroom suite with dual closets and full bath-perfect for guests or multi-generational living-a convenient powder room, centrally located laundry, everyday entry, and plenty of storage throughout
Property Information
Property Type
Residential
Sub-Type
Single Family Residence
Structure Type
House
Year Built
2026
Stories
2
Living Area
3,871 sq ft
Lot Size
0.30 acres
Days on Market
87
MLS® Listing#
10720017
Property Features
Interior
Appliances
Cooling
Heating
Flooring
Fireplace
Basement
Parking
Laundry
Lot Features
Construction
Roof
Windows
Community
Utilities
Sewer
Water Source
Schools
- Elementary:
- Mountain Road
- Middle:
- Dean Rusk
- High:
- Sequoyah
Financial Details
HOA
$1,400 / Annually
Annual Taxes
$10,000
Tax year 2026
Parcel Number
02N09B 091
Directions
GPS
Affordability Calculator
$217,800
Estimated monthly payment
$5,796/mo
Principal $871,200 · Est. interest $1,215,402 over 30 yrs
Neighborhood Market Statistics
How this home compares to active listings in Woodstock, GA
- $525,770
- Median Listing Price
- 47
- Median Days on Market
- 2,386
- Median Sq Ft
- $225
- Median Price / Sq Ft
- 815
- Active Listings
- This home’s price is 107% above the area median.
- Its price per sq ft is 25% above the area median.
Market statistics compiled from active EXIT Realty® and MLS listings in Woodstock, GA.
Location

Points of Interest in Woodstock, GA
Showing the Woodstock area map.
Nearby Schools
Mill Springs Academy
School · 0.6 mi away
Mountain Road Elementary School
Elementary · 2.0 mi away
Porter Academy
School · 2.0 mi away
Veritas Classical Schools
School · 2.8 mi away
Birmingham Falls Elementary School
Elementary · 2.9 mi away
Crabapple Montessori School
Elementary · 2.9 mi away
Milton High School
Secondary · 2.9 mi away
Milton Choral Association
School · 3.0 mi away
Northwestern Middle School
Secondary · 3.0 mi away
Crabapple Crossing Elementary School
Elementary · 3.1 mi away
Goddard School
School · 3.1 mi away
Arnold Mill Elementary School
Elementary · 3.4 mi away
Sweet Apple Elementary School
Elementary · 3.5 mi away
Summit Hill Elementary
Elementary · 3.5 mi away
Mountain Park Elementary School
Elementary · 3.6 mi away
The Goddard School
School · 3.7 mi away
Living Science
Elementary · 3.8 mi away
Roswell High School
Secondary · 4.0 mi away
RHS Track and Fiel
School · 4.0 mi away
Hickory Flat Elementary School
Elementary · 4.3 mi away
Commute Calculator
Nearby Homes
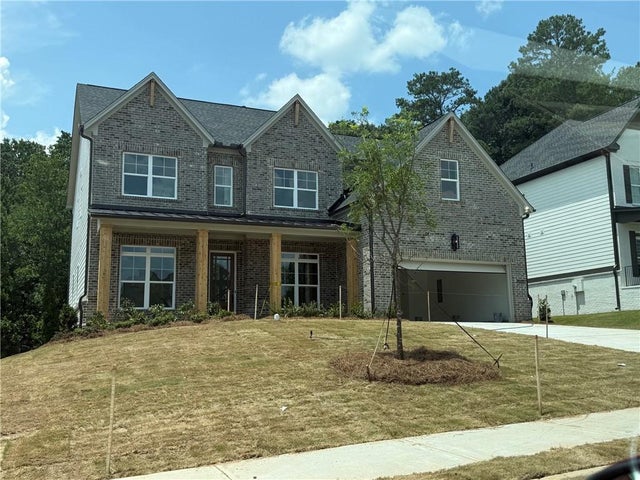
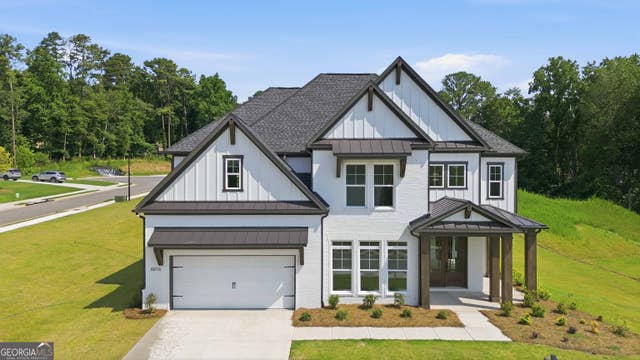
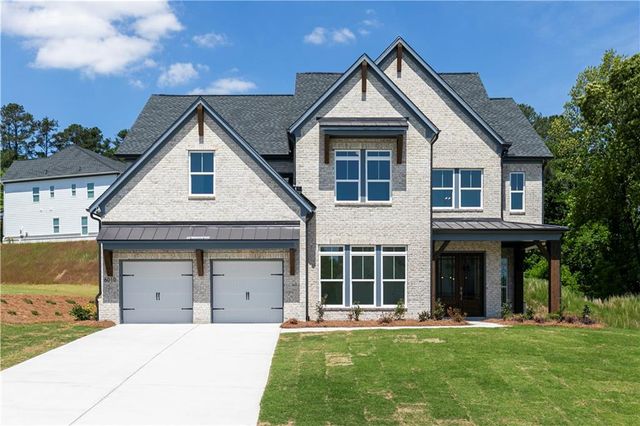
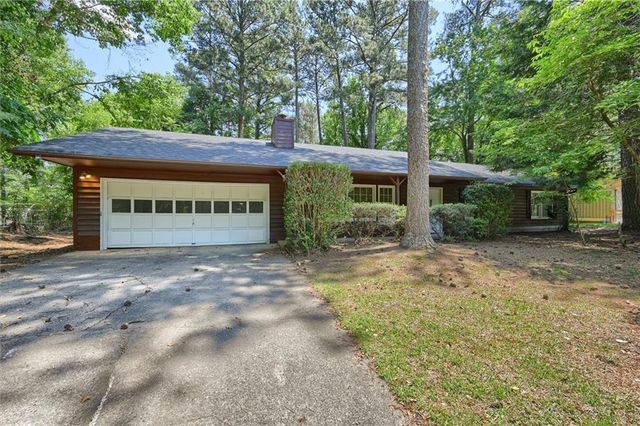
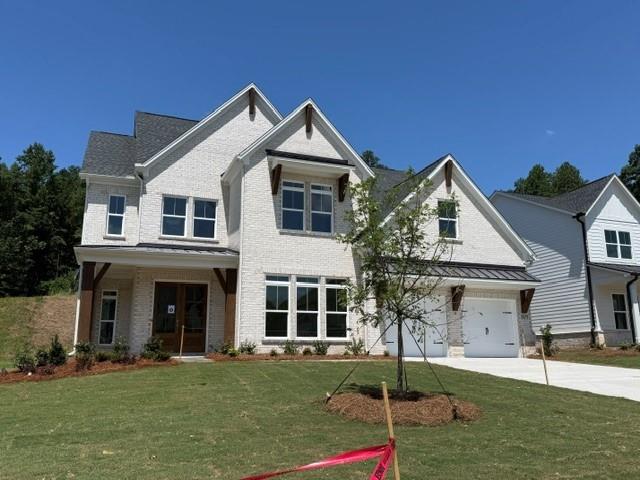
Similar Homes Nearby
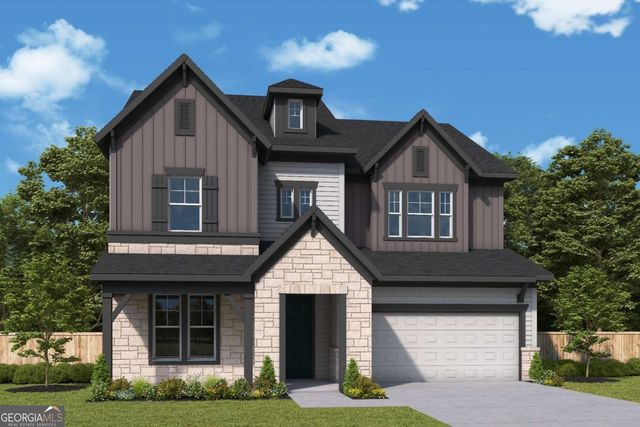

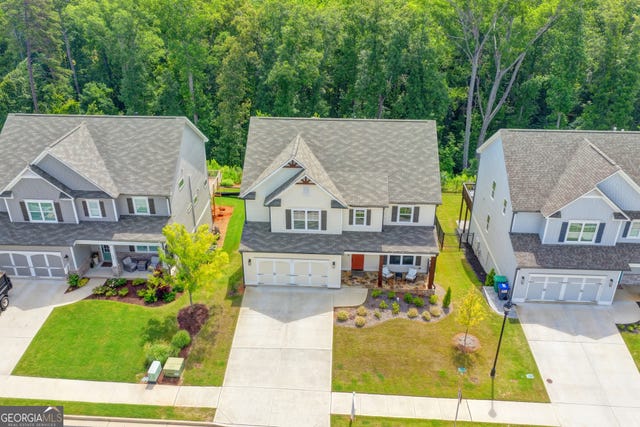
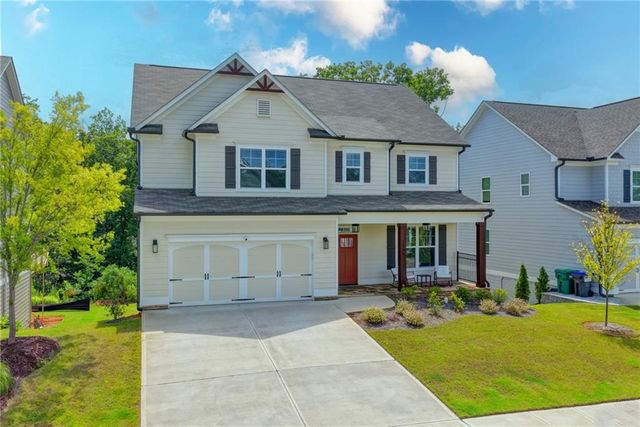
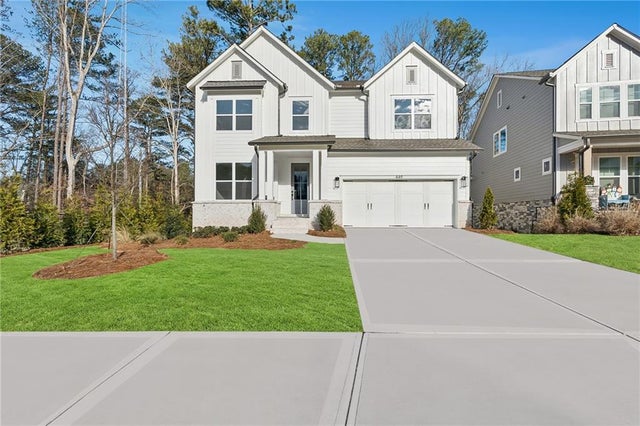

Similar Home Values
Comparable nearby listings and their asking prices.
| Address | Price | Beds | Baths | Sq Ft |
|---|---|---|---|---|
| 339 Beebalm ST, Woodstock, GA | $774,990 | 4 | — | 3,008 |
| 339 Beebalm Street, Woodstock, GA | $774,990 | 4 | 4 | 3,008 |
| 134 Spaulding LN, Woodstock, GA | $789,000 | 6 | — | 3,373 |
| 134 Spaulding Lane, Woodstock, GA | $789,000 | 6 | 6 | 3,373 |
| 449 Maypop Lane, Woodstock, GA | $798,000 | 4 | 3 | 2,996 |
| 449 Maypop LN, Woodstock, GA | $798,000 | 4 | — | 2,996 |
Moving Cost Estimate
EXIT Agents in Woodstock


Listing Courtesy: Crye-Leike, Realtors - 7706072801