

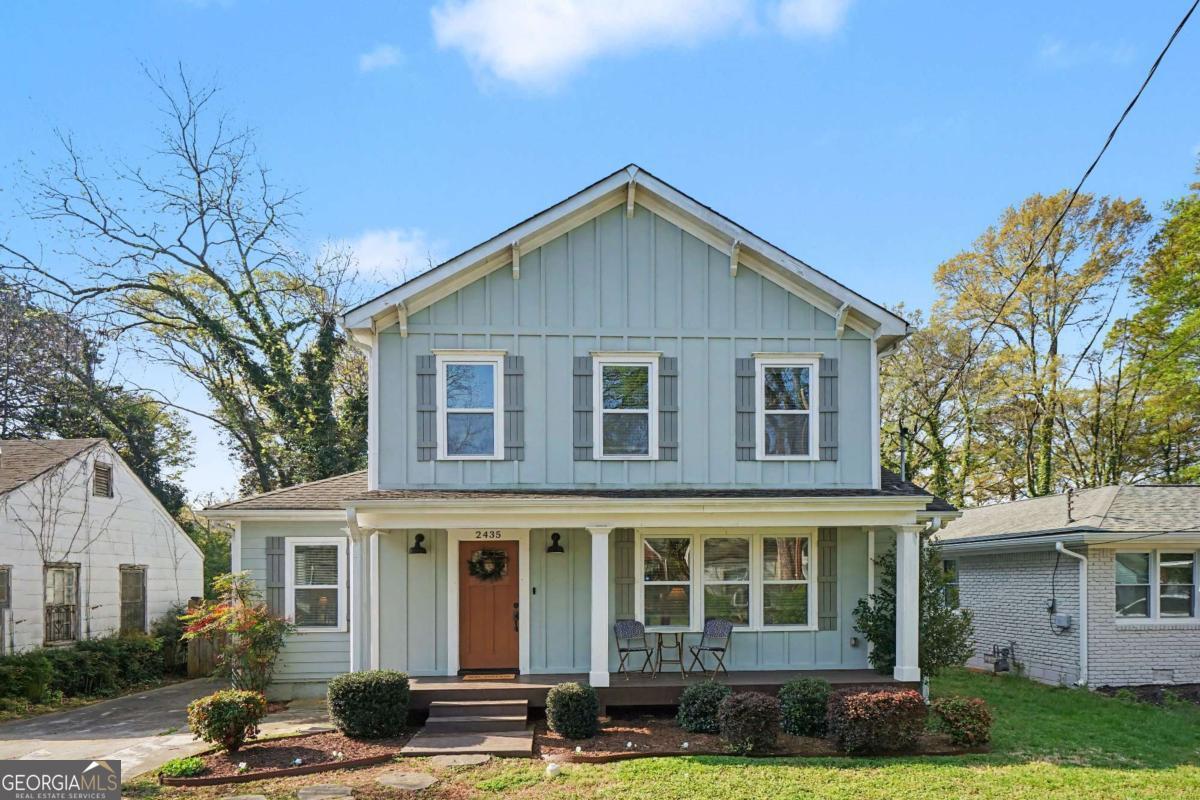
2435 Crestview AVE, Decatur, GA 30032
East Lake Terrace · DeKalb County
Key Facts
Description
Step inside to this open, light-filled floor plan with sleek finishes and gleaming hardwood floors throughout. The kitchen is a standout, featuring soft-close cabinetry, granite countertops, a spacious island, subway tile backsplash, and stainless steel appliances. Enjoy the option of two primary suites, one on the main level and one on the second level. Relax in the upstairs primary ensuite with a spa-like bath including a soaking tub. Including a brand new HVAC Unit for the 2nd floor. It's ideally located just minutes from East Lake Golf Club, neighborhood park and tennis courts. With easy access to Glenwood + 2nd, Kirkwood, Oakhurst, and downtown Decatur. Come see this move-in ready home set in East Lake Terrace's this is a property you don't want to miss.
Property Information
Property Type
Residential
Sub-Type
Single Family Residence
Structure Type
House
Year Built
1940
Stories
2
Living Area
2,027 sq ft
Lot Size
0.17 acres
Garage Spaces
2
Parking Spaces
2
Days on Market
87
MLS® Listing#
10723245
Property Features
Interior
Exterior
Appliances
Cooling
Heating
Flooring
Fireplace
Basement
Parking
Laundry
Patio
Fencing
Lot Features
Construction
Foundation
Roof
Windows
Security
Community
Utilities
Sewer
Water Source
Rooms
- Dining Room
- Kitchen
Schools
- Elementary:
- Toney
- Middle:
- Columbia
- High:
- Columbia
Financial Details
HOA
None
Annual Taxes
$6,147
Tax year 2025
Parcel Number
15 170 03 006
Directions
Use GPS.
Affordability Calculator
$114,980
Estimated monthly payment
$3,060/mo
Principal $459,920 · Est. interest $641,629 over 30 yrs
Neighborhood Market Statistics
How this home compares to active listings in Decatur, GA
- $327,231
- Median Listing Price
- 46
- Median Days on Market
- 1,670
- Median Sq Ft
- $196
- Median Price / Sq Ft
- 1,602
- Active Listings
- This home’s price is 76% above the area median.
- Its price per sq ft is 45% above the area median.
Market statistics compiled from active EXIT Realty® and MLS listings in Decatur, GA.
Location

Points of Interest in Decatur, GA
Showing the Decatur area map.
Nearby Schools
Holy Fellowship Christian Academy
School · 0.7 mi away
Toney Elementary School
Elementary · 1.0 mi away
R.E. McNair Dla
Elementary · 1.1 mi away
McNair Middle School
Secondary · 1.3 mi away
Turning Sun School
School · 1.3 mi away
Drew-Yates Campus
School · 1.4 mi away
Mohammed Schools
School · 1.4 mi away
Dekalb
School · 1.5 mi away
Kelley Lake Elementary School
Elementary · 1.5 mi away
Drew Charter School
Elementary · 1.5 mi away
Wadsworth Magnet School
Secondary · 1.5 mi away
Fifth Avenue Elementary
Elementary · 1.6 mi away
The Waldorf School of Atlanta
Elementary · 1.9 mi away
Friends School of Atlanta
Secondary · 1.9 mi away
The Phoenix School
Elementary · 1.9 mi away
Winnona Park Elementary School
Elementary · 2.0 mi away
Rockbridge Elementary School
Elementary · 2.0 mi away
Oakhurst Elementary School
Elementary · 2.0 mi away
Cambridge Academy
School · 2.1 mi away
Avondale High School
Secondary · 2.1 mi away
Commute Calculator
Nearby Homes

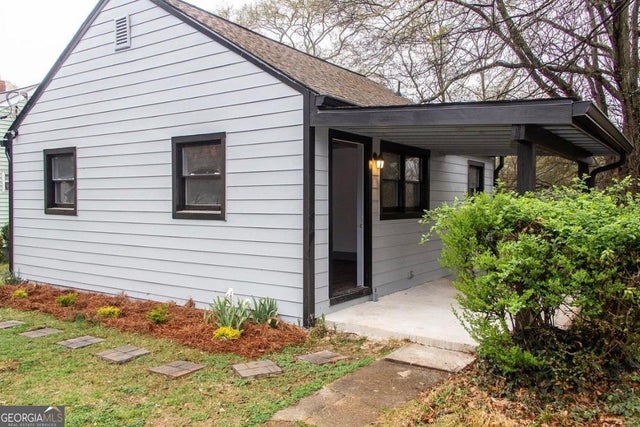
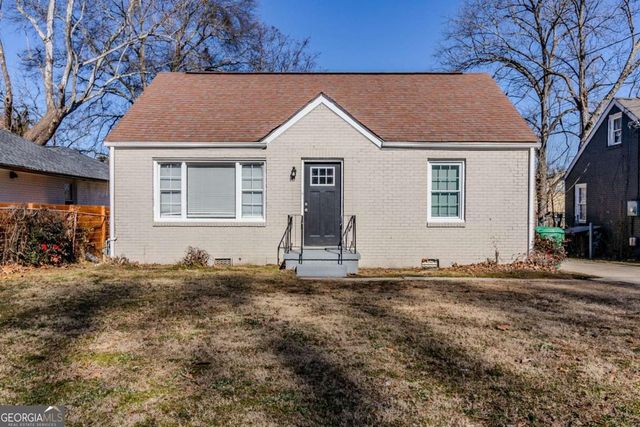
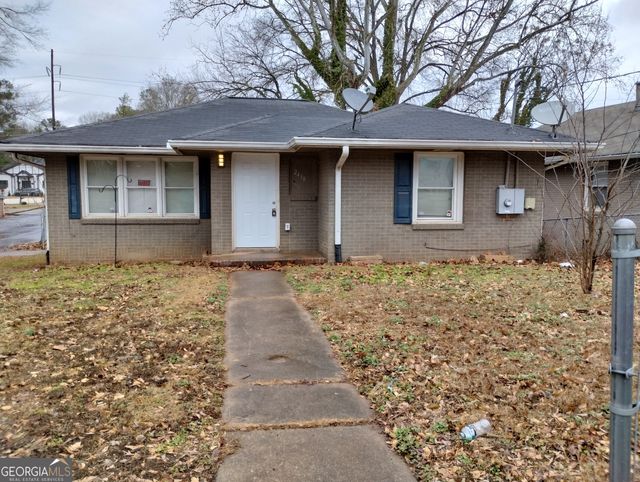

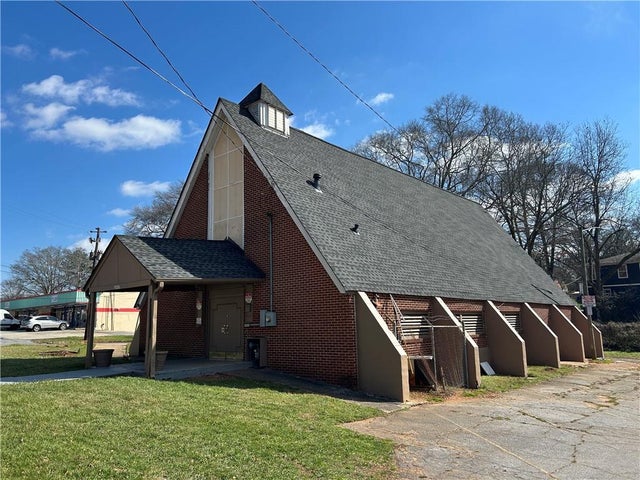
Similar Homes Nearby


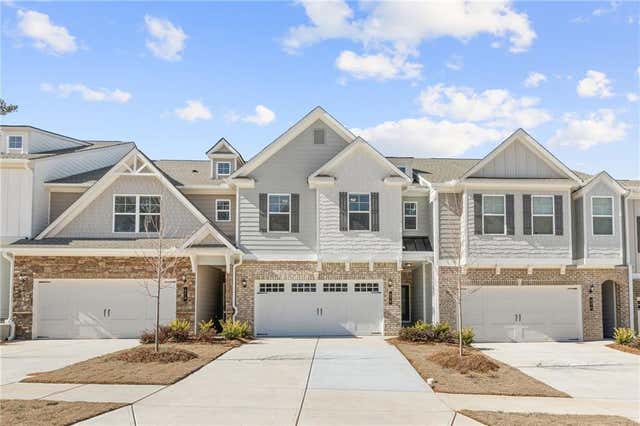


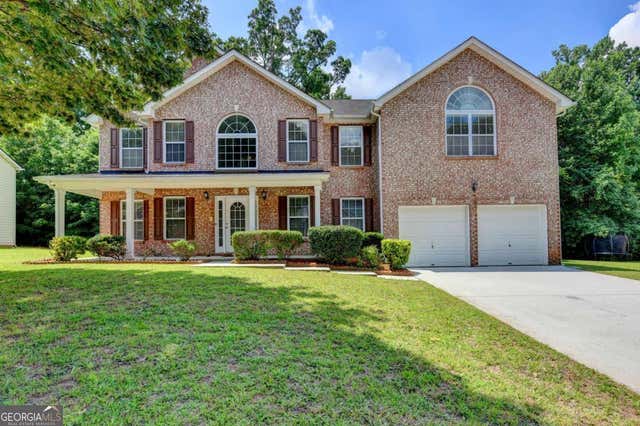
Similar Home Values
Comparable nearby listings and their asking prices.
| Address | Price | Beds | Baths | Sq Ft |
|---|---|---|---|---|
| 3108 Pheasant Drive, Decatur, GA | $402,500 | 5 | 3 | 2,649 |
| 3108 Pheasant DR, Decatur, GA | $402,500 | 5 | — | 2,649 |
| 872 Porter Ridge Lane LOT 6, Decatur, GA | $406,025 | 3 | 3 | 1,918 |
| 872 Porter Ridge LN LOT 6, Decatur, GA | $406,025 | 3 | — | 1,918 |
| 5187 Miller Woods Trail, Decatur, GA | $409,000 | 6 | 3 | 3,904 |
| 5187 Miller Woods TRL, Decatur, GA | $409,000 | 6 | — | 3,904 |
Moving Cost Estimate
EXIT Agents in Decatur


Listing Courtesy: Keller Knapp, Inc - 4043700092