

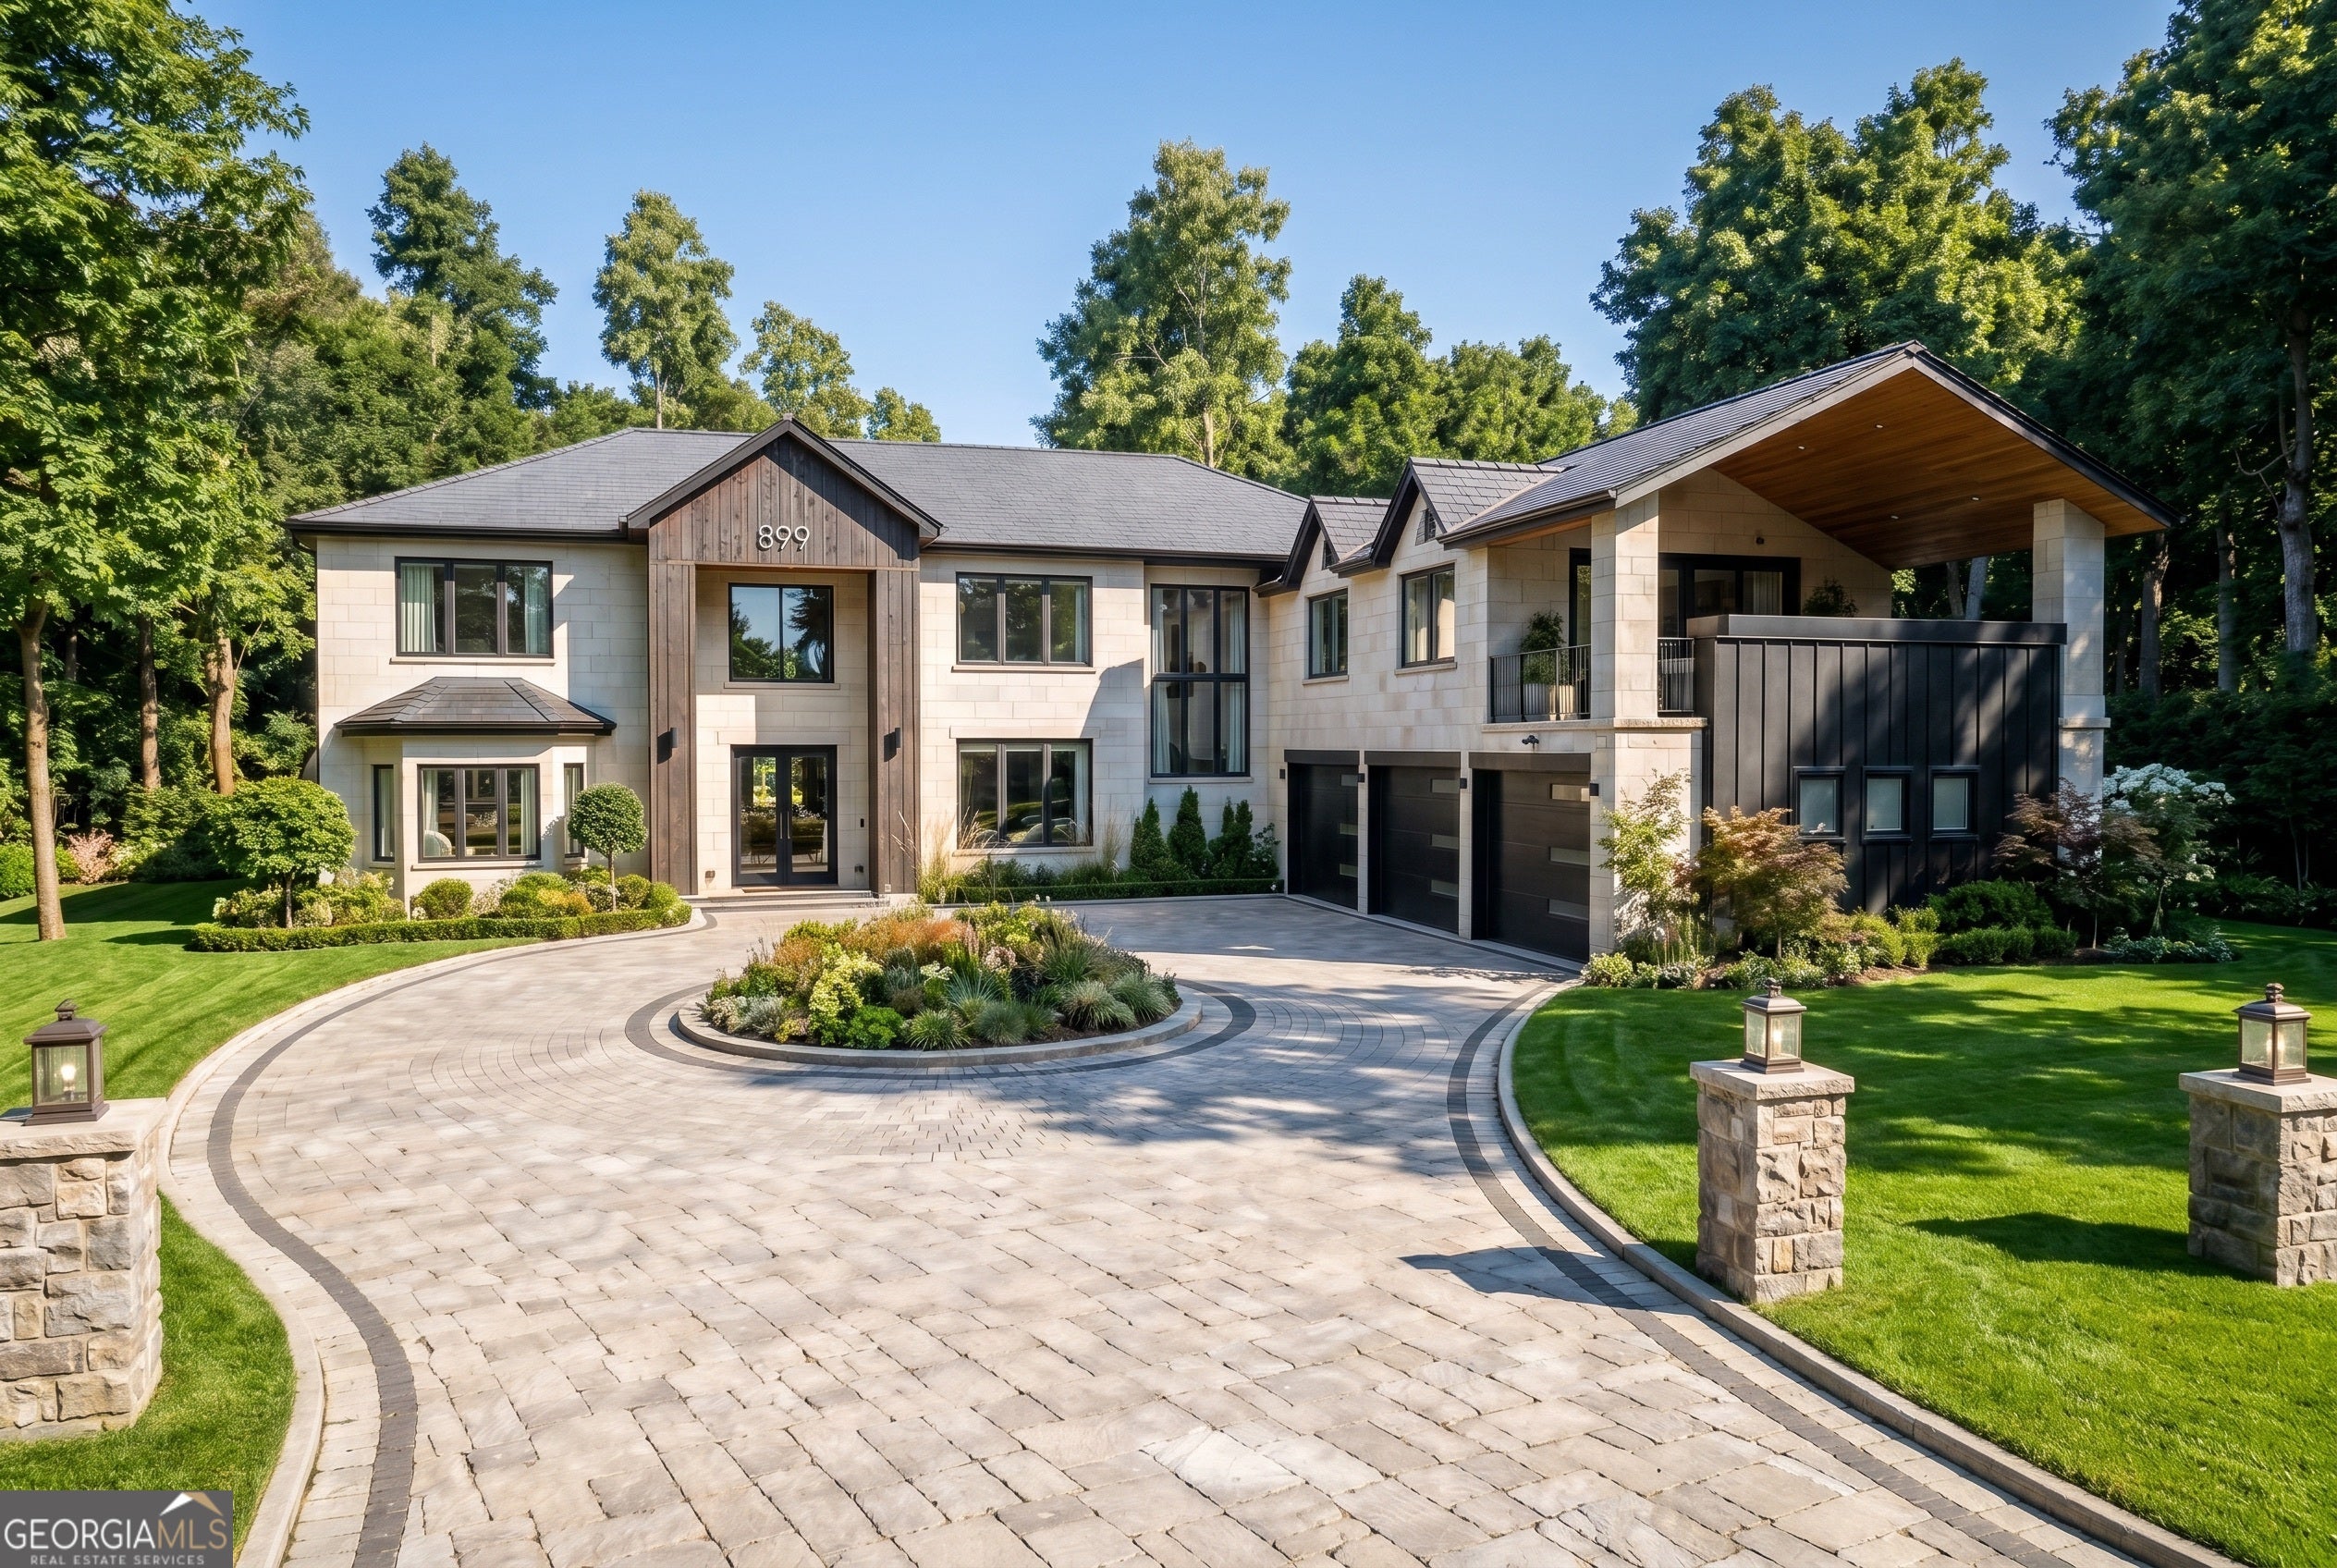
899 Artistry WAY, Fairburn, GA 30213
Le Jardin · Fulton County
Key Facts
Description
A rare presale opportunity in the prestigious Le Jardin community, this custom-designed residence offers early buyers the ability to personalize select finishes, with completion scheduled for August 2026.This stunning home features 6 bedrooms, 6 bathrooms, and approximately 5,686 square feet of thoughtfully designed living space, situated on a private 0.47-acre lot. From the moment you arrive, the home makes a statement with refined architectural details, black-framed windows, and a paver driveway that enhances its curb appeal.Inside, a dramatic two-story foyer leads into an open-concept layout with soaring ceilings, hardwood flooring throughout, and expansive living spaces designed for both comfort and entertaining. The chef's kitchen is both functional and elevated, featuring a waterfall island, custom cabinetry, premium finishes, a spacious breakfast area, and an oversized walk-in pantry.The owner's suite offers a true retreat with a sitting area, private balcony access, and a spa-inspired bath complete with a freestanding tub, frameless glass shower, and expansive walk-in closet. Each secondary bedroom is ensuite, providing privacy and comfort throughout.A defining feature of this home is the elevated rooftop terrace that provides a stunning private outdoor living space all year positioned above the garage. Designed for entertaining and relaxation, this sky-level retreat offers a level of outdoor living that is simply not available in other homes within the community, making it a truly unique offering.
Property Information
Property Type
Residential
Sub-Type
Single Family Residence
Structure Type
House
Year Built
2026
Stories
2
Lot Size
0.47 acres
Garage Spaces
3
Parking Spaces
3
Days on Market
98
MLS® Listing#
10723412
Property Features
Interior
Appliances
Cooling
Heating
Flooring
Basement
Parking
Laundry
Lot Features
Construction
Foundation
Roof
Community
Utilities
Sewer
Water Source
Rooms
- Kitchen
Schools
- Elementary:
- Cliftondale
- Middle:
- Renaissance
- High:
- Langston Hughes
Financial Details
HOA
$795 / Annually
Annual Taxes
$3,668
Tax year 2025
Parcel Number
09C080000151449
Directions
Take I-85 S from Downtown Atlanta - merge onto I-285 W - take exit toward South Fulton Pkwy - continue on South Fulton Pkwy - turn onto Mason Rd - turn onto Artistry Way. Property is located at 899 Artistry Way.
Affordability Calculator
$239,800
Estimated monthly payment
$6,382/mo
Principal $959,200 · Est. interest $1,338,169 over 30 yrs
Neighborhood Market Statistics
How this home compares to active listings in Fairburn, GA
- $352,672
- Median Listing Price
- 43
- Median Days on Market
- 2,358
- Median Sq Ft
- $160
- Median Price / Sq Ft
- 422
- Active Listings
- This home’s price is 240% above the area median.
Market statistics compiled from active EXIT Realty® and MLS listings in Fairburn, GA.
Location

Points of Interest in Fairburn, GA
Showing the Fairburn area map.
Nearby Schools
Arlington Christian School
Secondary · 0.4 mi away
Langston Hughes High School
Secondary · 1.8 mi away
Color US Kids
School · 2.0 mi away
Renaissance Elementary School
Elementary · 2.1 mi away
Cliftondale Elementary School
Elementary · 2.2 mi away
Renaissance Middle School
Secondary · 2.2 mi away
New Manchester High School
Secondary · 2.8 mi away
Wolf Creek Elementary School
Elementary · 3.5 mi away
Stonewall Tell Elementary School
Elementary · 3.7 mi away
Chapel Hill Christian School
School · 4.1 mi away
New Manchester Elementary School
Elementary · 4.6 mi away
Holly Springs Elementary School
Elementary · 4.8 mi away
Foundation Christian Academy
School · 4.9 mi away
Chapel Hill High School
Secondary · 4.9 mi away
Liberty Point Elementary School
Elementary · 4.9 mi away
Evoline C. West Elementary School
Elementary · 4.9 mi away
Chattahoochee Hills Charter School
Elementary · 5.1 mi away
Westlake High School
Secondary · 5.4 mi away
Youth Villages at Inner Harbour
School · 5.6 mi away
Chapel Hill Middle School
Secondary · 5.7 mi away
Commute Calculator
Nearby Homes

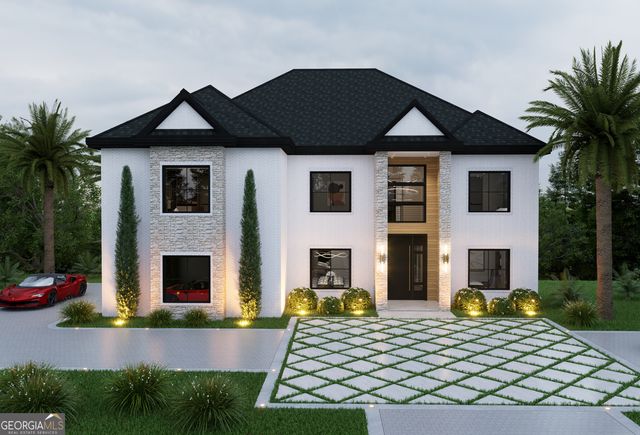
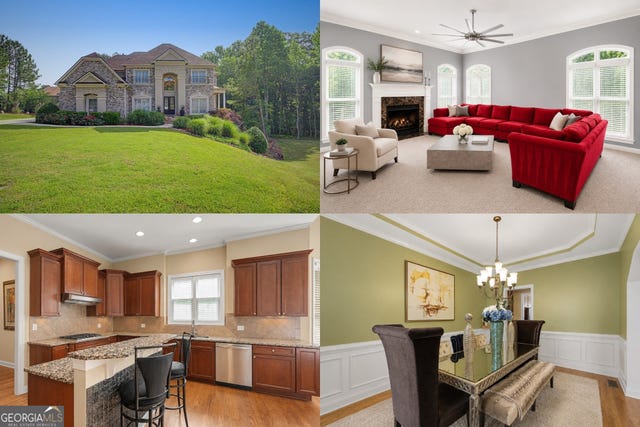
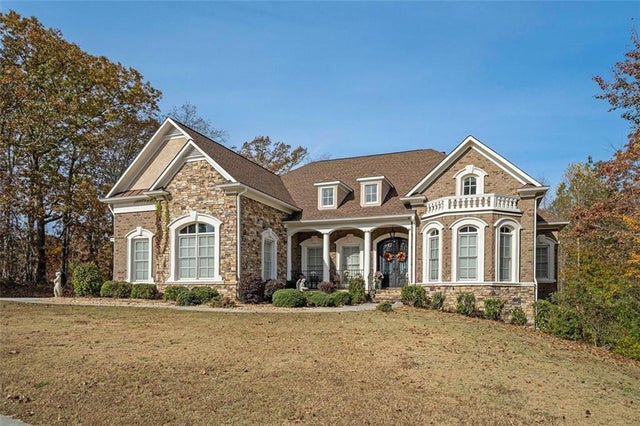


Similar Homes Nearby



Similar Home Values
Comparable nearby listings and their asking prices.
| Address | Price | Beds | Baths | Sq Ft |
|---|---|---|---|---|
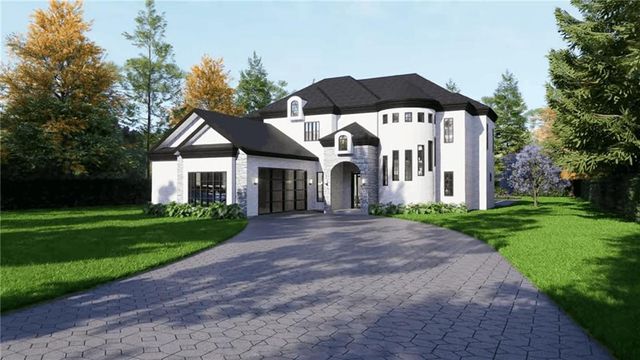
| 4194 Matisse LN, Fairburn, GA | $850,000 | 5 | — | 4,312 |
| 4194 Matisse Lane, Fairburn, GA | $850,000 | 5 | 6 | 4,312 |
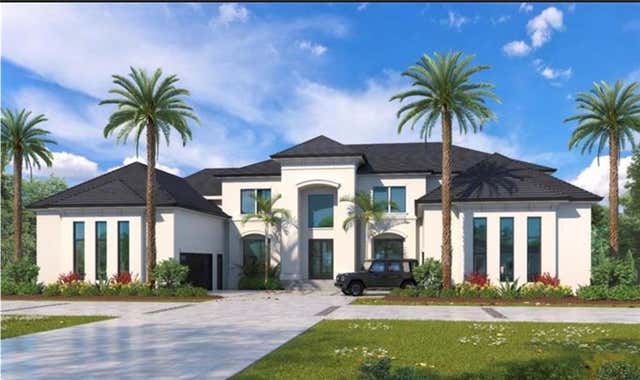
| 7512 Rivertown Road, Fairburn, GA | $990,000 | 5 | 5 | 4,194 |
| 7512 Rivertown RD, Fairburn, GA | $990,000 | 5 | — | 4,194 |
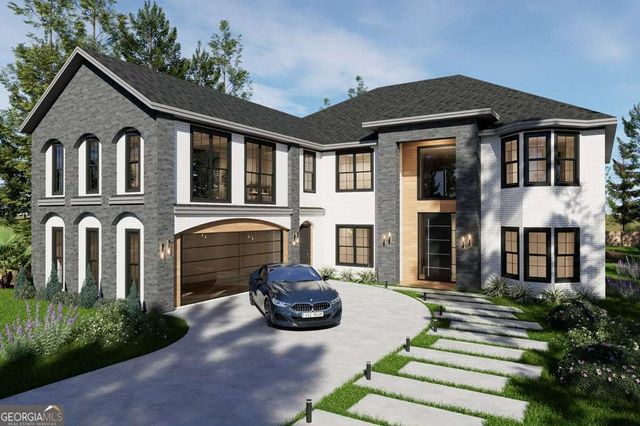
| 4198 Matisse LN, Fairburn, GA | $1,025,000 | 5 | — | 5,300 |
| 4198 Matisse Lane, Fairburn, GA | $1,025,000 | 5 | 7 | 5,300 |
Moving Cost Estimate
EXIT Agents in Fairburn


Listing Courtesy: Keller Williams Realty Atl. Partners - 6783412900