

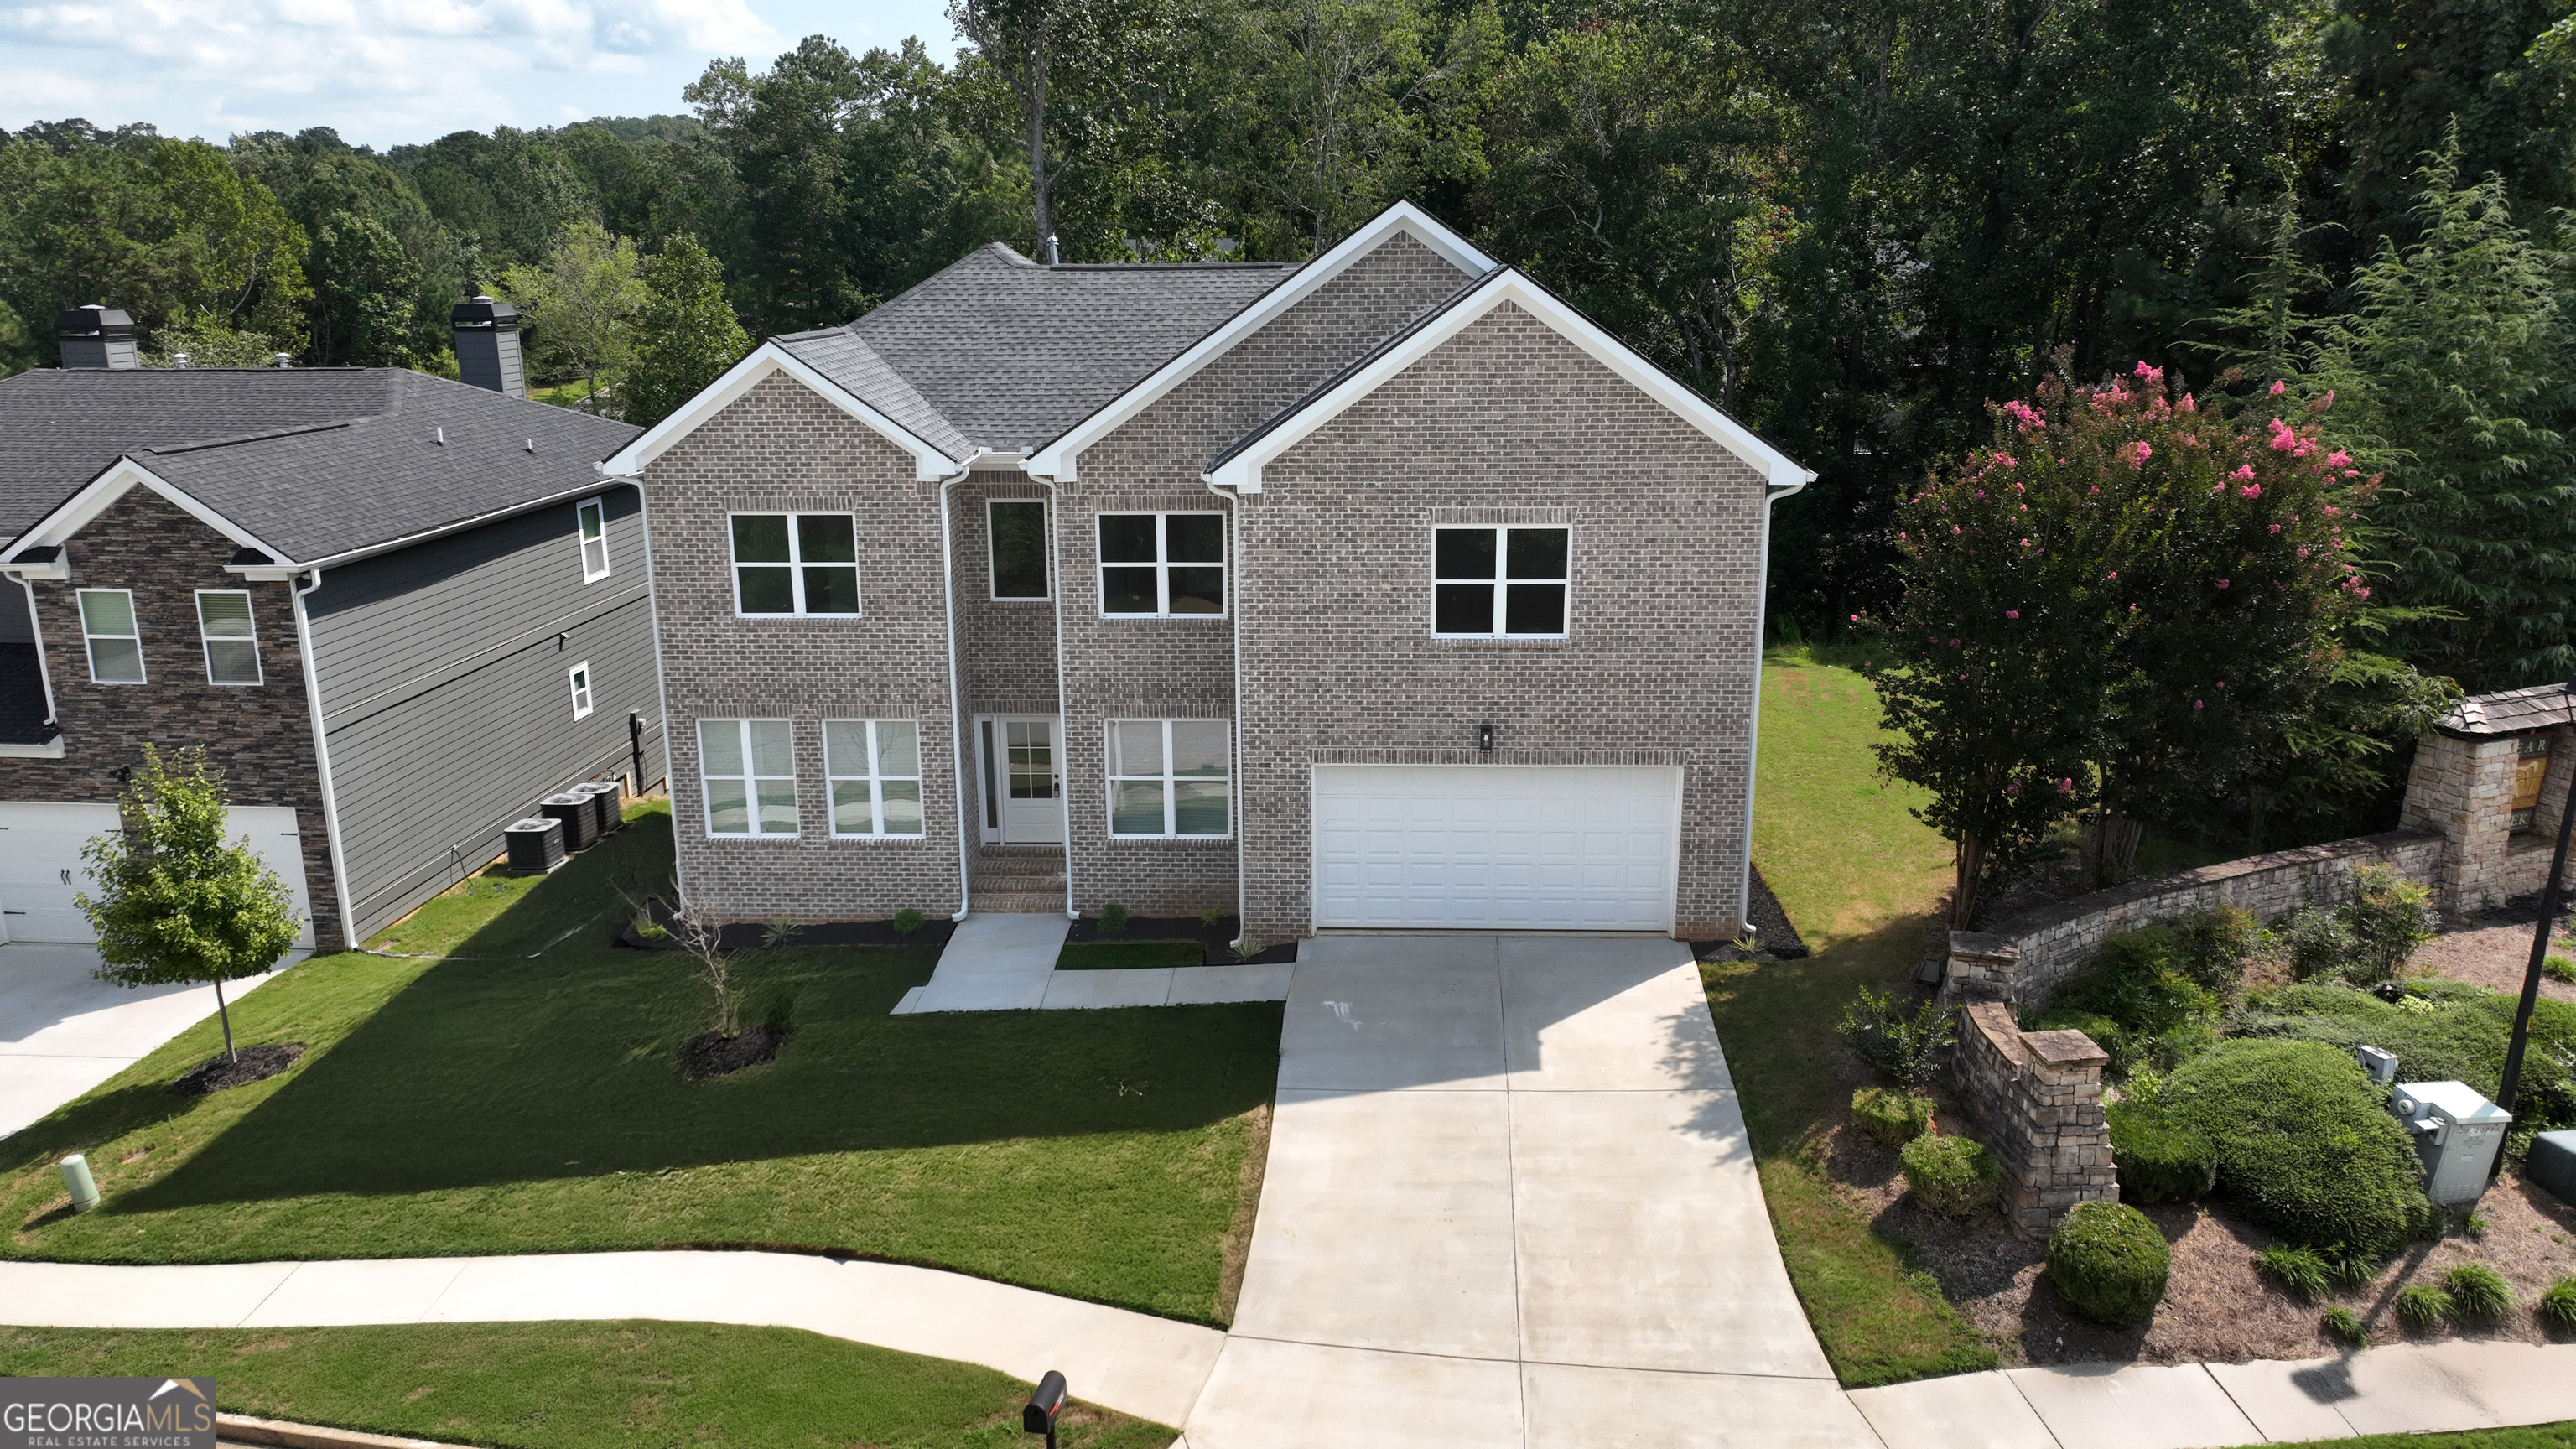
5649 Eagles Watch, Douglasville, GA 30135
Bear Creek Club · Douglas County
Key Facts
Description
**HUGE PRICE IMPROVEMENT!! Seller is offering up to $15,000 toward closing costs or rate buy-downs! ** BRAND NEW Construction home, offering 4,400sf of custom-build quality, featuring TWO expansive Master suites! -This home provides rare flexibility ideal for multi-generational living, hosting guests in comfort, or accommodating dual-owner arrangements. The open-concept floor plan creates a seamless, light-filled flow, enhanced by carefully selected high-end finishes that establish an atmosphere of refined living. One primary suite is conveniently located on the main level for effortless accessibility, while the second, privately situated upstairs, offers a serene retreat. Outdoor living is equally impressive, highlighted by an expansive deck with sweeping views, perfectly suited for entertaining or tranquil evenings at home. A level side yard further enhances the property, offering ample space for recreation, gardening, or future customization. The walkout daylight basement presents an extraordinary opportunity-an unfinished canvas ready to become a home theater, wellness retreat, game lounge, additional bedrooms, or a fully independent secondary living space. Blending luxury, versatility, and enduring quality, this residence is not only move-in ready, but truly future-ready. Enjoy the peace of mind and effortless living that come with new construction, paired with the enduring appeal of upscale design-offering refined living at an exceptional value.
Property Information
Property Type
Residential
Sub-Type
Single Family Residence
Structure Type
House
Year Built
2025
Stories
2
Living Area
4,400 sq ft
Lot Size
0.30 acres
Garage Spaces
2
Parking Spaces
2
Days on Market
104
MLS® Listing#
10723663
Property Features
Interior
Appliances
Cooling
Heating
Flooring
Fireplace
Basement
Parking
Laundry
Patio
Lot Features
Construction
Roof
Windows
Security
Community
Utilities
Sewer
Water Source
Rooms
- Kitchen
Schools
- Elementary:
- Holly Springs
- Middle:
- Chapel Hill
- High:
- Chapel Hill
Financial Details
HOA
Yes
Annual Taxes
$765
Parcel Number
00050150021
Directions
Use GPS
Affordability Calculator
$107,980
Estimated monthly payment
$2,874/mo
Principal $431,920 · Est. interest $602,567 over 30 yrs
Neighborhood Market Statistics
How this home compares to active listings in Douglasville, GA
- $346,409
- Median Listing Price
- 52
- Median Days on Market
- 2,268
- Median Sq Ft
- $161
- Median Price / Sq Ft
- 939
- Active Listings
- This home’s price is 56% above the area median.
- Its price per sq ft is 24% below the area median.
Market statistics compiled from active EXIT Realty® and MLS listings in Douglasville, GA.
Location

Points of Interest in Douglasville, GA
Showing the Douglasville area map.
Nearby Schools
Youth Villages at Inner Harbour
School · 1.8 mi away
Holly Springs Elementary School
Elementary · 1.9 mi away
Chapel Hill High School
Secondary · 2.0 mi away
Chapel Hill Christian School
School · 2.0 mi away
Dorsett Shoals Elementary School
Elementary · 2.1 mi away
King's Way Christian School
Secondary · 2.2 mi away
Chapel Hill Elementary School
Elementary · 2.2 mi away
Yeager Middle School
Secondary · 3.1 mi away
Bill Arp Elementary School
Elementary · 3.2 mi away
Chapel Hill Middle School
Secondary · 3.3 mi away
Harvester Christian Academy
School · 3.5 mi away
Douglas County School System
School · 3.5 mi away
Mason Creek Middle School
Secondary · 3.6 mi away
Sikes School
School · 3.7 mi away
Chapel Hill Academy
Elementary · 3.9 mi away
Arbor Station Elementary School
Elementary · 3.9 mi away
New Manchester High School
Secondary · 5.0 mi away
Bright Star Elementary School
Elementary · 5.1 mi away
Douglasville Adventist School
School · 5.3 mi away
Chattahoochee Hills Charter School
Elementary · 5.8 mi away
Commute Calculator
Nearby Homes
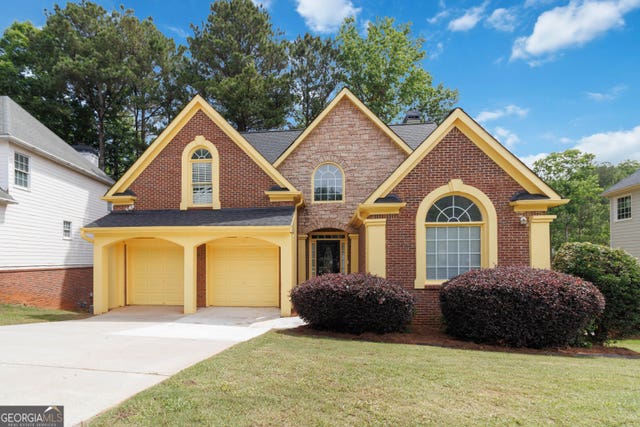
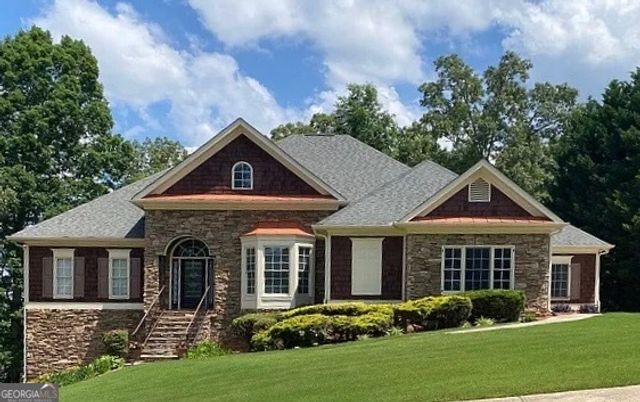
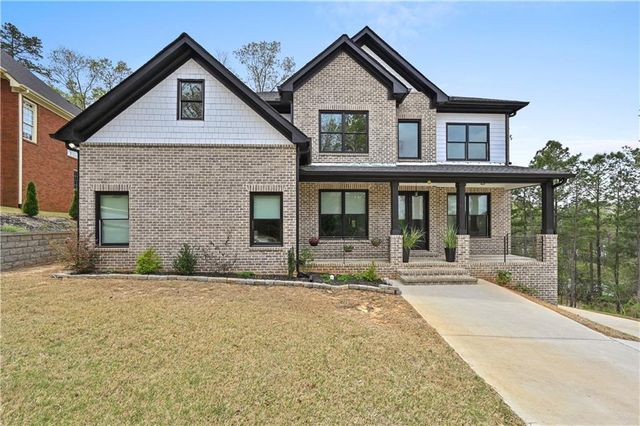

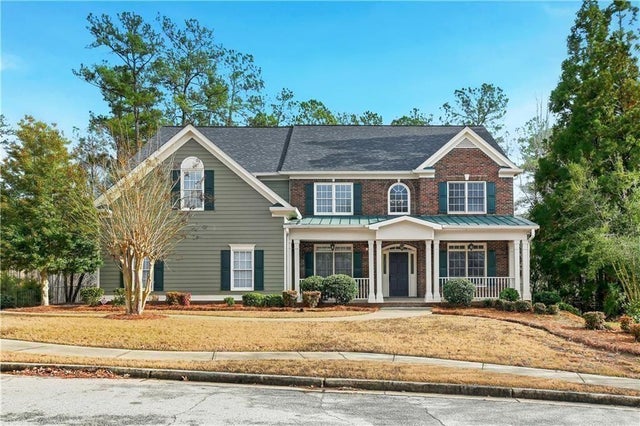
Similar Homes Nearby
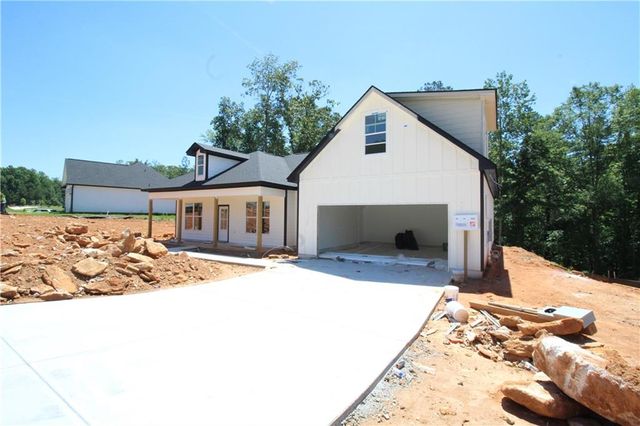
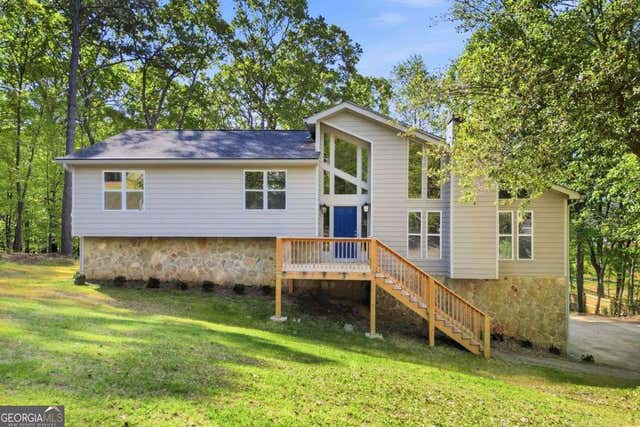
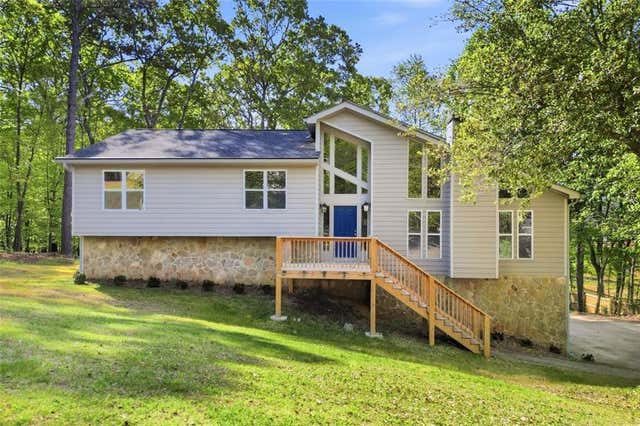
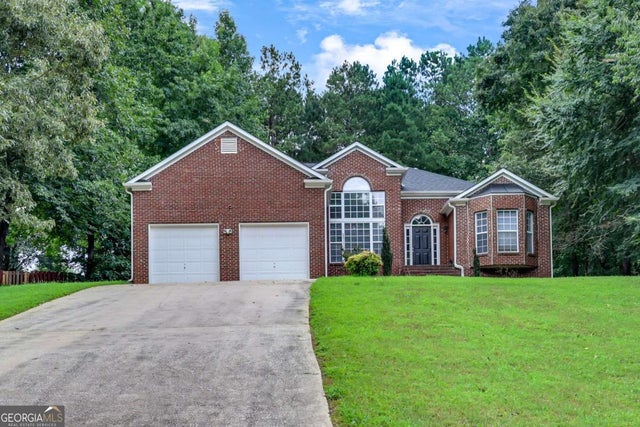
Similar Home Values
Comparable nearby listings and their asking prices.
| Address | Price | Beds | Baths | Sq Ft |
|---|---|---|---|---|
| 8503 Price Avenue, Douglasville, GA | $379,000 | 3 | 3 | 1,809 |
| 243 Cassidy Trail, Douglasville, GA | $379,000 | 4 | 3 | 1,972 |
| 8503 Price AVE, Douglasville, GA | $379,000 | 3 | — | — |
| 6870 Creekwood DR, Douglasville, GA | $379,900 | 3 | — | 4,306 |
| 6870 Creekwood Drive, Douglasville, GA | $379,900 | 3 | 3 | 4,306 |
| 2698 Old Stagecoach WAY, Douglasville, GA | $379,900 | 4 | — | 2,105 |
Moving Cost Estimate
EXIT Agents in Douglasville


Listing Courtesy: Keller Williams Realty Atl. Partners - 7706321112