

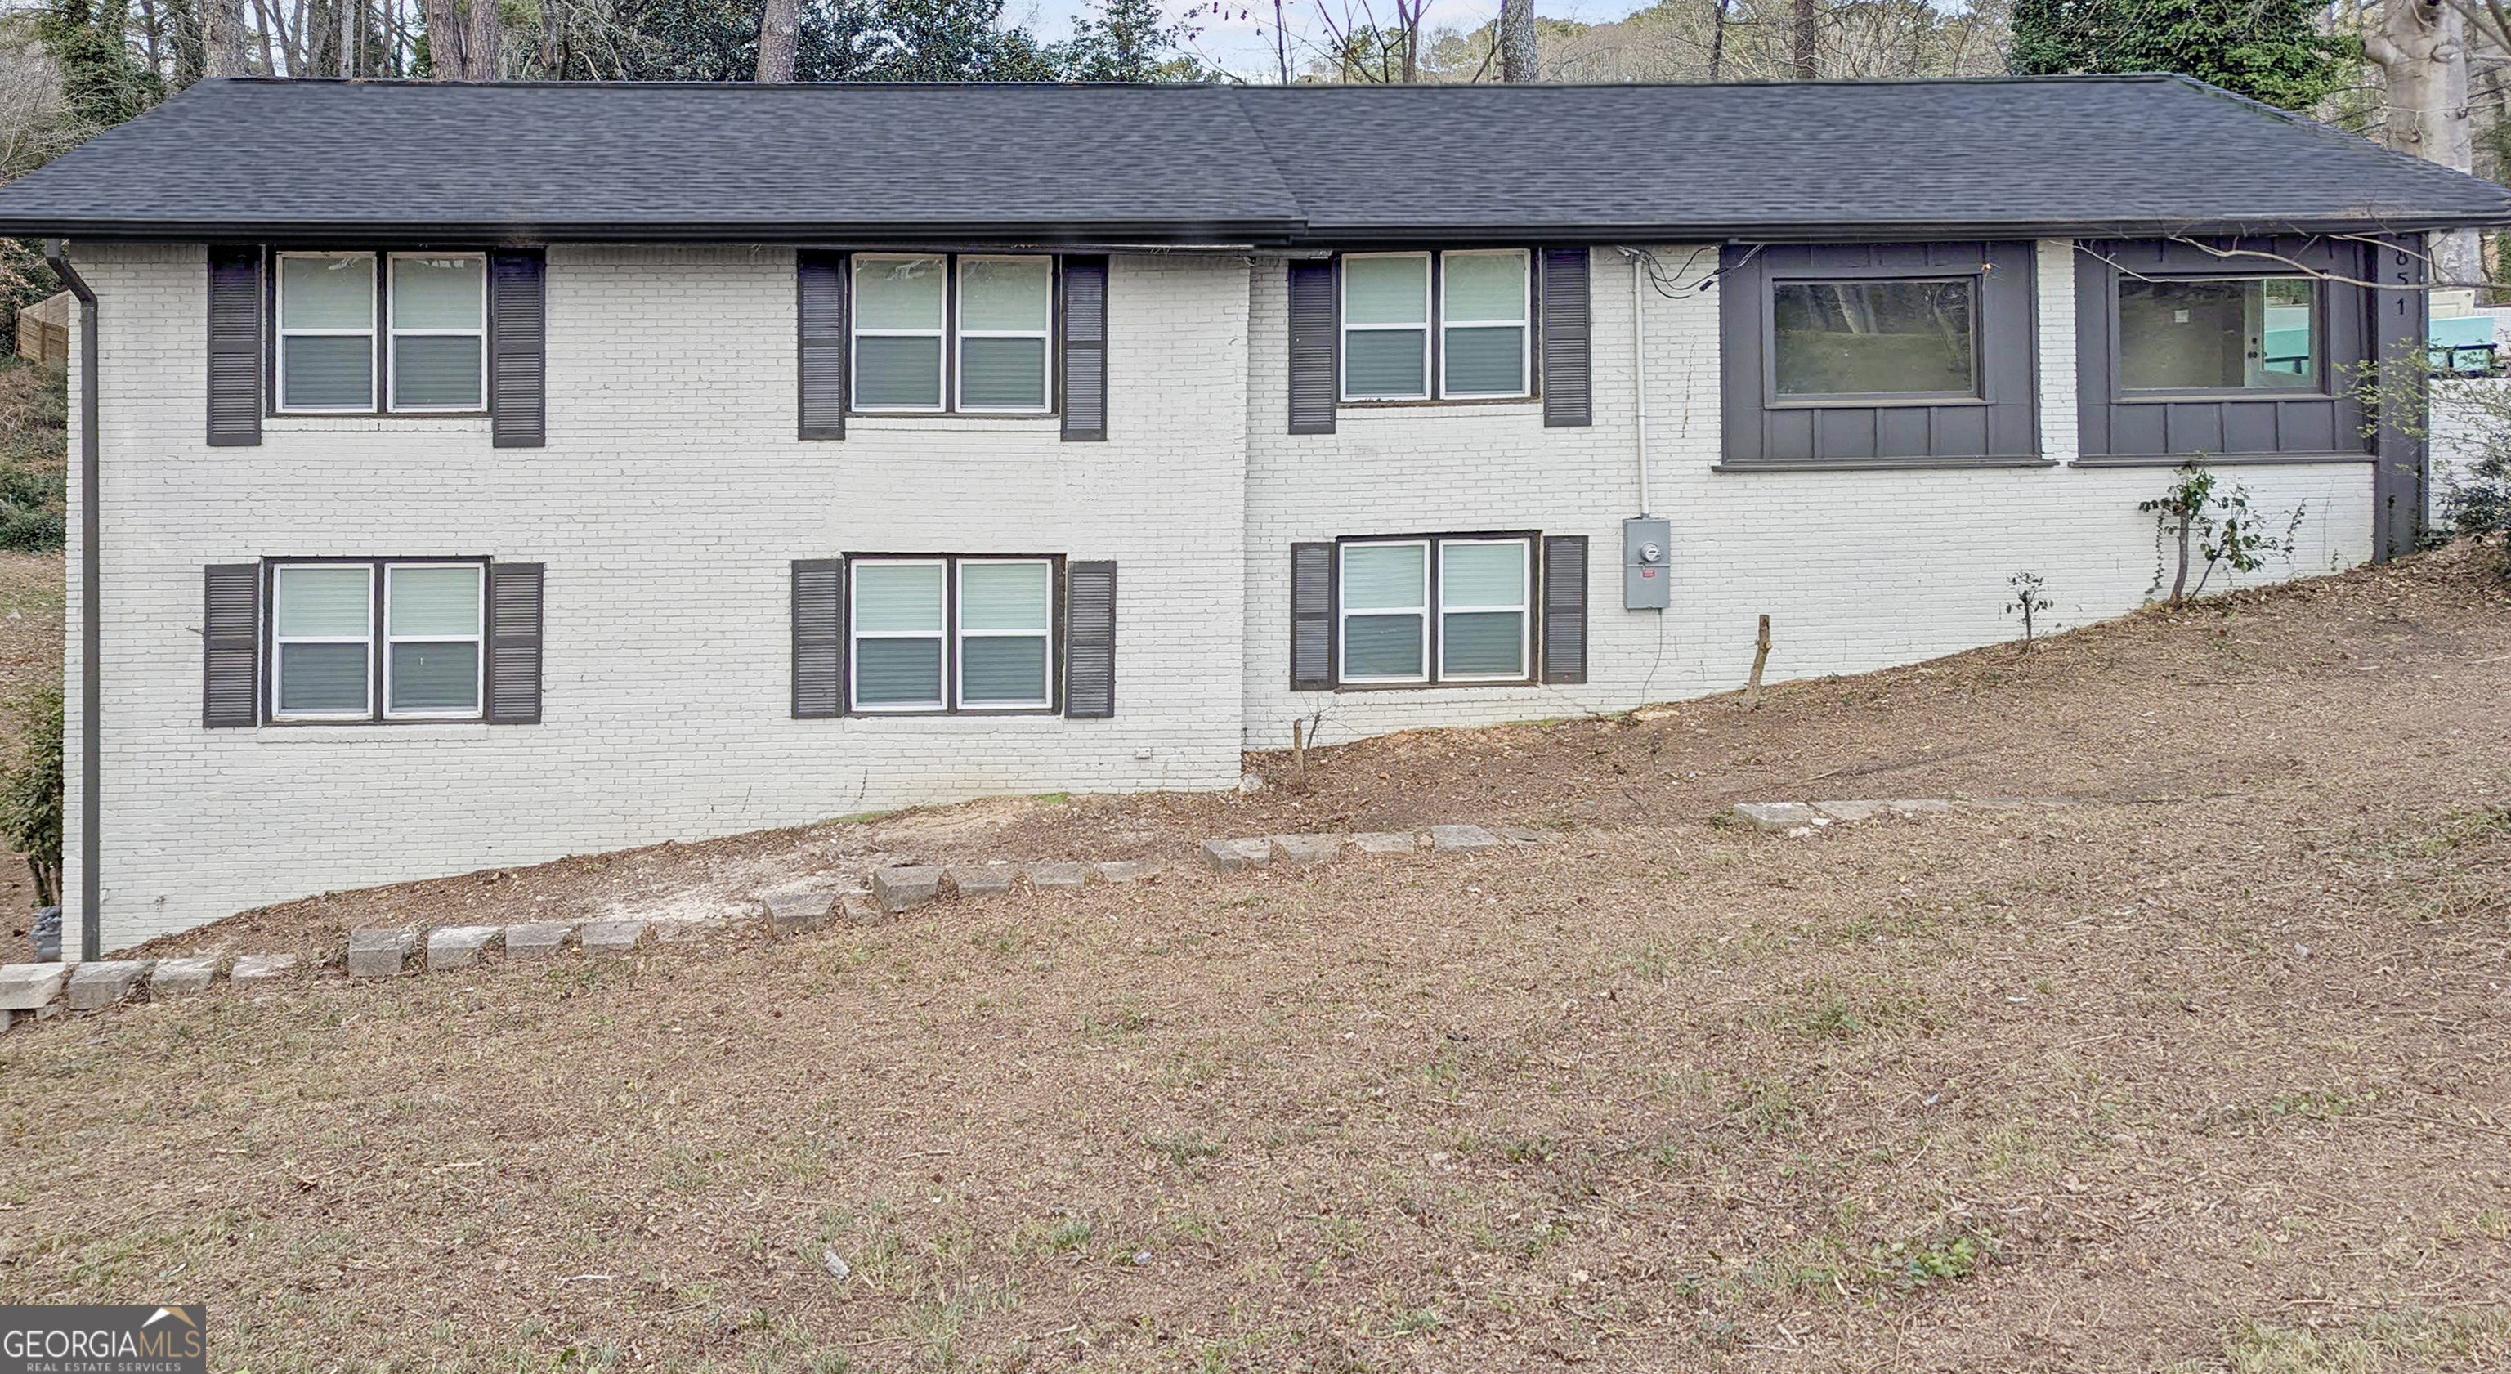
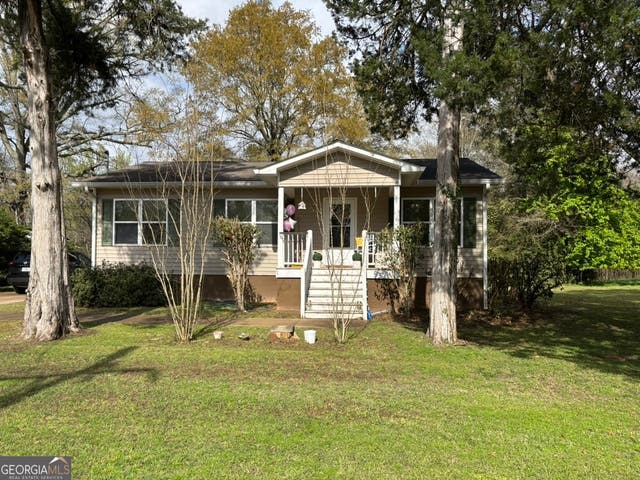
2851 Headland DR, East Point, GA 30344
None · Fulton County
Key Facts
Description
Large ranch style home with basement! Includes updated kitchen with stainless appliances and sold surface countertop, spacious bedrooms, and bathrooms with tile showers. Enjoy the large patio that overlooks the relaxing back yard. This charming single-family home is nestled in a vibrant and welcoming neighborhood, offering the perfect blend of city convenience and suburban charm. Easy access to shops, restaurants, and major highways for convenient commuting. Experience the perfect blend of style, comfort, and location! Schedule a viewing today and make this gem your own!
Property Information
Property Type
Residential
Sub-Type
Single Family Residence
Structure Type
House
Year Built
1961
Stories
3
Living Area
2,380 sq ft
Lot Size
0.47 acres
Days on Market
72
MLS® Listing#
10736440
Property Features
Interior
Appliances
Cooling
Heating
Flooring
Basement
Parking
Laundry
Lot Features
Construction
Roof
Community
Utilities
Sewer
Water Source
Schools
- Elementary:
- Hamilton Holmes
- Middle:
- Paul D West
- High:
- Tri Cities
Financial Details
HOA
None
Annual Taxes
$4,391
Parcel Number
14 021900050078
Directions
GPS
Affordability Calculator
$55,980
Estimated monthly payment
$1,490/mo
Principal $223,920 · Est. interest $312,388 over 30 yrs
Neighborhood Market Statistics
How this home compares to active listings in East Point, GA
- $290,000
- Median Listing Price
- 70
- Median Days on Market
- 1,578
- Median Sq Ft
- $164
- Median Price / Sq Ft
- 191
- Active Listings
- This home’s price is 3% below the area median.
- Its price per sq ft is 28% below the area median.
Market statistics compiled from active EXIT Realty® and MLS listings in East Point, GA.
Location

Points of Interest in East Point, GA
Showing the East Point area map.
Nearby Schools
Fulton Leadership Academy
School · 0.5 mi away
Therrell High School
Secondary · 0.7 mi away
Kimberly Elementary School
Elementary · 0.9 mi away
Headland High School
Secondary · 0.9 mi away
Paul D. West Middle School
Secondary · 1.0 mi away
The Rise Schools
School · 1.0 mi away
Oak Knoll Elementary School
Elementary · 1.0 mi away
Continental Colony Elementary School
Elementary · 1.0 mi away
Hamilton E. Holmes Elementary School
Elementary · 1.1 mi away
Achievers Academy
School · 1.1 mi away
Abundant Grace Academy
School · 1.1 mi away
Conley Hills Elementary School
Elementary · 1.5 mi away
Christ Lutheran School
Secondary · 1.5 mi away
Woodland Middle School
Secondary · 1.6 mi away
Asa G. Hilliard Elementary School
Elementary · 1.8 mi away
Inspiration Station Academy
School · 1.8 mi away
Park Schools Montessori
Elementary · 1.9 mi away
Fickett Elementary School
Elementary · 2.0 mi away
Southwest Atlanta Christian Academy
School · 2.0 mi away
Cascade Elementary School
Elementary · 2.1 mi away
Commute Calculator
Nearby Homes
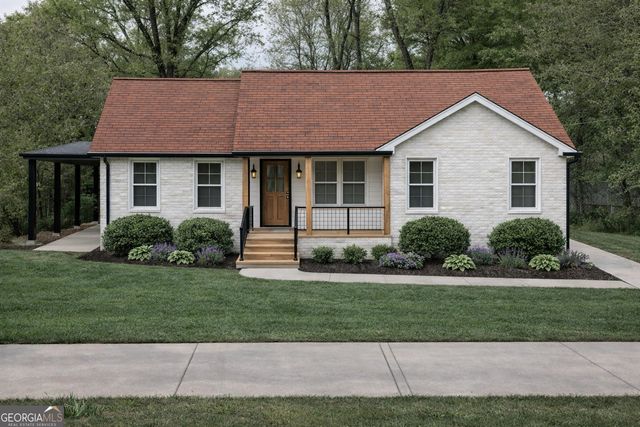
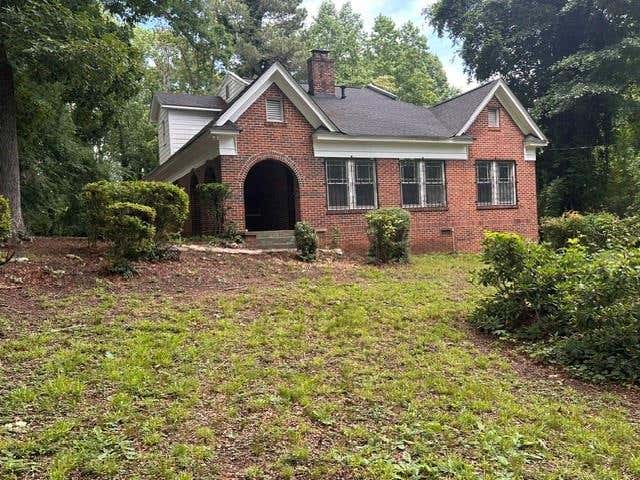


Similar Homes Nearby

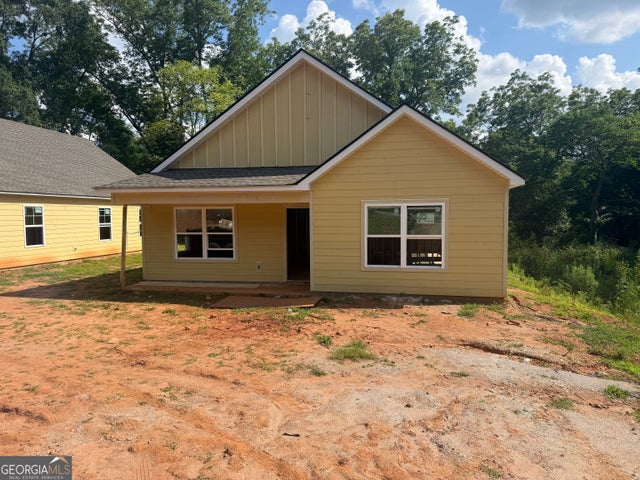
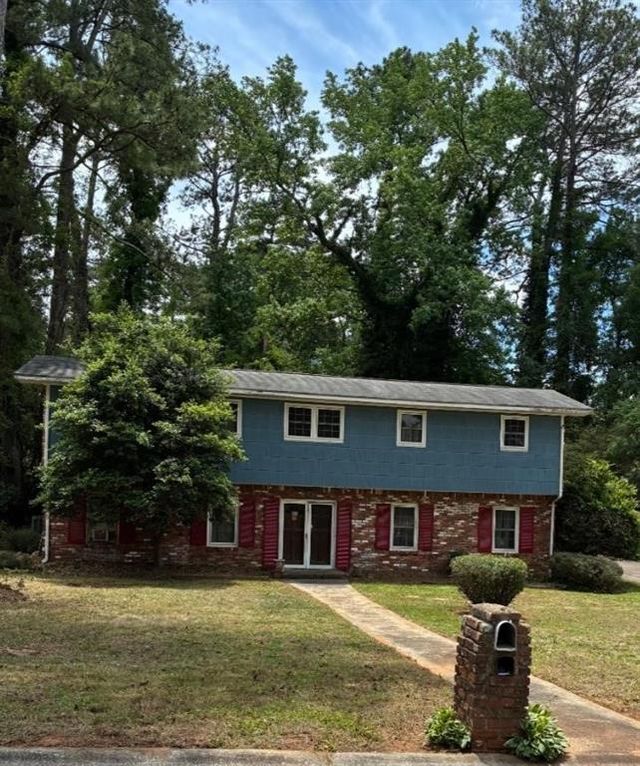
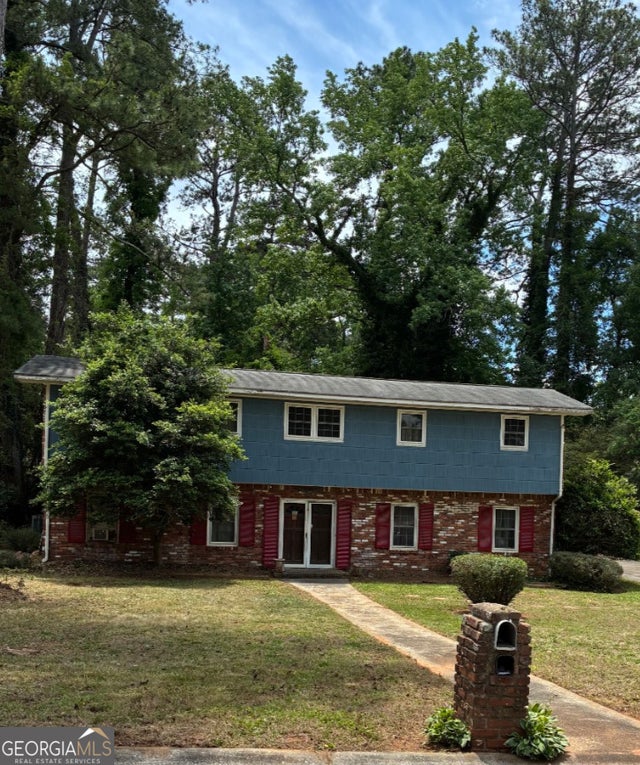

Similar Home Values
Comparable nearby listings and their asking prices.
| Address | Price | Beds | Baths | Sq Ft |
|---|---|---|---|---|
| 856 Glenway DR, East Point, GA | $198,000 | 3 | — | 1,205 |
| 1110 7th ST, West Point, GA | $198,900 | 3 | — | 1,229 |
| 3034 Sunset Lane, East Point, GA | $199,990 | 4 | 3 | 1,422 |
| 3034 Sunset LN, East Point, GA | $199,990 | 4 | — | 1,422 |
| 405 Crawfordville RD, Union Point, GA | $200,000 | 3 | — | 1,120 |
| 388 E Pine Lake DR, West Point, GA | $200,000 | 4 | — | 2,069 |
Moving Cost Estimate
EXIT Agents in East Point


Listing Courtesy: Harris Real Estate Services - 4705763998