

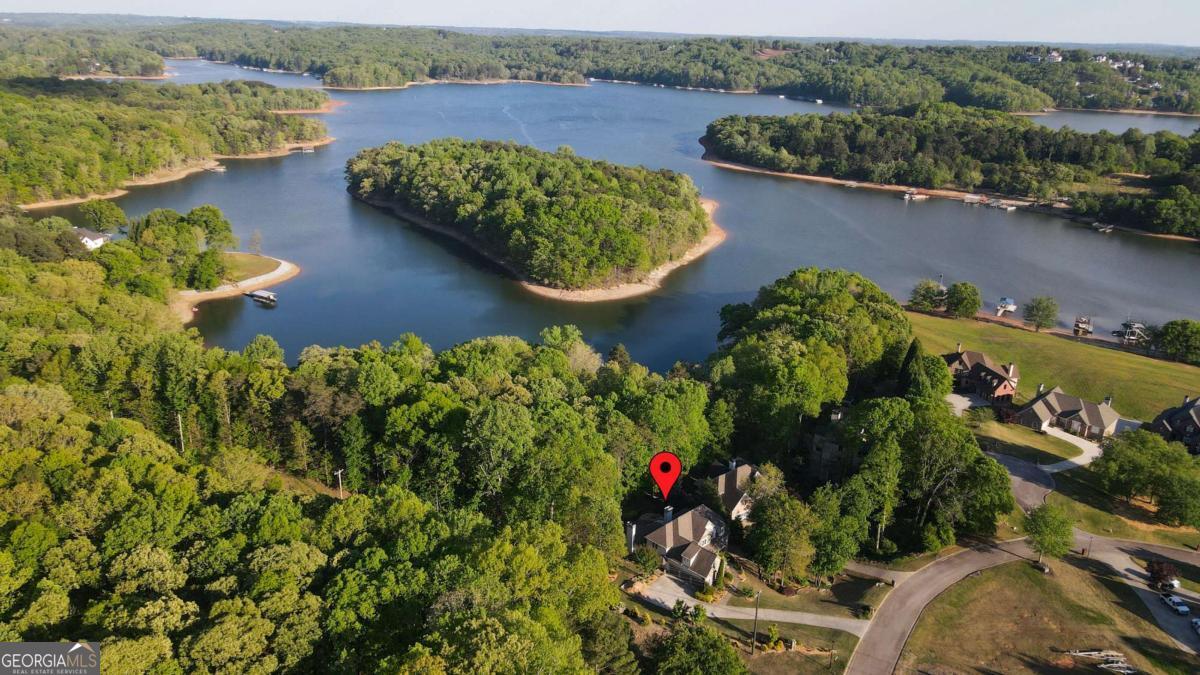
3661 Grandview DR, Gainesville, GA 30506
Martins Cove · Hall County
Key Facts
Description
Experience the pinnacle of Lake Lanier living at 3661 Grandview Dr in the coveted Martins Cove community. This extraordinary 4-bedroom, 4-bath single-family waterfront home is nestled on a beautifully landscaped .63-acre lot, offering your own private botanical paradise. Totally reimagined and renovated from top to bottom in 2024, the home feels brand new-blending luxury finishes with relaxed lakefront style. Step inside to an open-concept floor plan, ideal for entertaining. The gourmet kitchen features custom walnut cabinets, all-new appliances, and seamless flow to the living and dining areas. Retreat to the master suite on the main level with a custom seamless walk-in shower. Throughout the main level, gleaming hardwood floors, solid tile surfaces on front porch and rear deck with stainless steel railings, and top-of-the-line German windows and doors showcase impeccable craftsmanship. The upstairs features 3 large bedrooms and a full bath. The finished terrace level is an entertainer's dream, boasting a second kitchen, media room, pool table and game rooms, wine cellar, full bathroom, and workshop-perfect for gatherings or hosting guests. Down at the lake is your private deep-water Top of line 32x32 Party dock Aluminum Martin dock (32 feet depth at dock), complete with a 6,000 lbs boat lift and dual jet ski ports. , Additional amenities include a three-car garage with a rear boat door, two fireplaces,3 new Trane Hvac's, Office, Custom vanities in all bathrooms, whole-house audio, and updated irrigation system private fenced backyard,. Just 15 minutes by boat to Athens Boat Club and Gainesville Marina, and close to downtown Gainesville, shopping, and dining. This lake home is perfect as a primary residence or an exceptional luxury short-term rental. Don't miss the rare opportunity to own a one-of-a-kind lakefront retreat!
Property Information
Property Type
Residential
Sub-Type
Single Family Residence
Structure Type
House
Year Built
2006
Stories
1
Living Area
5,359 sq ft
Lot Size
0.63 acres
Garage Spaces
3
Parking Spaces
3
Days on Market
40
MLS® Listing#
10739212
Property Features
Interior
Exterior
Appliances
Cooling
Heating
Flooring
Fireplace
Basement
Parking
Laundry
Patio
Fencing
Lot Features
Construction
Roof
Windows
Security
Community
Utilities
Sewer
Water Source
Rooms
- Dining Room
- Kitchen
Schools
- Elementary:
- Sardis
- Middle:
- Chestatee
- High:
- Chestatee
Financial Details
HOA
None
Annual Taxes
$2,893
Tax year 2025
Parcel Number
10035 000026
Directions
Use Gps
Affordability Calculator
$310,000
Estimated monthly payment
$8,250/mo
Principal $1,240,000 · Est. interest $1,729,910 over 30 yrs
Neighborhood Market Statistics
How this home compares to active listings in Gainesville, GA
- $525,862
- Median Listing Price
- 60
- Median Days on Market
- 2,460
- Median Sq Ft
- $216
- Median Price / Sq Ft
- 1,425
- Active Listings
- This home’s price is 195% above the area median.
- Its price per sq ft is 34% above the area median.
Market statistics compiled from active EXIT Realty® and MLS listings in Gainesville, GA.
Location

Points of Interest in Gainesville, GA
Showing the Gainesville area map.
Nearby Schools
Chestatee Middle School
Secondary · 2.5 mi away
Sardis Elementary School
Elementary · 2.6 mi away
Chestatee High School
Secondary · 2.7 mi away
Lanier Elementary School
Elementary · 4.6 mi away
Kilough Elementary School
Elementary · 4.6 mi away
Chestatee Elementary School
Elementary · 4.8 mi away
Gfumc Preschool
School · 5.1 mi away
Primrose Schools
Elementary · 5.8 mi away
Hall County Boe
School · 5.9 mi away
McEver Elementary School
Elementary · 6.0 mi away
Kineo MTC
School · 6.1 mi away
Gainesville Exploration Academy
School · 6.1 mi away
School of Discipleship
School · 6.3 mi away
Riverside Military Academy
School · 6.3 mi away
Gainesville High School
Secondary · 6.4 mi away
North Georgia Christian School
School · 6.4 mi away
Hall Mountain Education
School · 6.4 mi away
East Forsyth High School
Secondary · 6.9 mi away
Enota Multiple Intelligences Academy
School · 6.9 mi away
Enota Elementary School
Elementary · 6.9 mi away
Commute Calculator
Nearby Homes


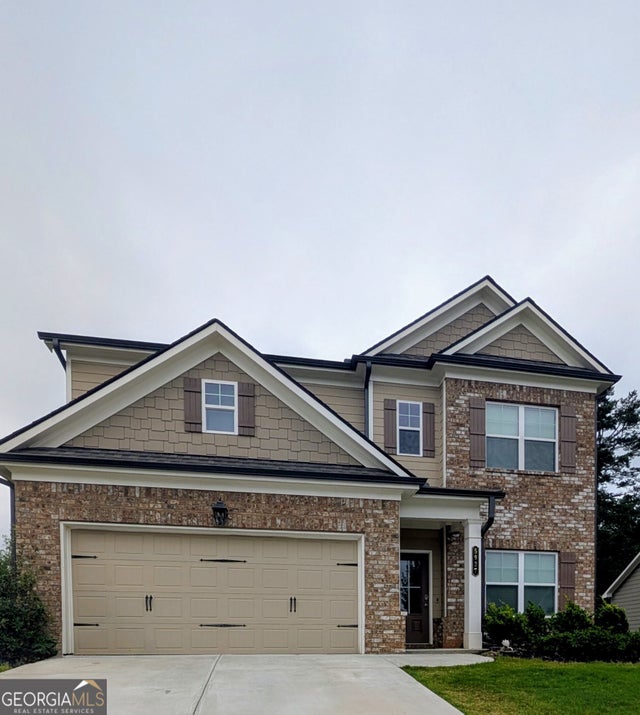
Similar Homes Nearby

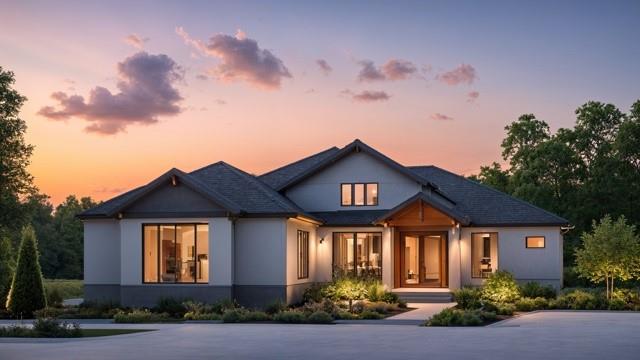
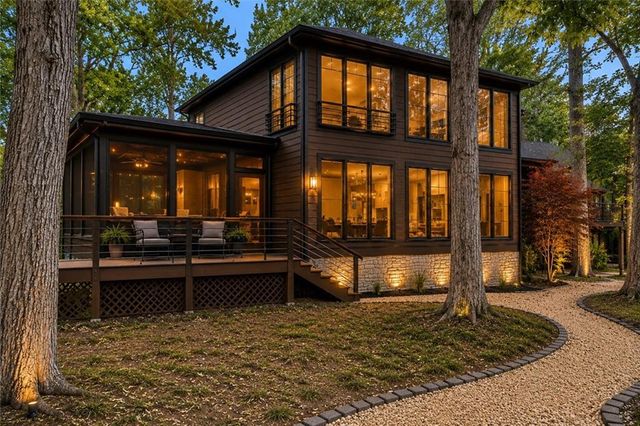


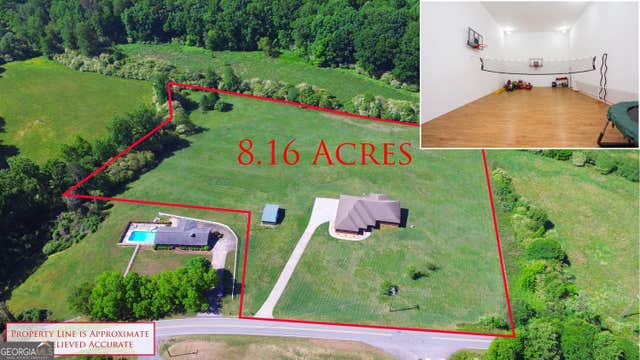
Similar Home Values
Comparable nearby listings and their asking prices.
| Address | Price | Beds | Baths | Sq Ft |
|---|---|---|---|---|
| 614A East Lake DR, Gainesville, GA | $1,085,000 | 3 | — | 2,256 |
| 614A East Lake Drive, Gainesville, GA | $1,085,000 | 3 | 3 | 2,256 |
| 9355 Raldon Road, Gainesville, GA | $1,099,500 | 3 | 3 | 2,200 |
| 9355 Raldon RD, Gainesville, GA | $1,099,500 | 3 | — | 2,200 |
| 4113 Ledan Extension, Gainesville, GA | $1,099,900 | 4 | 4 | 5,331 |
| 4113 Ledan EXT, Gainesville, GA | $1,099,900 | 4 | — | 5,331 |
Moving Cost Estimate
EXIT Agents in Gainesville


Listing Courtesy: Realty Professionals - 7704911494