

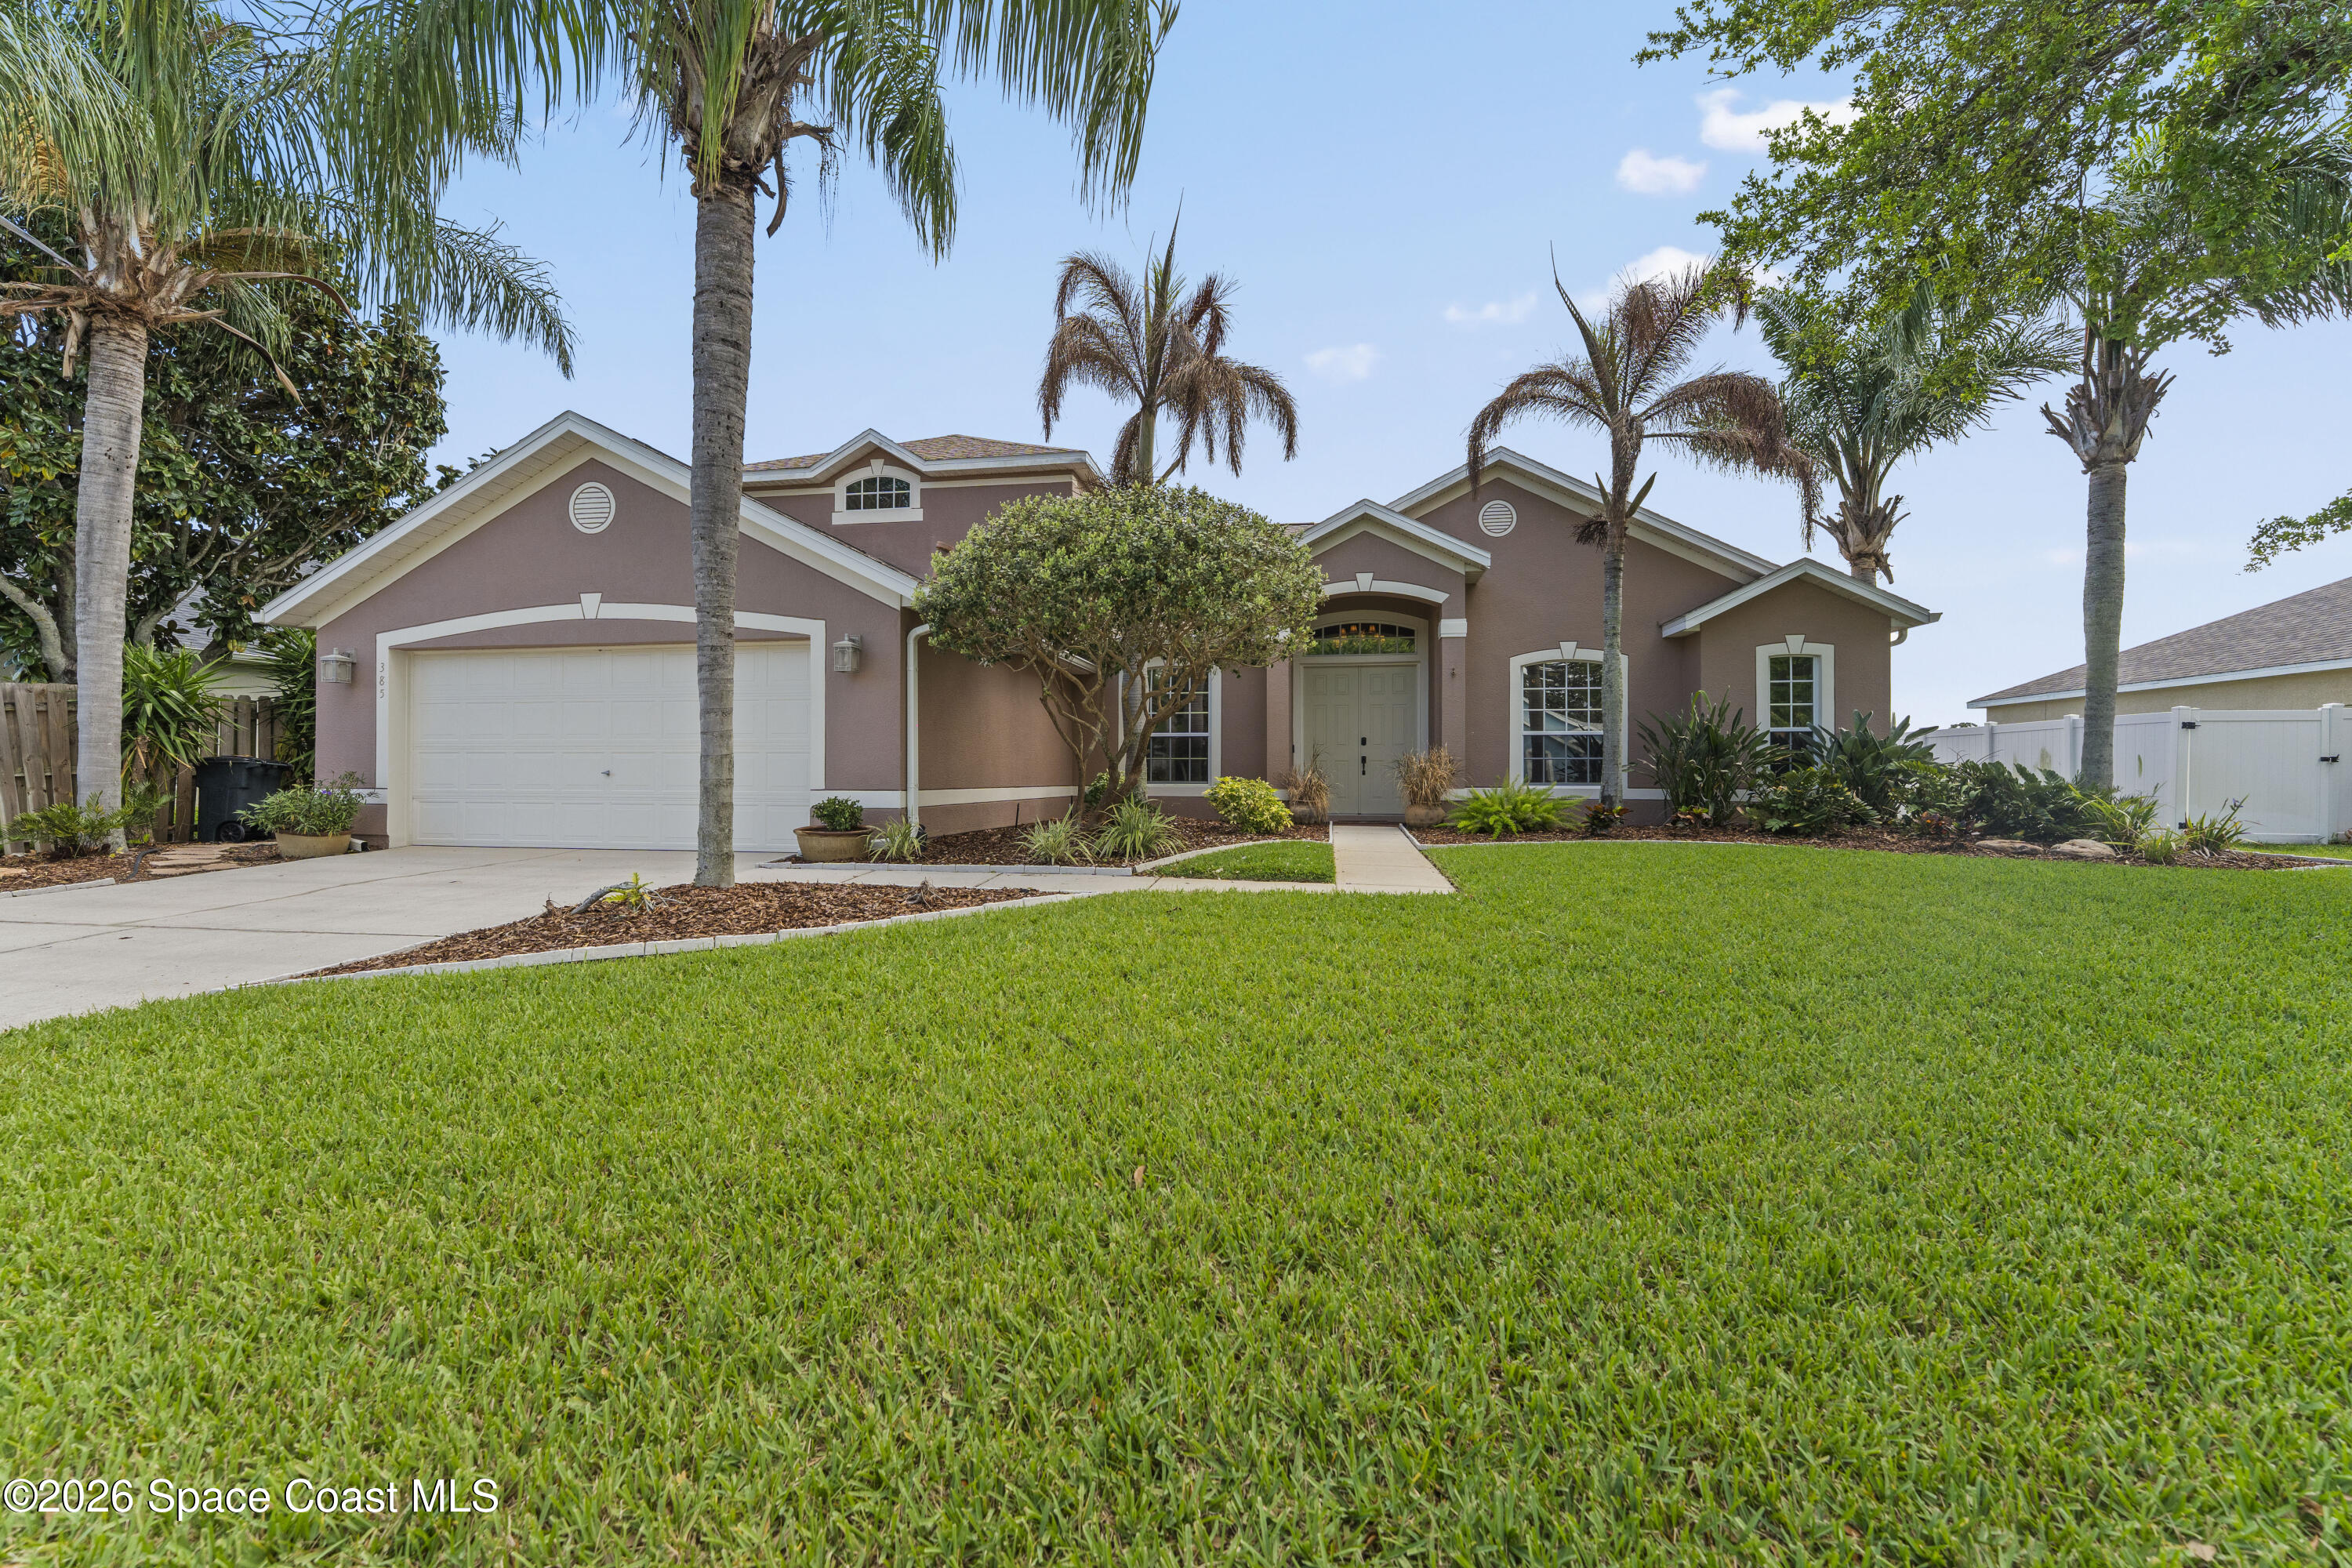
385 Tunbridge Drive, Rockledge, FL 32955
Chelsea Park Unit 7 A S/D of A Port of Sec 22 and · Brevard County
Key Facts
Description
*LOWEST PRICED PER SQ.FT HOME IN THE AREA!* WELCOME to your DREAM HOME! This stunning lakefront property offers space, comfort, and style in the highly desirable Chelsea Park community. Enjoy stunning lake views from nearly every main living space, including the primary suite, primary bath, living room, dining room, kitchen, family room, loft/bonus room, and back patio.This beautifully maintained home features 6 bedrooms, 3 full bathrooms, formal living and dining rooms, a spacious family room, and a large loft--providing plenty of room for both everyday living, playing and entertaining. The chef-inspired kitchen includes: 42'' cabinets Hard-surface Corian countertops with molded sink, glass-top range, breakfast bar, and an extended dining nook .The luxurious primary suite (downstairs) offers a HUGE walk-in closet, spa-like bath with separate tub and shower, double sinks, and outdoor access. Smart Layout for Maximum Space~ Downstairs: Primarty suite + 3 additional bedrooms. Upstairs: 2 Bedrooms, full bath, and bonus/moving room. Residents enjoy access to basketball courts, playground and year-round neighborhood activities.
Property Information
Property Type
Residential
Sub-Type
Single Family Residence
Year Built
2004
Stories
2
Living Area
4,132 sq ft
Lot Size
0.20 acres
Garage Spaces
2
MLS® Listing#
1074449
Property Features
Interior
Appliances
Cooling
Heating
Flooring
Parking
Laundry
Patio
Lot Features
Construction
Roof
Security
Utilities
Sewer
Water Source
Schools
- Elementary:
- Manatee
- Middle:
- McNair
- High:
- Rockledge
Financial Details
HOA
$104 / Quarterly
Chelsea Park HOA/Advanced Property Management
Annual Taxes
$3,342
Tax year 2025
Parcel Number
25-36-22-02-0000h.0-0028.00
Affordability Calculator
$119,800
Estimated monthly payment
$3,188/mo
Principal $479,200 · Est. interest $668,527 over 30 yrs
Neighborhood Market Statistics
How this home compares to active listings in Rockledge, FL
- $385,294
- Median Listing Price
- 60
- Median Days on Market
- 1,770
- Median Sq Ft
- $220
- Median Price / Sq Ft
- 176
- Active Listings
- This home’s price is 55% above the area median.
- Its price per sq ft is 34% below the area median.
Market statistics compiled from active EXIT Realty® and MLS listings in Rockledge, FL.
Location

Points of Interest in Rockledge, FL
Showing the Rockledge area map.
Nearby Schools
Precious Collections
School · 0.8 mi away
Horace Mann Academy
School · 1.5 mi away
Ralph M Williams Junior Elementary
Elementary · 1.5 mi away
Rockledge Montessori
Elementary · 1.8 mi away
Bear Hugs
School · 1.9 mi away
Hans Christian Andersen Elementary School
Elementary · 1.9 mi away
St Mary Catholic Church
School · 2.1 mi away
Educators Inc. Private Christian School
Secondary · 2.3 mi away
John F. Kennedy Middle School
Elementary · 2.4 mi away
Rockledge Presbyterian Church
School · 2.4 mi away
Rockledge Christian School
Secondary · 2.4 mi away
Rockledge High School
Secondary · 2.7 mi away
Thomas Jefferson Middle School
Secondary · 2.8 mi away
Tropical Elementary School
Elementary · 2.9 mi away
Golfview Elementary Magnet School
Elementary · 3.0 mi away
Prodigy Talent Training
School · 3.0 mi away
2fly Airborne
School · 3.1 mi away
Trinity Lutheran Church & School
School · 3.2 mi away
Manatee Elementary
Elementary · 3.3 mi away
Ronald McNair Magnet Middle
Secondary · 3.5 mi away
Commute Calculator
Nearby Homes


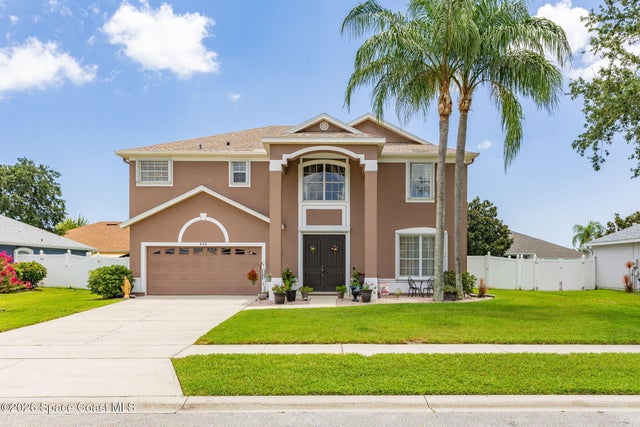


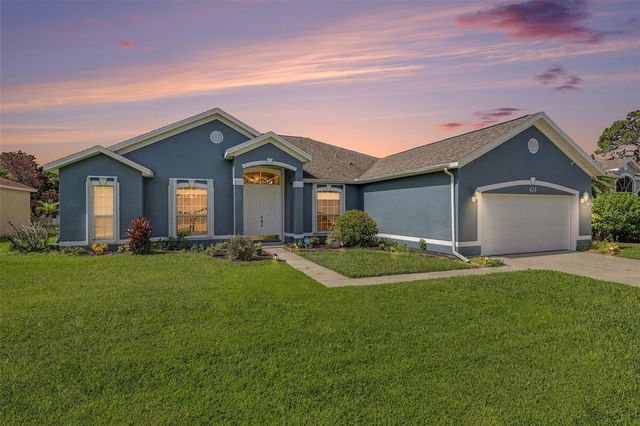
Similar Homes Nearby

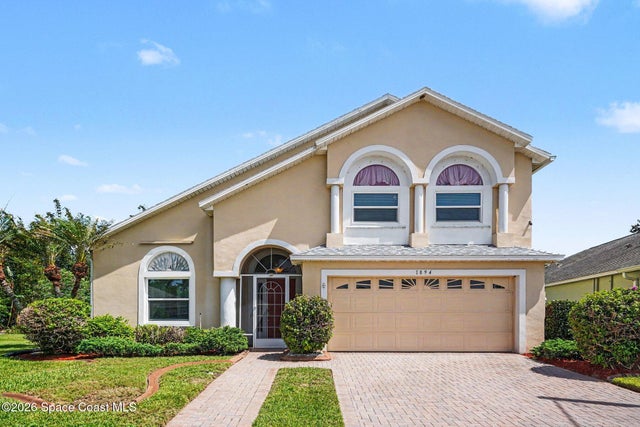
Similar Home Values
Comparable nearby listings and their asking prices.
| Address | Price | Beds | Baths | Sq Ft |
|---|---|---|---|---|
| 985 S Fiske Boulevard S 985 & 987, Rockledge, FL | $425,000 | 5 | 2 | 960 |
| 1894 Lankcashire Court S, Rockledge, FL | $529,900 | 5 | 2 | 2,575 |
| 394 Tunbridge Drive, Rockledge, FL | $610,000 | 5 | 3 | 3,144 |
Moving Cost Estimate
EXIT Agents in Rockledge


Listing Courtesy: Real Estate Direct of Florida - 3212540688