

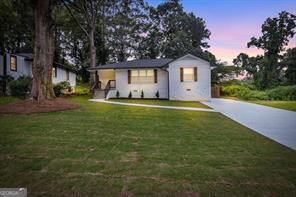
2219 SHARON WAY, Decatur, GA 30032
TONEY VALLEY · DeKalb County
Key Facts
Description
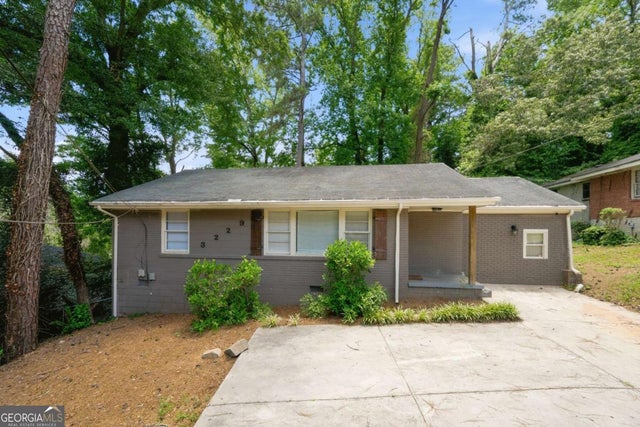
Fully renovated, move in ready home in Decatur! This home was taken down to the studs, electrical system replaced, all plumbing replaced, new drywall/insulation, new HVAC system, new water heater, new roof, new large back deck, new fencing around the backyard, new driveway, and extensive landscaping installed around the property. There is a room next to the kitchen that could be used as a third bedroom, it has a window and closet but is not an official bedroom. The renovations also include a new designer kitchen with large island, quartz countertops, stainless steel appliances, new hardwood flooring throughout, new bathrooms with designer tile and vanities. The property is centrally located in Decatur minutes from Downtown Decatur, Downtown Atlanta, Midtown, and easy access to the Atlanta airports, and interstates.
Property Information
Property Type
Residential
Sub-Type
Single Family Residence
Structure Type
House
Year Built
2025
Stories
1
Lot Size
0.27 acres
Days on Market
77
MLS® Listing#
10758450
Property Features
Interior
Exterior
Appliances
Cooling
Heating
Flooring
Basement
Parking
Laundry
Patio
Fencing
Lot Features
Construction
Foundation
Roof
Security
Community
Utilities
Sewer
Water Source
Rooms
- Kitchen
Schools
- Elementary:
- Toney
- Middle:
- Columbia
- High:
- Columbia
Financial Details
HOA
None
Annual Taxes
$510
Tax year 2024
Parcel Number
15 152 11 020
Directions
GPS
Affordability Calculator
$62,000
Estimated monthly payment
$1,650/mo
Principal $248,000 · Est. interest $345,982 over 30 yrs
Neighborhood Market Statistics
How this home compares to active listings in Decatur, GA
- $325,029
- Median Listing Price
- 48
- Median Days on Market
- 1,671
- Median Sq Ft
- $194
- Median Price / Sq Ft
- 1,590
- Active Listings
- This home’s price is 5% below the area median.
Market statistics compiled from active EXIT Realty® and MLS listings in Decatur, GA.
Location

Points of Interest in Decatur, GA
Showing the Decatur area map.
Nearby Schools
Toney Elementary School
Elementary · 0.3 mi away
Dekalb
School · 0.8 mi away
Kelley Lake Elementary School
Elementary · 0.8 mi away
Holy Fellowship Christian Academy
School · 0.9 mi away
Columbia Elementary School
Elementary · 0.9 mi away
Rockbridge Elementary School
Elementary · 0.9 mi away
Columbia High School
Secondary · 1.4 mi away
Flat Shoals Elementary School
Elementary · 1.4 mi away
Wadsworth Magnet School
Secondary · 1.4 mi away
McNair Middle School
Secondary · 1.4 mi away
Snapfinger Elementary School
Elementary · 1.6 mi away
R.E. McNair Dla
Elementary · 1.9 mi away
Cambridge Academy
School · 1.9 mi away
Columbia Middle School
Secondary · 2.2 mi away
Dekalb International Student Center
School · 2.4 mi away
Gresham Park Elementary School
Elementary · 2.5 mi away
Avondale High School
Secondary · 2.5 mi away
Clifton Elementary School
Elementary · 2.5 mi away
Dekalb High School of Technology South
Secondary · 2.5 mi away
Mohammed Schools
School · 2.5 mi away
Commute Calculator
Nearby Homes

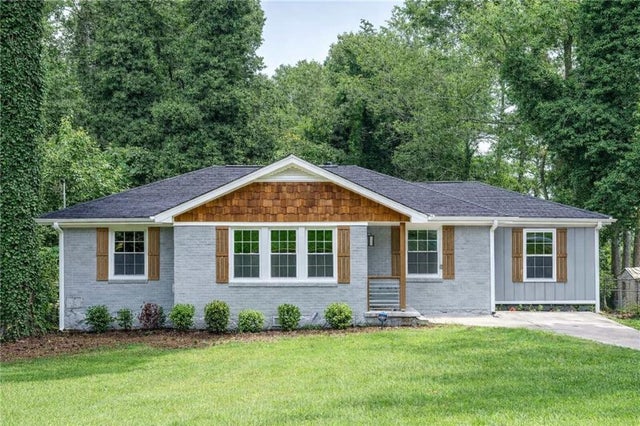

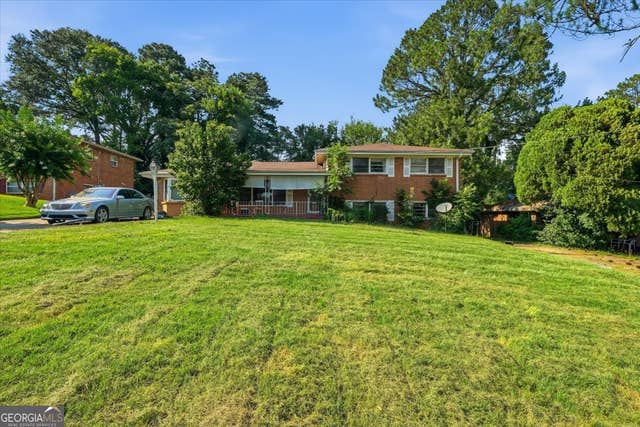
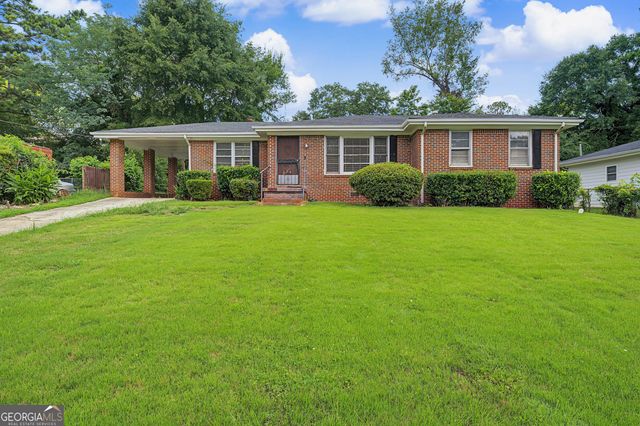
Similar Homes Nearby
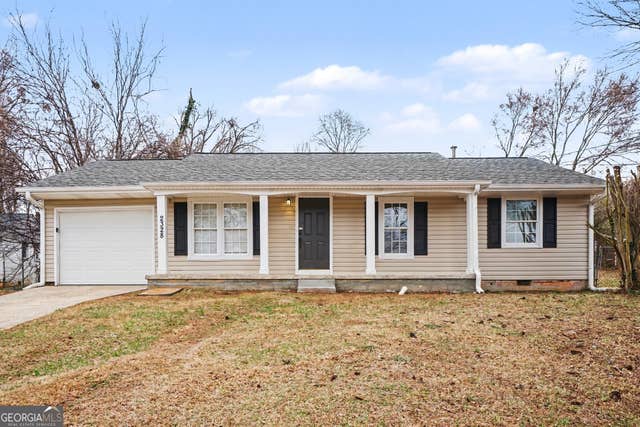

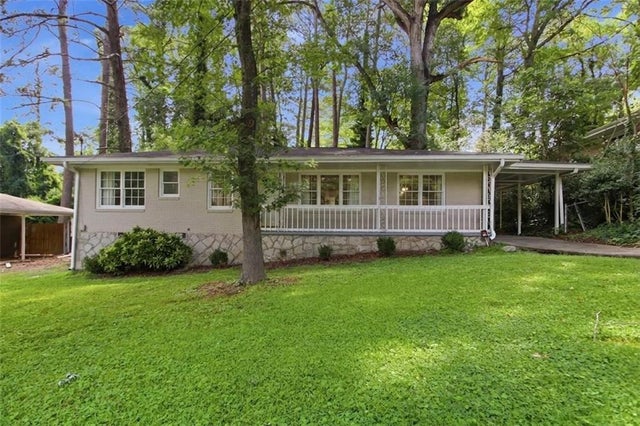
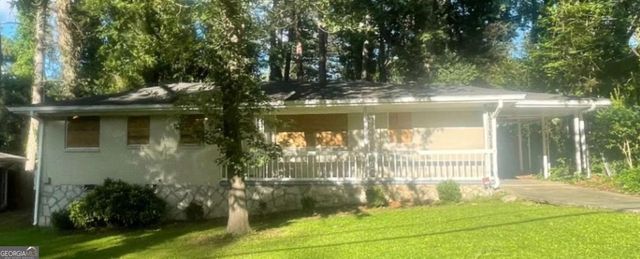

Similar Home Values
Comparable nearby listings and their asking prices.
| Address | Price | Beds | Baths | Sq Ft |
|---|---|---|---|---|
| 2328 Emerald Lake CT, Decatur, GA | $217,500 | 4 | — | 1,825 |
| 2328 Emerald Lake Court, Decatur, GA | $217,500 | 4 | 2 | 1,825 |
| 1380 Margarette Drive, Decatur, GA | $217,900 | 3 | 2 | 1,097 |
| 1380 Margarette DR, Decatur, GA | $217,900 | 3 | — | 1,097 |
| 3229 Mcafee RD, Decatur, GA | $218,000 | 3 | — | 1,100 |
| 3229 Mcafee Road, Decatur, GA | $218,000 | 3 | 1 | 1,100 |
Moving Cost Estimate
EXIT Agents in Decatur


Listing Courtesy: Coldwell Banker Realty - 7709939200