

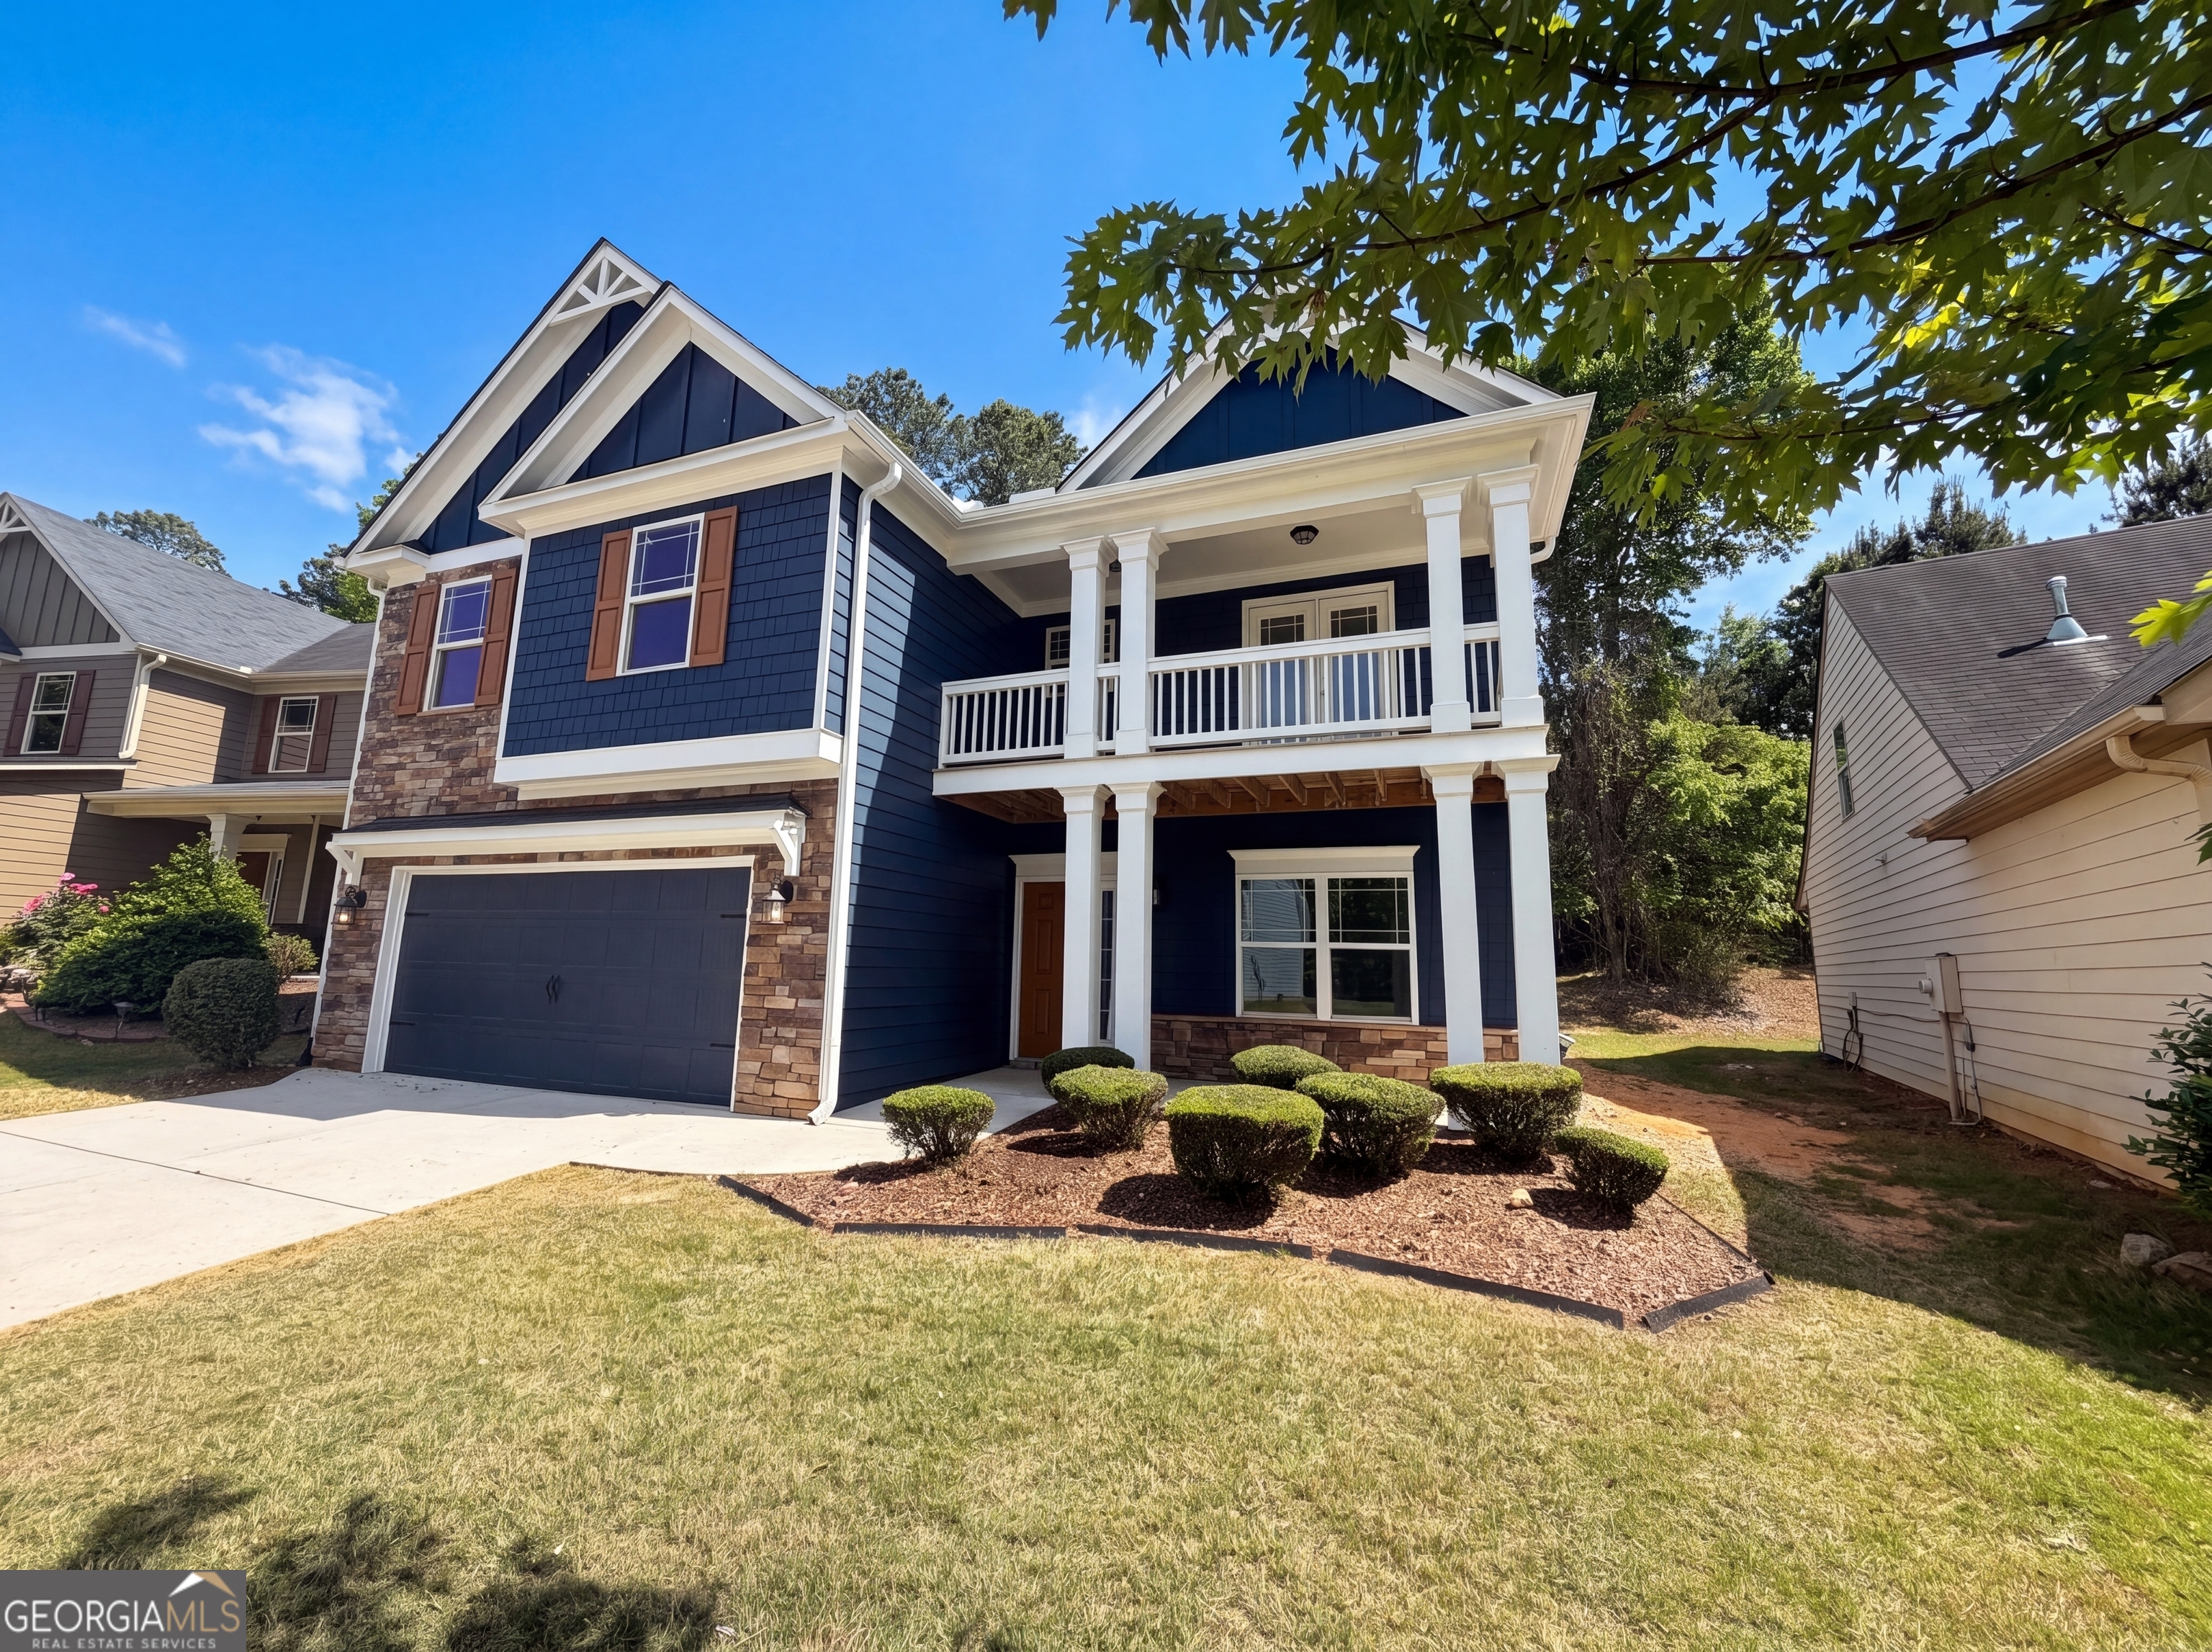
5049 Saphire CT, Douglasville, GA 30135
VILLAGES, THE BROOKMONT · Douglas County
Key Facts
Description
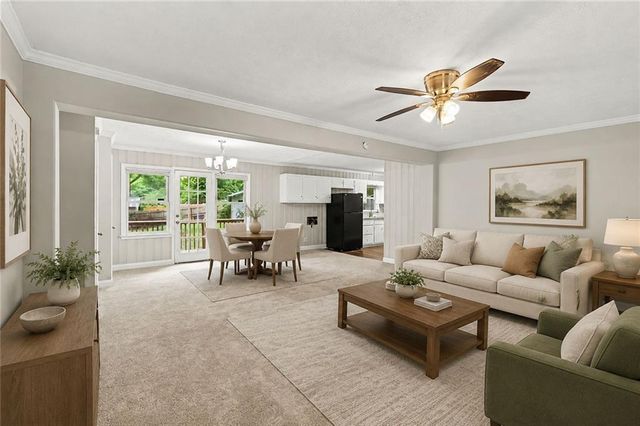
Come see 5049 Saphire Ct, recently enhanced with fresh interior paint and partial flooring replacement throughout. The kitchen features all stainless steel appliances and a convenient island, complementing the living space with its inviting fireplace. The primary bedroom features a walk-in closet; its bathroom contains double sinks and a separate tub and shower. while a welcoming patio extends to the exterior. Thoughtful updates and comfortable amenities make this an exceptional opportunity.. Included 100-Day Home Warranty with buyer activation
Property Information
Property Type
Residential
Sub-Type
Single Family Residence
Structure Type
House
Year Built
2015
Stories
2
Living Area
2,219 sq ft
Lot Size
0.14 acres
Garage Spaces
2
Parking Spaces
2
Days on Market
72
MLS® Listing#
10759068
Property Features
Interior
Appliances
Cooling
Heating
Flooring
Basement
Parking
Laundry
Construction
Foundation
Roof
Community
Utilities
Sewer
Water Source
Rooms
- Kitchen
Schools
- Elementary:
- Mount Carmel
- Middle:
- Chestnut Log
- High:
- New Manchester
Financial Details
HOA
$594 / Annually
Annual Taxes
$5,671
Parcel Number
00840150250
Directions
Head southwest on Pope Rd Turn right onto Warren Rd Turn right onto Irvine Dr Turn right onto Opal Dr Turn right onto Saphire Ct
Affordability Calculator
$67,400
Estimated monthly payment
$1,794/mo
Principal $269,600 · Est. interest $376,116 over 30 yrs
Neighborhood Market Statistics
How this home compares to active listings in Douglasville, GA
- $346,069
- Median Listing Price
- 51
- Median Days on Market
- 2,240
- Median Sq Ft
- $161
- Median Price / Sq Ft
- 943
- Active Listings
- This home’s price is 3% below the area median.
- Its price per sq ft is 6% below the area median.
Market statistics compiled from active EXIT Realty® and MLS listings in Douglasville, GA.
Location

Points of Interest in Douglasville, GA
Showing the Douglasville area map.
Nearby Schools
Chestnut Log Middle School
Secondary · 0.9 mi away
Mount Carmel Elementary School
Elementary · 1.4 mi away
Brighten Academy Charter School
School · 1.5 mi away
Midway Christian Academy
School · 1.7 mi away
Chapel Hill Academy
Elementary · 1.8 mi away
Kid Zone University
School · 2.0 mi away
Douglas County School System
School · 2.2 mi away
Harvester Christian Academy
School · 2.2 mi away
Eastside Elementary School
Elementary · 2.3 mi away
Pastor Goe's Words of Wisdom
School · 2.3 mi away
Burnett Elementary School
Elementary · 2.3 mi away
Chapel Hill Middle School
Secondary · 2.4 mi away
Klever Kidz Academy
School · 2.5 mi away
Douglas County High School
Secondary · 2.5 mi away
Montessori School of Douglas County
Elementary · 2.6 mi away
Factory Shoals Elementary School
Elementary · 2.8 mi away
Arbor Station Elementary School
Elementary · 3.0 mi away
Heirway Christian Academy
School · 3.0 mi away
Douglas County School System
Elementary · 3.1 mi away
Factory Shoals Elementary School
Elementary · 3.2 mi away
Commute Calculator
Nearby Homes

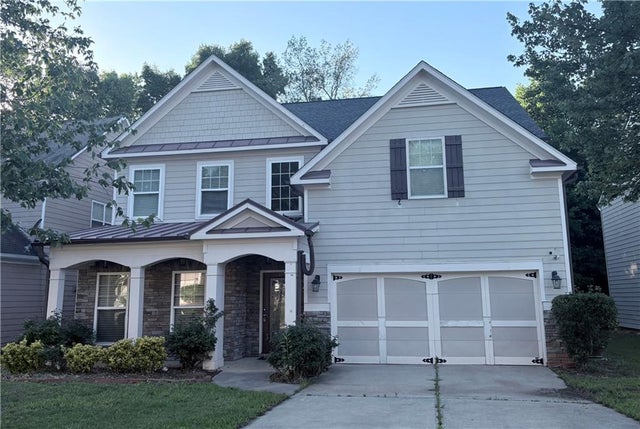


Similar Homes Nearby


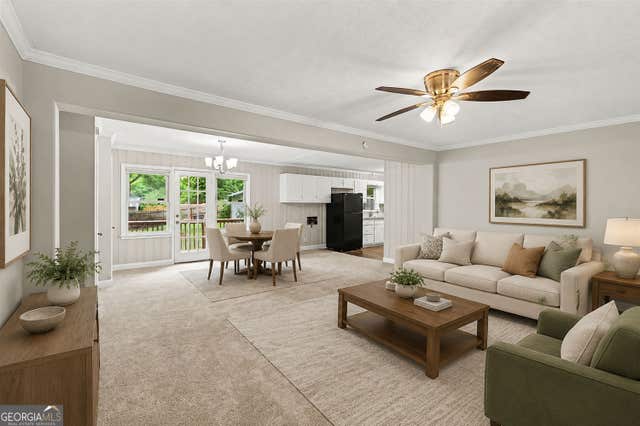

Similar Home Values
Comparable nearby listings and their asking prices.
| Address | Price | Beds | Baths | Sq Ft |
|---|---|---|---|---|
| 6214 Marilla ST, Douglasville, GA | $236,600 | 3 | — | 1,443 |
| 3829 Bright Star RD, Douglasville, GA | $239,000 | 3 | — | 1,200 |
| 3706 Sullivan Drive, Douglasville, GA | $239,900 | 3 | 2 | 1,530 |
| 1215 Burnt Hickory RD, Douglasville, GA | $239,900 | 4 | — | 2,470 |
| 3706 Sullivan DR, Douglasville, GA | $239,900 | 3 | — | 1,530 |
| 1215 Burnt Hickory Road, Douglasville, GA | $239,900 | 4 | 3 | 2,470 |
Moving Cost Estimate
EXIT Agents in Douglasville


Listing Courtesy: Opendoor Brokerage - 4804625392