

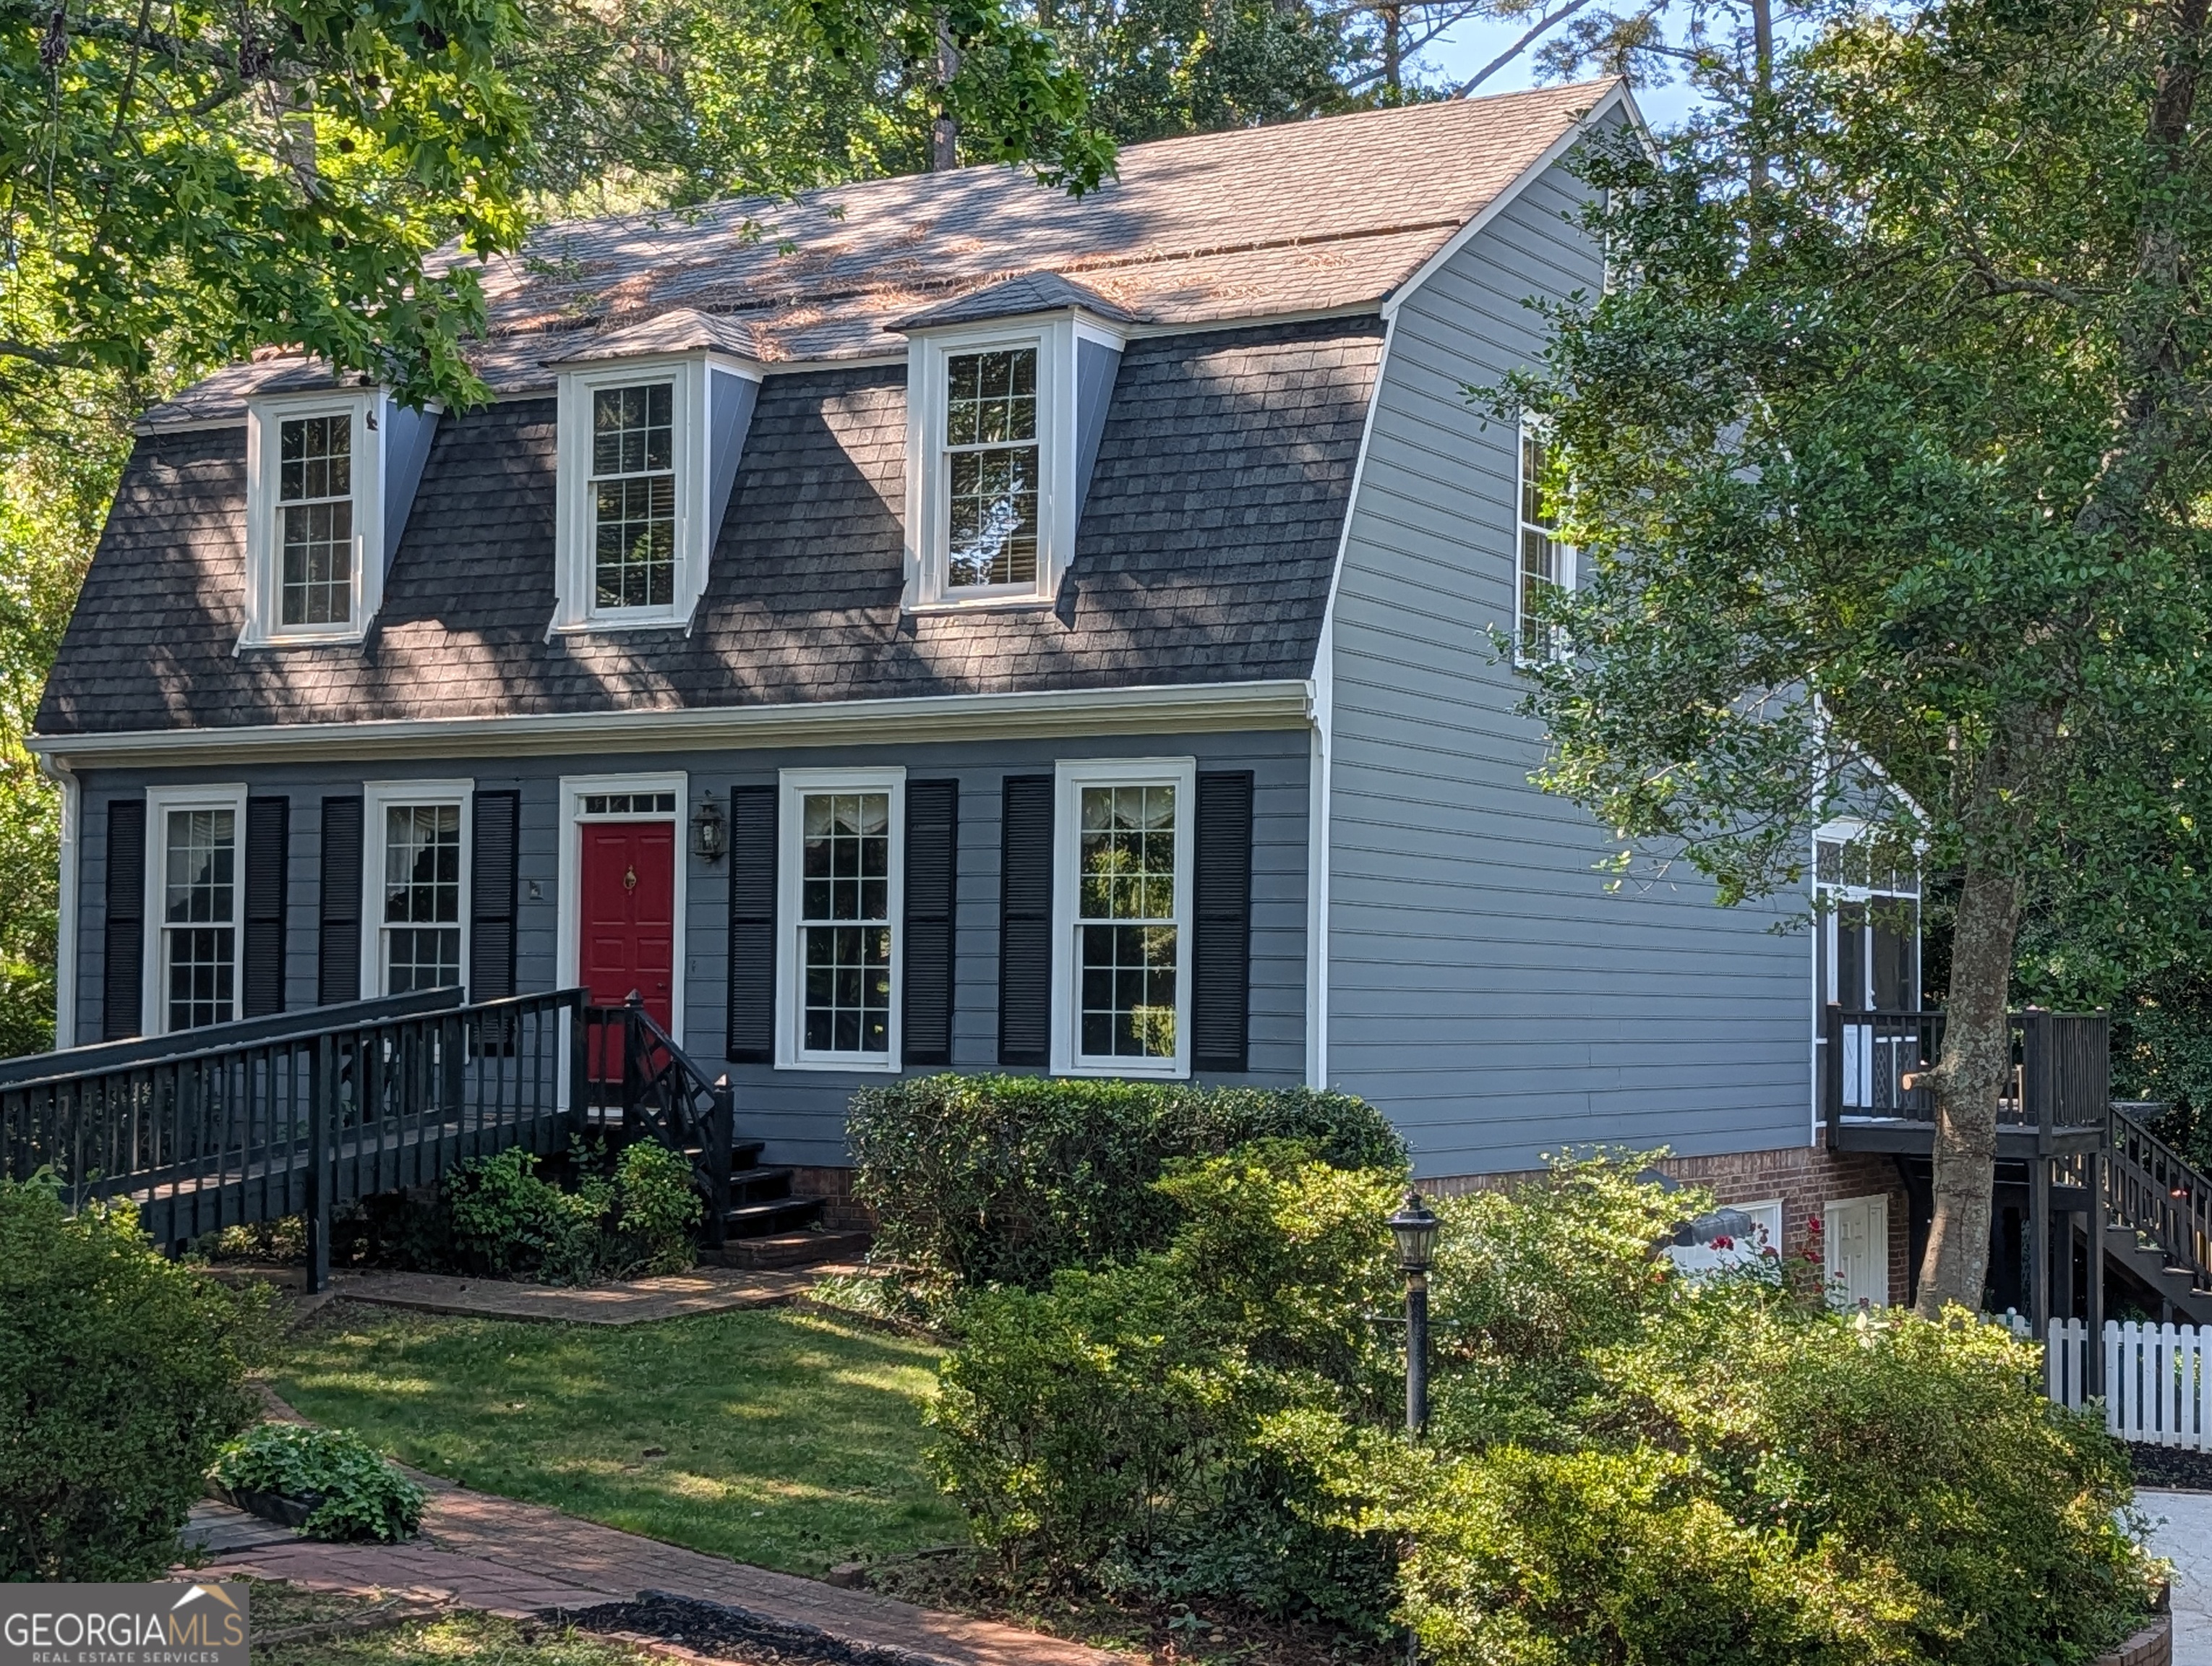
318 Burke CIR, McDonough, GA 30253
Burke-Rainer · Henry County
Key Facts
Description
Charming 3-Bedroom Colonial Home with Stunning Outdoor Oasis Welcome to this beautifully maintained colonial home, where timeless elegance meets modern comfort in a peaceful, move-in-ready setting. Nestled on a picturesque lot with mature landscaping, this 3 bedroom, 2.5 bath residence offers classic charm and thoughtful updates throughout. Step inside to discover gleaming solid wood floors that flow through the spacious living areas. The formal dining room features built-in china cabinets, perfect for displaying treasures and entertaining guests. Classic wall coverings and elegant window treatments add warmth and sophistication to every room, creating a welcoming atmosphere that feels like home from the moment you enter. The well-appointed kitchen opens to comfortable living spaces, while the second floor boasts three generously sized bedrooms, two full baths, and generous walk in closet space. A convenient half bath on the main level completes the layout. Outdoor living is truly exceptional here. Relax on the screened-in porch overlooking the lush, professionally designed landscaping and the serene koi pond-a tranquil retreat right in your own backyard. Additional highlights include a large workshop for hobbies or projects, a potting shed for the gardening enthusiast, a 2-car garage, and charming gas lamps and grill area perfect for evening gatherings. This home combines colonial character with practical features that make everyday living a pleasure. Whether you're hosting family dinners, enjoying quiet mornings by the pond, or tackling projects in the workshop, this property offers the perfect blend of style, space, and serenity. Don't miss your opportunity to own this rare gem. Schedule your private showing today!
Property Information
Property Type
Residential
Sub-Type
Single Family Residence
Structure Type
House
Year Built
1978
Stories
2
Living Area
2,316 sq ft
Lot Size
0.47 acres
Days on Market
31
MLS® Listing#
10759833
Property Features
Interior
Appliances
Cooling
Heating
Flooring
Fireplace
Basement
Parking
Laundry
Patio
Lot Features
Construction
Roof
Community
Utilities
Sewer
Water Source
Rooms
- Dining Room
Schools
- Elementary:
- Walnut Creek
- Middle:
- McDonough
- High:
- McDonough
Financial Details
HOA
None
Annual Taxes
$4,330
Parcel Number
M17-01007000
Directions
North on GA 155 from the McDonough Square to right on Rainier, left on Burke Circle.
Affordability Calculator
$79,940
Estimated monthly payment
$2,127/mo
Principal $319,760 · Est. interest $446,094 over 30 yrs
Neighborhood Market Statistics
How this home compares to active listings in McDonough, GA
- $395,088
- Median Listing Price
- 45
- Median Days on Market
- 2,622
- Median Sq Ft
- $158
- Median Price / Sq Ft
- 1,158
- Active Listings
- This home’s price is 1% above the area median.
- Its price per sq ft is 9% above the area median.
Market statistics compiled from active EXIT Realty® and MLS listings in McDonough, GA.
Location

Points of Interest in McDonough, GA
Showing the McDonough area map.
Nearby Schools
Excel Academy
School · 0.6 mi away
McDonough Elementary School
Elementary · 0.6 mi away
Impact Academy
School · 0.7 mi away
Henry County Board of Education
School · 0.7 mi away
Henry County High School
Secondary · 0.8 mi away
Heritage Montessori
Elementary · 0.9 mi away
Walnut Creek Elementary
Elementary · 1.1 mi away
McDonough Methodist Academy
School · 1.2 mi away
McDonough High School
Secondary · 1.3 mi away
McDonough Middle School
Secondary · 1.4 mi away
Closer Look Christian Academy
School · 1.7 mi away
Wesley Lakes Elementary School
Elementary · 1.9 mi away
New Creation Christian Academy
School · 2.1 mi away
Henry County Middle School
School · 2.3 mi away
East Lake Academy
School · 3.0 mi away
Union Grove High School
Secondary · 3.2 mi away
Henry County Schools
School · 3.2 mi away
Union Grove Middle School
Secondary · 3.2 mi away
East Lake Elementary
Elementary · 3.4 mi away
Hickory Flat Elementary School
Elementary · 3.7 mi away
Commute Calculator
Nearby Homes
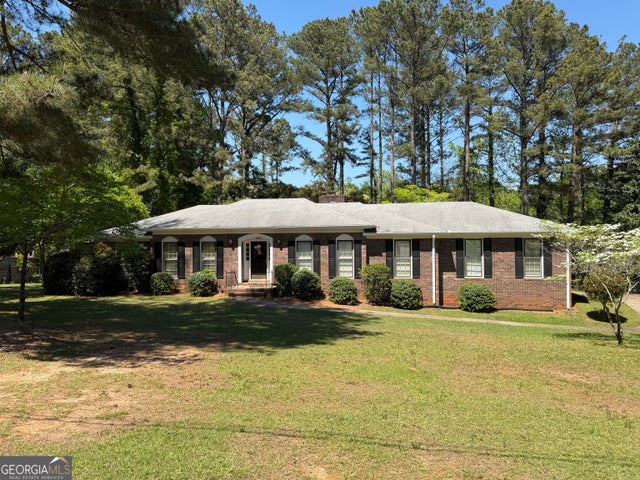
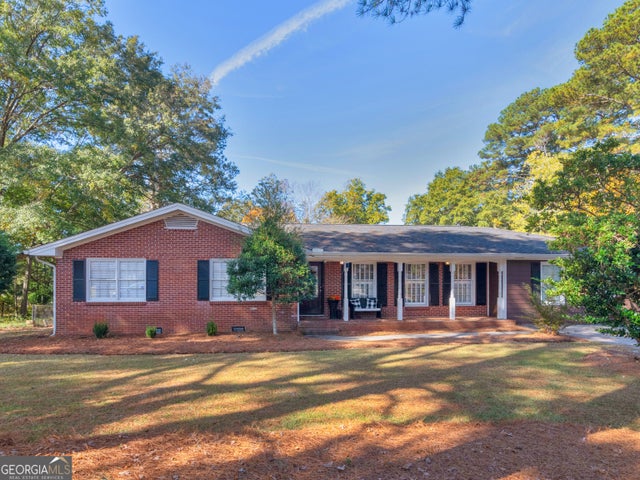

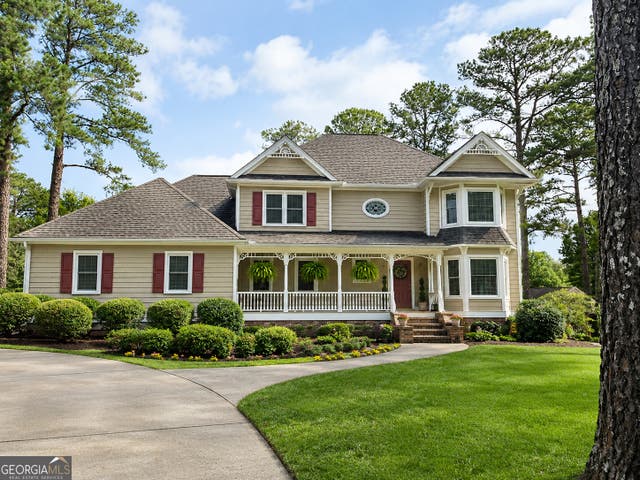

Similar Homes Nearby
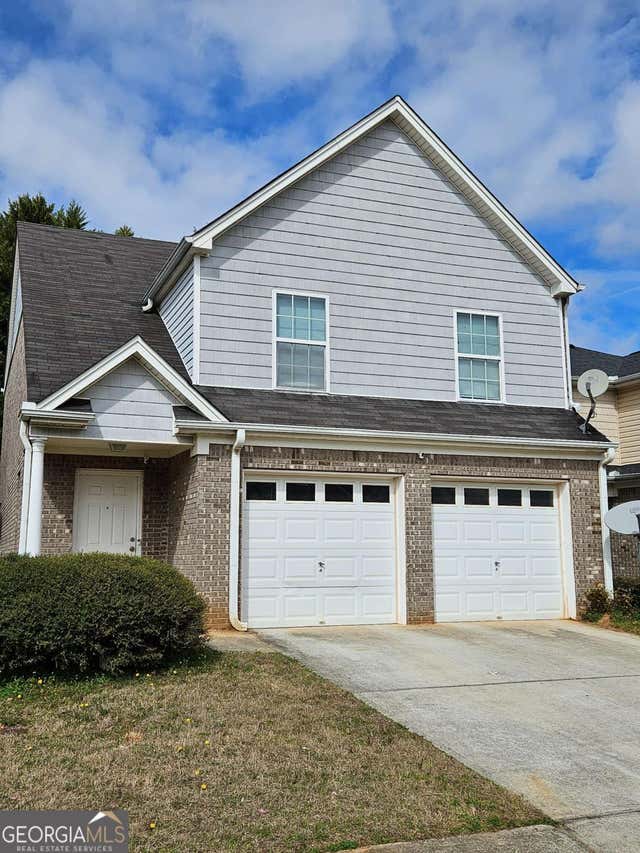


Similar Home Values
Comparable nearby listings and their asking prices.
| Address | Price | Beds | Baths | Sq Ft |
|---|---|---|---|---|
| 20 Chantilly PL, Mcdonough, GA | $279,900 | 3 | — | 1,675 |
| 423 Serenity WALK, McDonough, GA | $280,000 | 3 | — | 1,528 |
| 310 Parkview Place DR, McDonough, GA | $280,000 | 3 | — | 1,737 |
| 179 Rockport Drive, Mcdonough, GA | $280,000 | 3 | 2 | 1,496 |
| 179 Rockport DR, Mcdonough, GA | $280,000 | 3 | — | 1,496 |
| 2023 Piccolo CT, McDonough, GA | $282,231 | 3 | — | 1,664 |
Moving Cost Estimate
EXIT Agents in McDonough


Listing Courtesy: Hometown Realty - 6787592440