

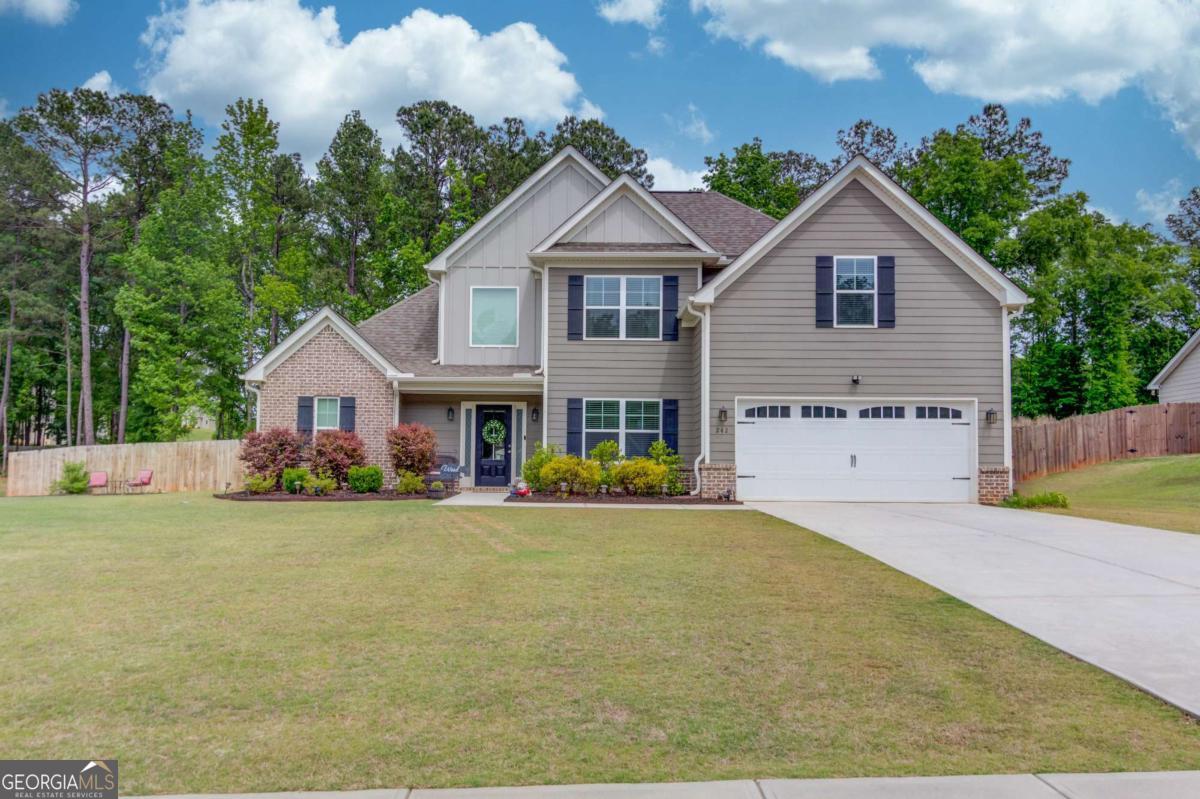
242 Lokeys CIR, Bethlehem, GA 30620
Lokeys Landing · Barrow County
Key Facts
Description
Welcome to 242 Lokeys Circle located in the Lokeys Landing community, where homes sit on generous lots and offer the space and privacy buyers are looking for. This beautifully maintained 4-bedroom, 2.5-bath home combines a spacious living areas, custom touches, and an incredible backyard designed for everyday living and entertaining. From the moment you walk through the front door, you'll love the soaring ceilings and spacious feel of the main living room featuring a cozy fireplace and abundant natural light. The main-level primary suite offers privacy and convenience, complete with a spacious walk-in closet and a beautifully updated bathroom featuring a separate shower, soaking tub, and stunning accent wall details that create a true spa-like feel. The kitchen is designed for gathering with granite countertops, stainless steel appliances, white cabinetry, bar seating, and an eat-in breakfast area overlooking the backyard. Just beyond the kitchen is a keeping room with a second fireplace, creating the perfect additional living space, sitting area, or casual entertaining room. A separate dining room adds even more flexibility for hosting family and friends. Upstairs, you'll find three additional bedrooms and a thoughtfully designed shared bathroom layout with separate vanity access connected to one bedroom while still offering hallway access to the tub/shower and toilet area. Step outside and the backyard truly becomes a standout feature of this home. The fenced backyard offers plenty of room to play, relax, and entertain with a covered patio, extended outdoor living area, playset, storage shed, and even a custom putting green. With the large lot size, this outdoor space feels private, peaceful, and ready to enjoy year-round.
Property Information
Property Type
Residential
Sub-Type
Single Family Residence
Structure Type
House
Year Built
2021
Stories
2
Living Area
2,327 sq ft
Lot Size
0.73 acres
Garage Spaces
2
Parking Spaces
2
Days on Market
14
MLS® Listing#
10764063
Property Features
Interior
Exterior
Appliances
Cooling
Heating
Flooring
Fireplace
Basement
Parking
Laundry
Patio
Fencing
Lot Features
Construction
Foundation
Roof
Windows
Security
Other Structures
Community
Utilities
Sewer
Water Source
Rooms
- Dining Room
- Kitchen
Schools
- Elementary:
- Bethlehem
- Middle:
- Haymon Morris
- High:
- Apalachee
Financial Details
HOA
$295 / Annually
Annual Taxes
$3,780
Tax year 2025
Parcel Number
XX076B 021
Directions
GPS
Affordability Calculator
$89,980
Estimated monthly payment
$2,395/mo
Principal $359,920 · Est. interest $502,120 over 30 yrs
Neighborhood Market Statistics
How this home compares to active listings in Bethlehem, GA
- $429,630
- Median Listing Price
- 48
- Median Days on Market
- 2,410
- Median Sq Ft
- $176
- Median Price / Sq Ft
- 178
- Active Listings
- This home’s price is 5% above the area median.
- Its price per sq ft is 10% above the area median.
Market statistics compiled from active EXIT Realty® and MLS listings in Bethlehem, GA.
Location

Points of Interest in Bethlehem, GA
Showing the Bethlehem area map.
Nearby Schools
Bethlehem Elementary School
Elementary · 1.8 mi away
Haymon-Morris Middle School
Secondary · 2.3 mi away
Apalachee High School
Secondary · 2.6 mi away
Yargo Elementary School
Elementary · 2.8 mi away
Kennedy Elementary School
Elementary · 3.5 mi away
Walker Park Elementary School
Elementary · 3.6 mi away
Westside Middle School
Secondary · 3.7 mi away
Easterseals North Georgia
School · 4.4 mi away
Barrow County Christian Academy
School · 4.5 mi away
Barrow County School System
School · 5.0 mi away
Winder Barrow Middle School
Elementary · 5.1 mi away
Winder Elementary School
Elementary · 5.4 mi away
Foothills RHS - Barrow-Sims
School · 5.5 mi away
Russell Middle School
Secondary · 5.6 mi away
Winder Barrow High School
Secondary · 5.6 mi away
Harbins Elementary School
Elementary · 6.3 mi away
County Line Elementary School
Elementary · 6.9 mi away
Holsenbeck Elementary School
Elementary · 7.1 mi away
Monroe Elementary School
Elementary · 7.2 mi away
Auburn Elementary School
Elementary · 7.2 mi away
Commute Calculator
Nearby Homes

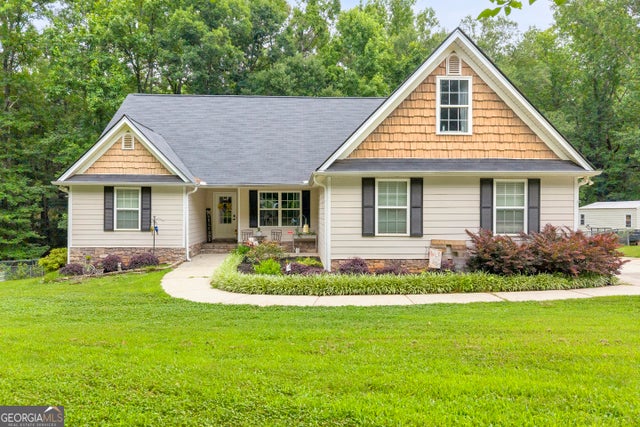
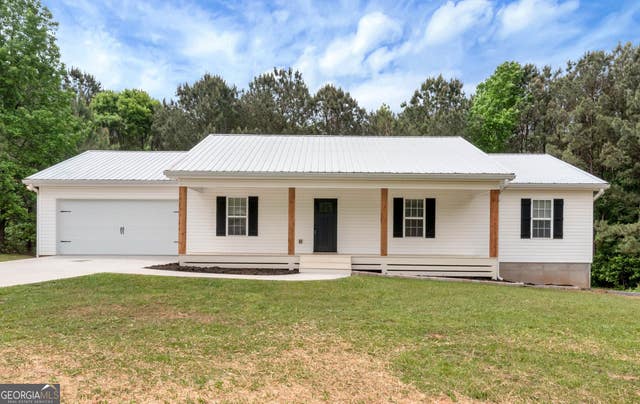
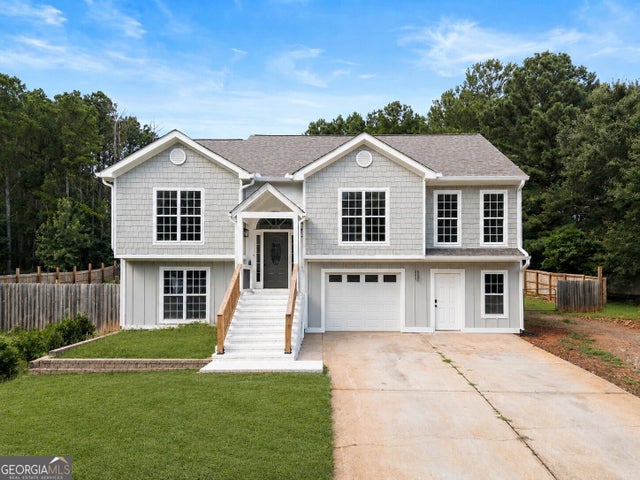

Similar Homes Nearby

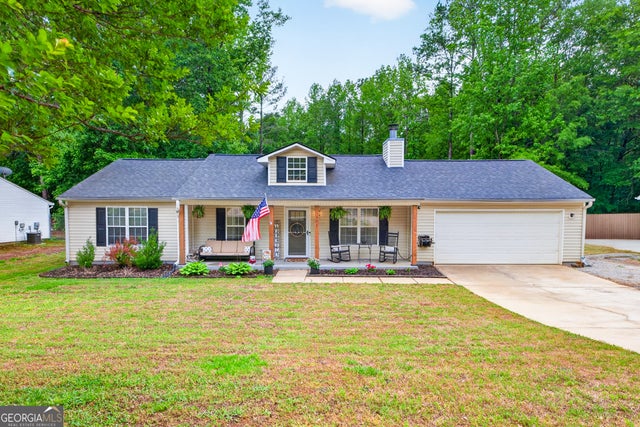
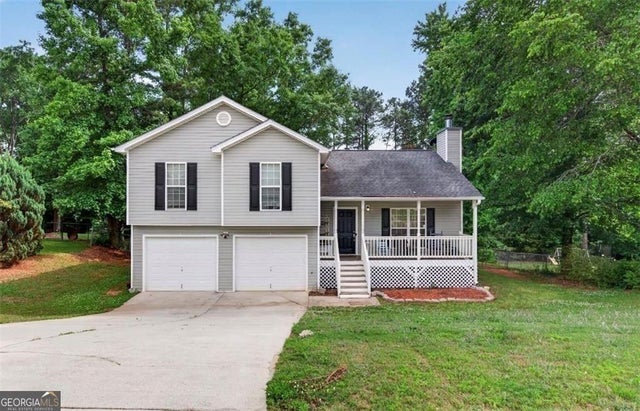
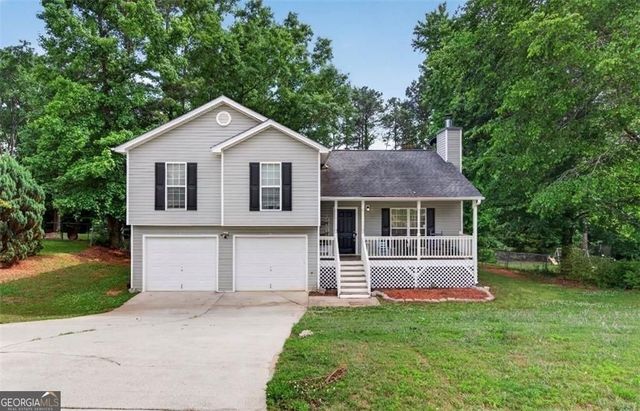


Similar Home Values
Comparable nearby listings and their asking prices.
| Address | Price | Beds | Baths | Sq Ft |
|---|---|---|---|---|
| 1035 Preserve LN, Bethlehem, GA | $319,900 | 3 | — | 1,432 |
| 775 Slayton DR, Bethlehem, GA | $319,990 | 3 | — | 1,296 |
| 339 Centennial Drive, Bethlehem, GA | $322,000 | 4 | 3 | 1,783 |
| 339 Centennial DR, Bethlehem, GA | $322,000 | 4 | — | 1,783 |
| 907 Downing DR, Bethlehem, GA | $325,000 | 3 | — | 1,356 |
| 160 Regency Drive, Bethlehem, GA | $326,000 | 3 | 2 | 1,440 |
Moving Cost Estimate
EXIT Agents in Bethlehem


Listing Courtesy: Keller Williams Realty Atl. Partners - 6788081300