

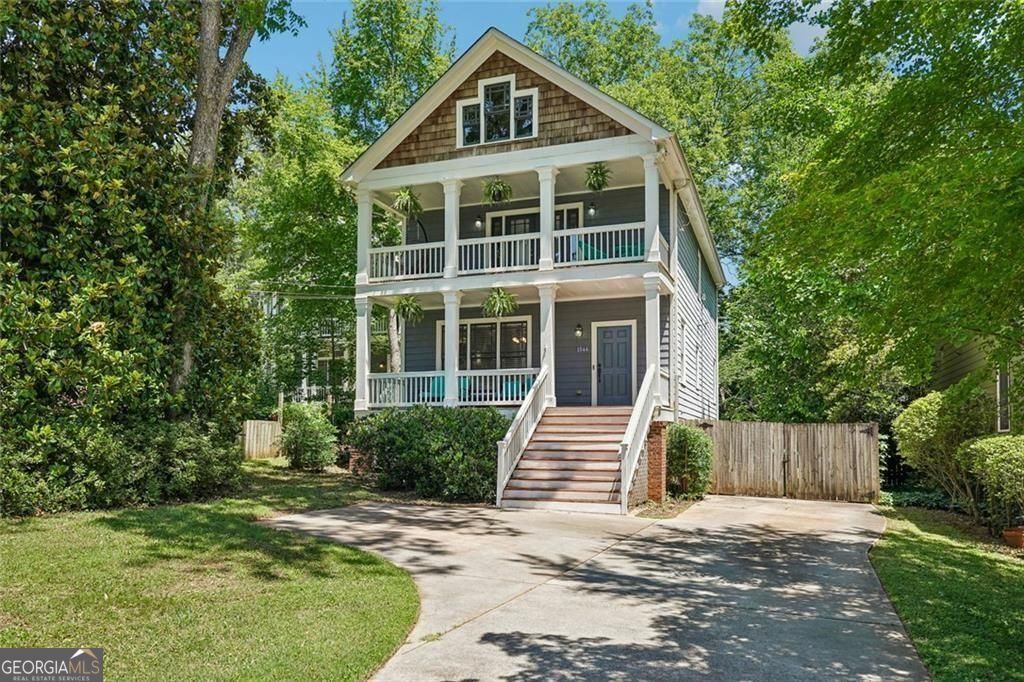
1544 Thomas RD, Decatur, GA 30032
Columbia Acres · DeKalb County
Key Facts
Description

Tucked away on a large, flat, fully fenced lot with a serene wooded backdrop, this beautiful Craftsman perfectly blends classic character with modern comfort. Set gracefully back from the street, the inviting covered front porch welcomes you home and offers a peaceful spot to relax and unwind. Inside, the home features a warm, inviting atmosphere highlighted by beautiful hardwood floors. The spacious fireside living room flows effortlessly into the formal dining room, with an open-concept layout that is ideal for both daily living and entertaining. The kitchen, opening to the back deck, serves as the heart of the home, complete with custom cabinetry, stainless steel appliances, a dedicated coffee bar, pantry, breakfast bar, and a sunlit breakfast area where natural light pours in throughout the day. The gracious primary suite is a true retreat, featuring French doors that open directly onto the expansive private balcony-perfect for a quiet morning coffee, in addition to two generous walk-in closets. The spa-inspired ensuite bath includes double vanities, a whirlpool tub, and a separate walk-in shower. Two additional bedrooms, a second full bath, and a dedicated upstairs laundry room complete the thoughtfully designed layout. Out back, a trellis-covered deck overlooks the private, natural backyard setting. Offering excellent peace of mind, the home features several high-value updates, including newer (2024) HVAC systems, newer dishwasher, a built-in EV charging station, and a long driveway with generous extra parking. Perfectly positioned for both lifestyle and convenience, the home is zoned for highly sought-after schools, including The Museum School of Avondale Estates and DeKalb School of the Arts, with additional flexibility available through the City of Decatur tuition program. You'll enjoy being just minutes from downtown Decatur's vibrant restaurants, shops, and parks, only 3 miles from Your DeKalb Farmers Market, close to PGA Tour golf, forests, community gardens, and the YMCA, with only a short commute to Emory University, CDC, and downtown Atlanta. This location truly has it all! And there is No HOA.
Property Information
Property Type
Residential
Sub-Type
Single Family Residence
Structure Type
House
Year Built
2003
Stories
2
Living Area
1,788 sq ft
Lot Size
0.22 acres
Garage Spaces
5
Parking Spaces
5
Days on Market
41
MLS® Listing#
10766580
Property Features
Interior
Exterior
Appliances
Cooling
Heating
Flooring
Fireplace
Basement
Parking
Laundry
Patio
Fencing
Lot Features
Construction
Foundation
Roof
Windows
Security
Community
Utilities
Sewer
Water Source
Rooms
- Dining Room
- Kitchen
Schools
- Elementary:
- Peachcrest
- Middle:
- Mary Mcleod Bethune
- High:
- Towers
Financial Details
HOA
None
Annual Taxes
$8,878
Tax year 2025
Parcel Number
15 201 08 010
Directions
Exit on Memorial Drive & Head WEST to LEFT on Thomas Road. Home will be on the left. GPS Friendly.
Affordability Calculator
$87,980
Estimated monthly payment
$2,341/mo
Principal $351,920 · Est. interest $490,960 over 30 yrs
Neighborhood Market Statistics
How this home compares to active listings in Decatur, GA
- $325,029
- Median Listing Price
- 48
- Median Days on Market
- 1,671
- Median Sq Ft
- $194
- Median Price / Sq Ft
- 1,590
- Active Listings
- This home’s price is 35% above the area median.
- Its price per sq ft is 27% above the area median.
Market statistics compiled from active EXIT Realty® and MLS listings in Decatur, GA.
Location

Getting Around
Points of Interest in Decatur, GA
Showing the Decatur area map.
Nearby Schools
Wadsworth Magnet School
Secondary · 0.7 mi away
Friends School of Atlanta
Secondary · 0.9 mi away
Avondale High School
Secondary · 1.0 mi away
The Waldorf School of Atlanta
Elementary · 1.0 mi away
Winnona Park Elementary School
Elementary · 1.4 mi away
Dekalb International Student Center
School · 1.4 mi away
Toney Elementary School
Elementary · 1.4 mi away
The Museum School
School · 1.5 mi away
Decatur City Schools
School · 1.6 mi away
Talley Street Upper Elementary School
Elementary · 1.6 mi away
Holy Fellowship Christian Academy
School · 1.6 mi away
Turning Sun School
School · 1.7 mi away
Academe of the Oaks
School · 1.7 mi away
Amazing Kingdom Christian Academy
School · 1.7 mi away
Rockbridge Elementary School
Elementary · 1.7 mi away
Fifth Avenue Elementary
Elementary · 1.7 mi away
The Willow School
School · 1.7 mi away
Becker Adventist School
School · 1.8 mi away
Beacon Hill Middle School
Secondary · 1.9 mi away
Little Linguists International Schools
School · 1.9 mi away
Commute Calculator
Nearby Homes


Similar Homes Nearby

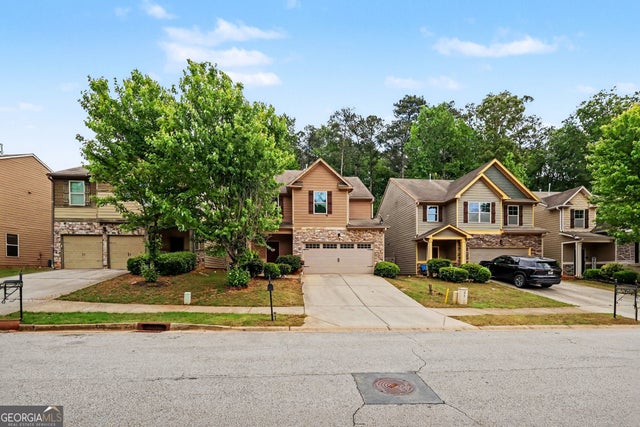
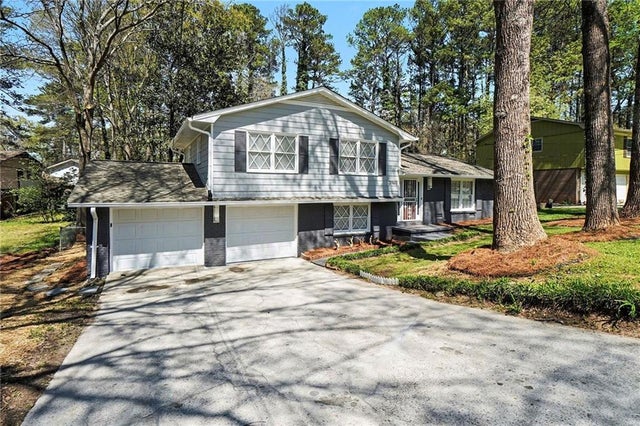
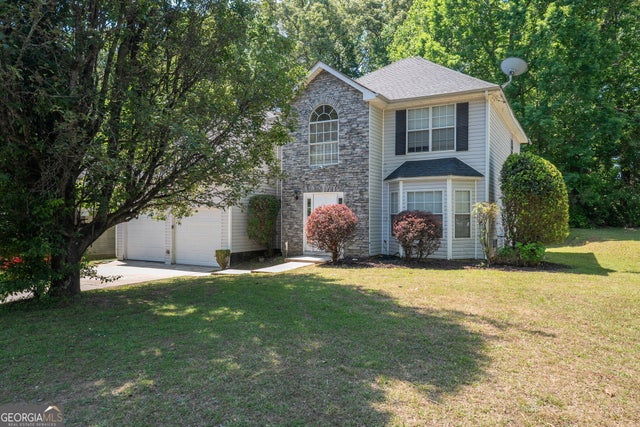


Similar Home Values
Comparable nearby listings and their asking prices.
| Address | Price | Beds | Baths | Sq Ft |
|---|---|---|---|---|
| 2780 Lakeview Walk, Decatur, GA | $309,000 | 3 | 3 | 2,560 |
| 2780 Lakeview WALK, Decatur, GA | $309,000 | 3 | — | 2,560 |
| 3960 Wedgefield Circle, Decatur, GA | $309,500 | 3 | 3 | 1,751 |
| 2917 Duncan PL, Decatur, GA | $309,900 | 6 | — | 2,342 |
| 2284 Emerald Springs Drive, Decatur, GA | $309,900 | 9 | 3 | 1,932 |
| 2284 Emerald Springs DR, Decatur, GA | $309,900 | 9 | — | 1,932 |
Moving Cost Estimate
EXIT Agents in Decatur


Listing Courtesy: BHHS Georgia Properties - Gary.deckert@bhhsga.com