

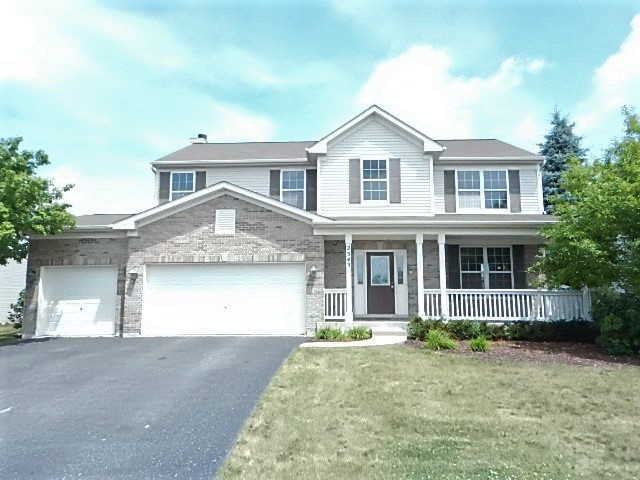
2343 Sumac Drive, Yorkville, IL 60560
Whispering Meadows · Kendall County
Key Facts
Description
4 bedroom, 2.1 bath fixer-upper 2 Story Home with basement and 3 car garage! Other features include; front porch, large patio, large fenced back yard, fireplace, 2nd floor laundry and more! Being sold "As-Is". Seller Disclosures are available as a download in MLS. ***Owner Occupant and Non-Profit Buyers only for the first 21 days. Investor offers will be reviewed starting on day 21. Owner-Occupant Buyers will be required to sign an Occupancy Cert. Seller will review offers after home is on market 7 days.
Property Information
Property Type
Residential
Sub-Type
Single Family Residence
Style
Traditional
Year Built
2005
Stories
2
Living Area
2,528 sq ft
Lot Size
0.28 acres
Lot Dimensions
80 X 150
Garage Spaces
3
Ownership
Fee Simple w/ HO Assn.
Days on Market
18
MLS® Listing#
10766809
Property Features
Interior
Cooling
Heating
Fireplace
Basement
Parking
Construction
Sewer
Water Source
Financial Details
HOA
$65 / Monthly
Annual Taxes
$8,191
Tax year 2019
Parcel Number
0220231021
Directions
I88W TO RT47 S TO CANNONBALL W TO ALICE R TO ALANDALE R
Affordability Calculator
$44,980
Estimated monthly payment
$1,197/mo
Principal $179,920 · Est. interest $251,004 over 30 yrs
Neighborhood Market Statistics
How this home compares to active listings in Yorkville, IL
- $424,444
- Median Listing Price
- 28
- Median Days on Market
- 1,900
- Median Sq Ft
- $204
- Median Price / Sq Ft
- 107
- Active Listings
- This home’s price is 47% below the area median.
- Its price per sq ft is 56% below the area median.
Market statistics compiled from active EXIT Realty® and MLS listings in Yorkville, IL.
Location

Points of Interest in Yorkville, IL
Showing the Yorkville area map.
Nearby Schools
Little Hands Preschool
School · 0.7 mi away
Yorkville School District No 115
School · 1.0 mi away
Yorkville High School
Secondary · 1.4 mi away
Yorkville Public Schools
School · 1.5 mi away
Yorkville High School Academy
Secondary · 1.6 mi away
Yorkville Grade School
Elementary · 1.7 mi away
Lighthouse Academy
School · 1.7 mi away
Autumn Creek Elementary School
Elementary · 1.8 mi away
Bristol Grade School
Elementary · 1.8 mi away
Emily G Johns School
Secondary · 2.6 mi away
Circle Center Grade School
Elementary · 2.6 mi away
Yorkville Intermediate School
Secondary · 2.7 mi away
Two Rivers Head Start Agency
School · 2.7 mi away
Grande Reserve Elementary School
Elementary · 3.0 mi away
Bristol Bay Elementary School
Elementary · 3.0 mi away
Peaceful Pathways Montessori
Elementary · 3.7 mi away
PH Miller School
Elementary · 4.1 mi away
Lakewood Creek Elementary
Elementary · 4.1 mi away
Plano Cusd 88
School · 4.1 mi away
Plano School District 88
School · 4.1 mi away
Commute Calculator
Nearby Homes

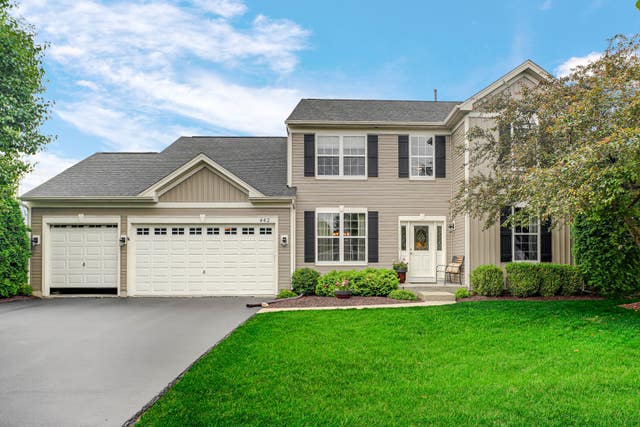

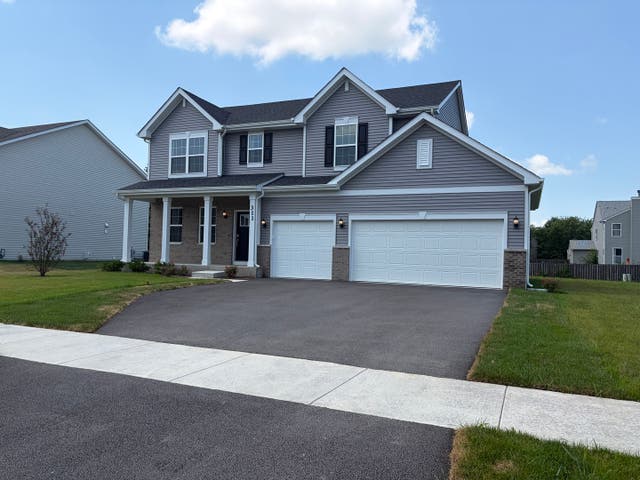


Similar Homes Nearby
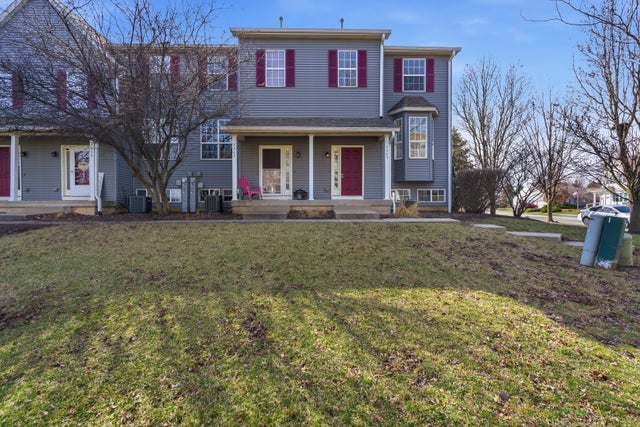


Similar Home Values
Comparable nearby listings and their asking prices.
| Address | Price | Beds | Baths | Sq Ft |
|---|---|---|---|---|
| 1363 Chestnut Lane, Yorkville, IL | $275,000 | 3 | 3 | 1,479 |
| 1906 Rena Lane, Yorkville, IL | $278,000 | 3 | 3 | 1,598 |
| 202 Portage Lane D, Yorkville, IL | $284,000 | 3 | 3 | 1,590 |
| 206 BARRETT Drive A, Yorkville, IL | $287,000 | 3 | 3 | 1,589 |
Moving Cost Estimate
EXIT Agents in Yorkville


Listing Courtesy: Regional Realty Group - 8157446565
Last Updated: 2020-06-30