

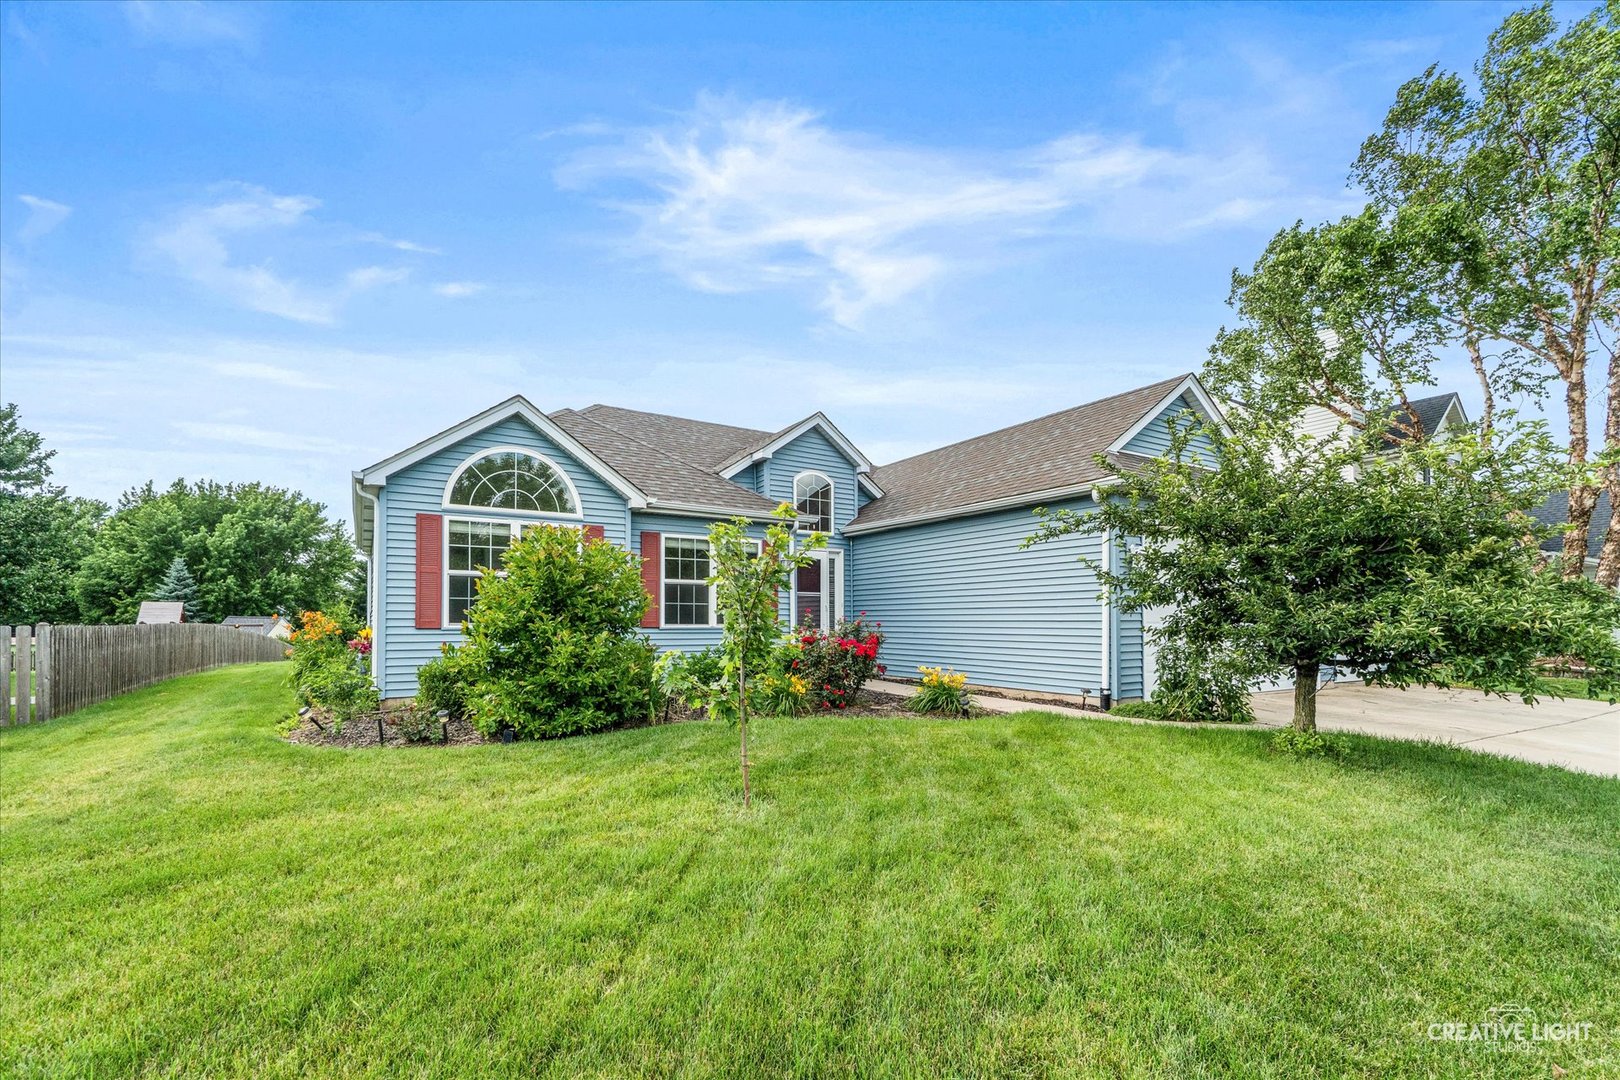
2233 Meadowview Lane, Yorkville, IL 60560
Kendall County
Key Facts
Description
Move-in ready ranch with a 3-car garage, finished basement space, and room to grow- all in the highly desired 115 school district! Welcome home to this beautifully maintained 3-bedroom, 2-bath ranch situated on a spacious, professionally landscaped lot with two garden areas and an oversized 3-car garage. Freshly painted throughout in 2026 and featuring updated flooring installed just two years ago, this home is move-in ready. Step inside to an inviting open floor plan with a welcoming foyer, dramatic vaulted ceilings, and a cozy brick fireplace with gas logs. The spacious dining area overlooks the stamped concrete patio and large backyard, creating the perfect setting for entertaining or relaxing outdoors. The kitchen includes all appliances, a breakfast bar for casual dining, and convenient main-level laundry with washer and dryer included. The primary suite offers a private retreat with a tray ceiling, large walk-in closet, and full bath featuring tile flooring, a deep soaking tub, and separate shower. Two additional bedrooms share a full hall bath, with one bedroom showcasing a vaulted ceiling and charming eyebrow window. The full partially finished basement provides excellent additional living space and is already roughed in for a future bathroom with plumbing in place for a shower, toilet, and vanity, allowing the next owner to easily add value and functionality. Additional updates and features include a 200-amp electrical service, active radon mitigation system, battery backup sump pump system, roof, siding, gutters, and downspouts replaced in 2019, plus a dishwasher, washer, and dryer replaced in 2024. This home combines comfort, space, and future potential in a desirable ranch layout. Schedule your private showing today!
Property Information
Property Type
Residential
Sub-Type
Single Family Residence
Style
Ranch
Year Built
2001
Living Area
2,726 sq ft
Lot Size
0.37 acres
Lot Dimensions
80 X 206.52 X 56.24 X 66.16 X 154.26
Garage Spaces
3
Parking Spaces
3
Ownership
Fee Simple
Days on Market
8
MLS® Listing#
12681218
Property Features
Interior
Appliances
Cooling
Heating
Basement
Parking
Patio
Fencing
Construction
Foundation
Roof
Community
Sewer
Water Source
Rooms
- 7X7Main
- Bedroom 210X11Main
- Bedroom 310X10Main
- Bedroom 4
- Dining Room
- Family Room16X21Main
- Kitchen9X22Main
- Laundry3X5Main
- Living Room
- Master Bedroom12X14Main
Financial Details
HOA
$150 / Annually
Annual Taxes
$7,416
Tax year 2024
Parcel Number
0220253012
Directions
Route 47 to Cannonball Trail, north to Norton Lane turn left to Meadowview turn right to home.
Affordability Calculator
$74,980
Estimated monthly payment
$1,995/mo
Principal $299,920 · Est. interest $418,415 over 30 yrs
Neighborhood Market Statistics
How this home compares to active listings in Yorkville, IL
- $424,444
- Median Listing Price
- 28
- Median Days on Market
- 1,900
- Median Sq Ft
- $204
- Median Price / Sq Ft
- 107
- Active Listings
- This home’s price is 12% below the area median.
- Its price per sq ft is 33% below the area median.
Market statistics compiled from active EXIT Realty® and MLS listings in Yorkville, IL.
Location

Points of Interest in Yorkville, IL
Showing the Yorkville area map.
Nearby Schools
Little Hands Preschool
School · 0.7 mi away
Yorkville School District No 115
School · 0.9 mi away
Yorkville High School
Secondary · 1.2 mi away
Yorkville Public Schools
School · 1.3 mi away
Yorkville High School Academy
Secondary · 1.4 mi away
Yorkville Grade School
Elementary · 1.5 mi away
Lighthouse Academy
School · 1.6 mi away
Autumn Creek Elementary School
Elementary · 1.7 mi away
Bristol Grade School
Elementary · 1.9 mi away
Circle Center Grade School
Elementary · 2.5 mi away
Yorkville Intermediate School
Secondary · 2.5 mi away
Two Rivers Head Start Agency
School · 2.6 mi away
Emily G Johns School
Secondary · 2.6 mi away
Grande Reserve Elementary School
Elementary · 3.0 mi away
Bristol Bay Elementary School
Elementary · 3.1 mi away
Peaceful Pathways Montessori
Elementary · 3.6 mi away
Yorkville Middle School
Secondary · 4.1 mi away
PH Miller School
Elementary · 4.1 mi away
Plano Cusd 88
School · 4.1 mi away
Plano School District 88
School · 4.1 mi away
Commute Calculator
Nearby Homes



Similar Homes Nearby
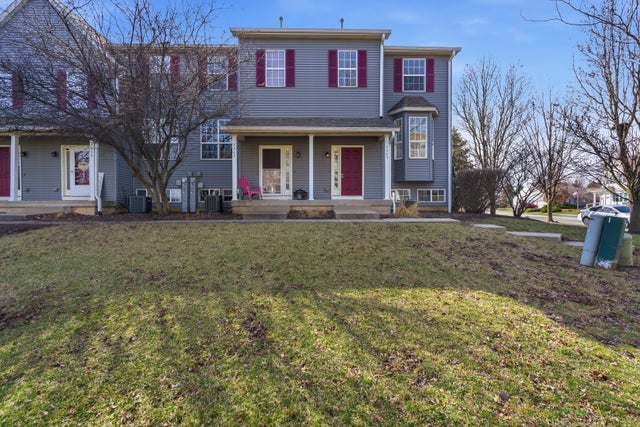


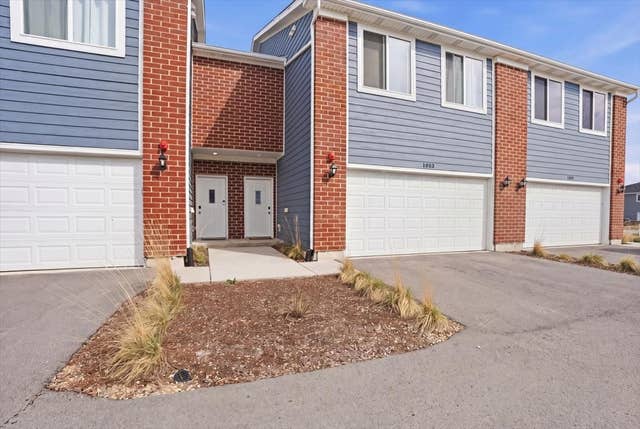
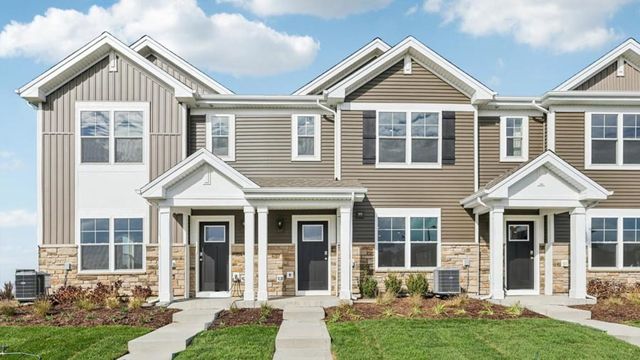
Similar Home Values
Comparable nearby listings and their asking prices.
| Address | Price | Beds | Baths | Sq Ft |
|---|---|---|---|---|
| 1363 Chestnut Lane, Yorkville, IL | $275,000 | 3 | 3 | 1,479 |
| 1906 Rena Lane, Yorkville, IL | $278,000 | 3 | 3 | 1,598 |
| 202 Portage Lane D, Yorkville, IL | $284,000 | 3 | 3 | 1,590 |
| 206 BARRETT Drive A, Yorkville, IL | $287,000 | 3 | 3 | 1,589 |
| 1033 Gillespie Lane, Yorkville, IL | $299,400 | 3 | 3 | 1,696 |
| 3143 Grande Trail, Yorkville, IL | $299,990 | 3 | 3 | 1,543 |
Moving Cost Estimate
EXIT Agents in Yorkville


Listing Courtesy: eXp Realty - (630) 915-3749
Last Updated: 2026-06-17