

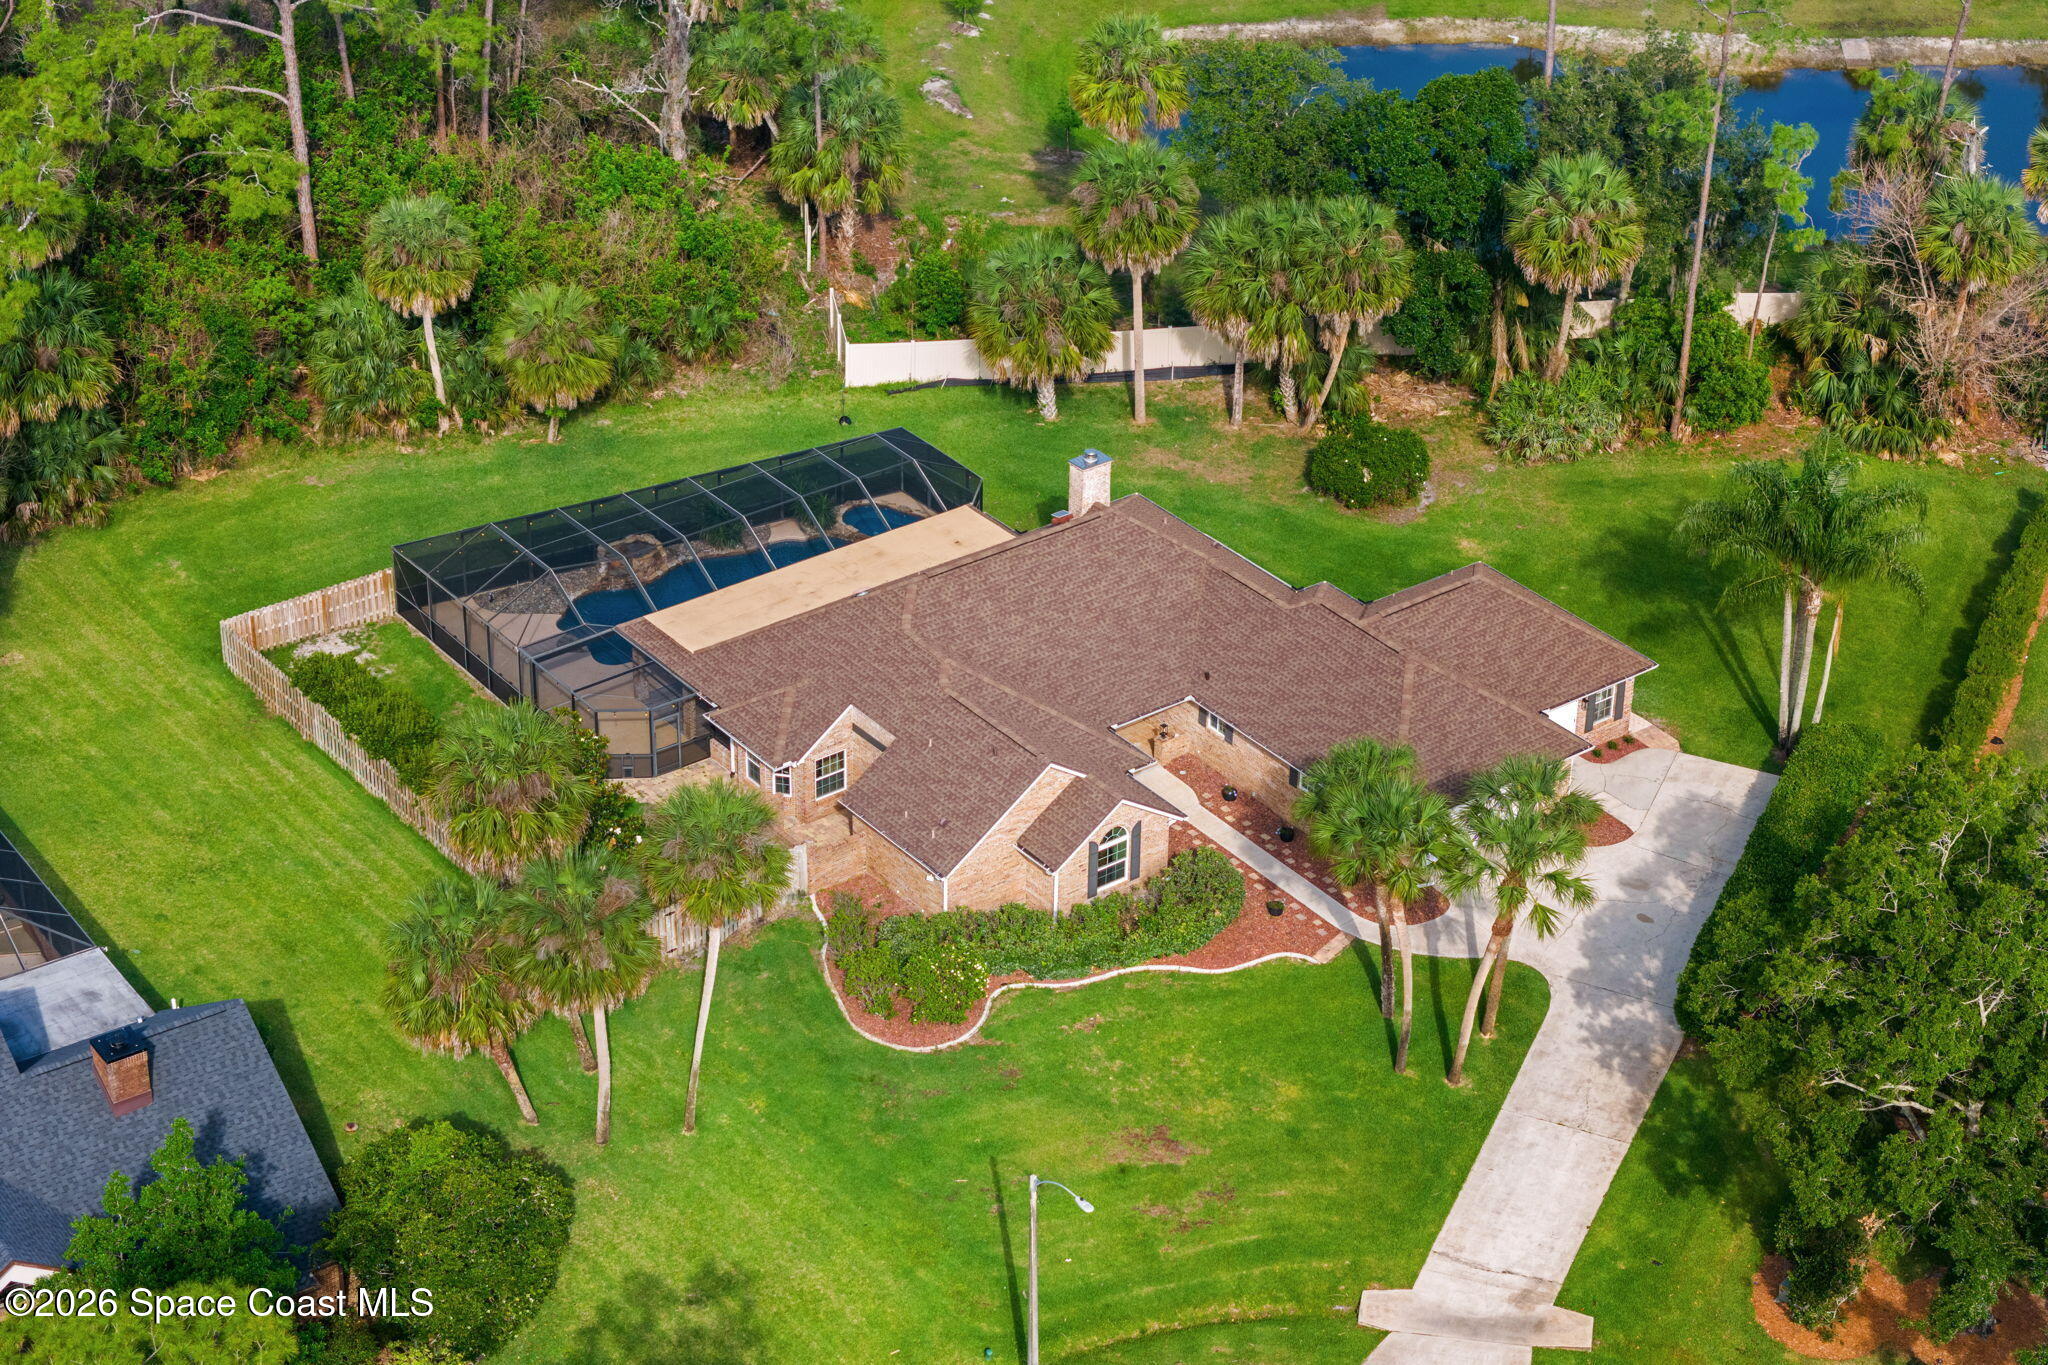
4830 Durango Place, Melbourne, FL 32904
Brandywine Estates Pud · Brevard County
Key Facts
Description
Motivated Seller - bring all offers At the very end of a quiet cul-de-sac, where the road slows & privacy takes over, a classic brick pool home unfolds across more than half an acre of beautifully usable land. Mature surroundings, a long approach & the sense of space that only a 0.52-acre lot can provide set the tone before you ever step inside. It feels established. Solid. Peaceful. And once you enter, that feeling only deepens. Inside, freshly painted interiors & thoughtful updates create a home that is both inviting & exceptionally well maintained. A wood-burning fireplace anchors the main living space, offering warmth & character, while an oversized two-car garage & a spacious laundry room with new cabinetry & quartz countertops add everyday practicality with style. The entire home has been re-piped & replumbed, offering peace of mind alongside comfort. A new hot water heater, updated sprinkler well pipes & timer, Tesla charger, and 2017 windows further elevate the home's long list of meaningful improvements. The primary suite is its own retreat. A newly converted, expansive walk-in closet with center island delivers boutique-level storage. The en-suite bath blends charm and function with a clawfoot tub, walk-in shower, and double-sink vanity. French doors lead to a private courtyard, creating a quiet outdoor escape just steps from the bedroom. Beyond the main home, a separate in-law suite or guest house offers incredible flexibility--ideal for extended family, long-term guests, or private workspace--with its own new A/C system for independent comfort. Out back, the property truly shines. A 38,000-gallon saltwater pool with a 10-person hot tub becomes the centerpiece of outdoor living. Recently resurfaced and enclosed within a newly rescreened pool cage, the space feels resort-worthy and ready for gathering. A brand-new heater for the pool and spa along with a new pool filter assembly and new saltwater system and piping keeps everything running beautifully. A fenced dog run adds thoughtful convenience, and the generous yard leaves room to breathe, play, or simply enjoy the quiet. With a northern-style roof replaced in 2018--built with four shingles per square for enhanced durability--hurricane-rated master exterior door, and access to the communities brand new tennis and pickle ball courts, this property offers the rare combination of land, flexibility, and extensive upgrades. It's the kind of home that invites you to slow down, spread out, and imagine every season of life unfolding here.
Property Information
Property Type
Residential
Sub-Type
Single Family Residence
Year Built
1986
Living Area
2,816 sq ft
Lot Size
0.52 acres
Garage Spaces
2
MLS® Listing#
1076782
Property Features
Interior
Appliances
Cooling
Heating
Flooring
Fireplace
Pool
Parking
Laundry
Patio
Lot Features
Construction
Roof
Utilities
Sewer
Water Source
Schools
- Elementary:
- Meadowlane
- Middle:
- Central
- High:
- Melbourne
Financial Details
HOA
$155 / Monthly
Brandywine Estates HOA
Annual Taxes
$6,680
Tax year 2025
Parcel Number
28-36-10-03-00001.0-0025.00
Affordability Calculator
$175,999
Estimated monthly payment
$4,684/mo
Principal $703,998 · Est. interest $982,139 over 30 yrs
Neighborhood Market Statistics
How this home compares to active listings in Melbourne, FL
- $449,802
- Median Listing Price
- 64
- Median Days on Market
- 1,795
- Median Sq Ft
- $245
- Median Price / Sq Ft
- 1,008
- Active Listings
- This home’s price is 96% above the area median.
- Its price per sq ft is 27% above the area median.
Market statistics compiled from active EXIT Realty® and MLS listings in Melbourne, FL.
Location

Points of Interest in Melbourne, FL
Showing the Melbourne area map.
Nearby Schools
Brevard Academy
School · 1.9 mi away
The Sonder Autism Center - Melbourne
School · 2.3 mi away
West Melbourne School of Science
Elementary · 2.5 mi away
Meadowlane Primary Elementary School
Elementary · 2.5 mi away
Educational Horizons Charter
Elementary · 2.6 mi away
Country Day for Children
Elementary · 2.6 mi away
Meadowlane Intermediate School
Elementary · 2.7 mi away
Discovery Elementary School
Elementary · 2.7 mi away
Central Middle School
Secondary · 3.0 mi away
Faith Baptist Church of Palm Bay
School · 3.0 mi away
Cradlestone Academy
School · 3.1 mi away
Palm Bay Christian Preschool
School · 3.1 mi away
New Covenant School
School · 3.5 mi away
Melbourne Center for Personal Growth
Secondary · 3.6 mi away
No Limits Academy
School · 3.7 mi away
Imagine Schools at West Melbourne
Elementary · 4.0 mi away
Lockmar Elementary School
Elementary · 4.3 mi away
Bethany Christian School
Elementary · 4.3 mi away
Roy Allen Elementary School
Elementary · 4.3 mi away
Florida Bartending School
School · 4.4 mi away
Commute Calculator
Nearby Homes

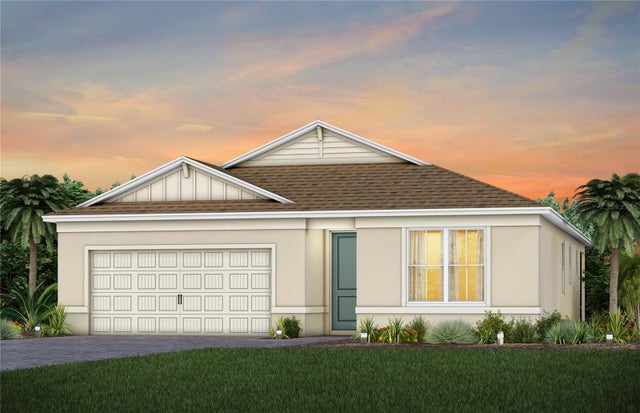
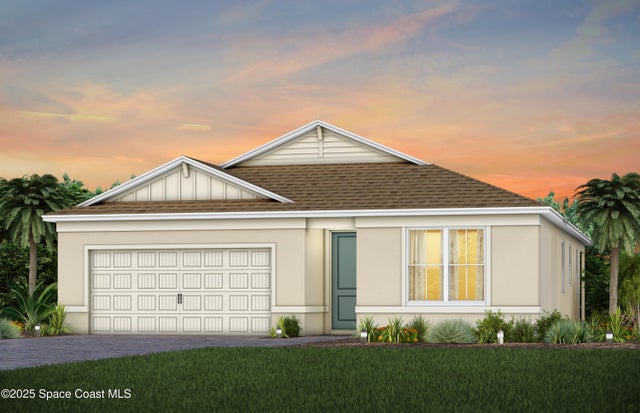


Similar Homes Nearby
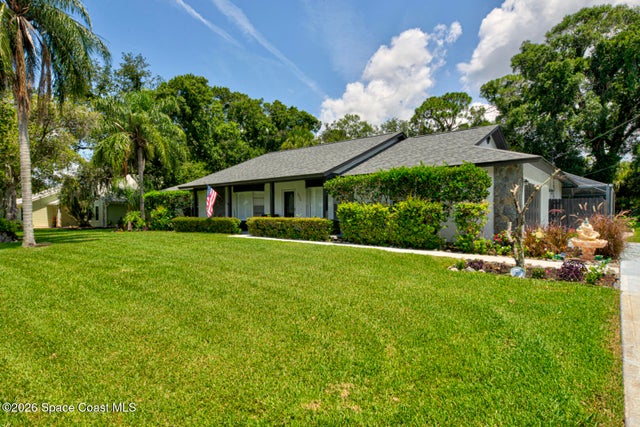
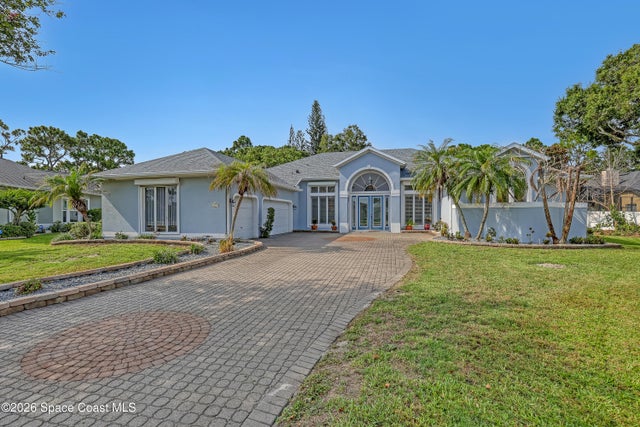
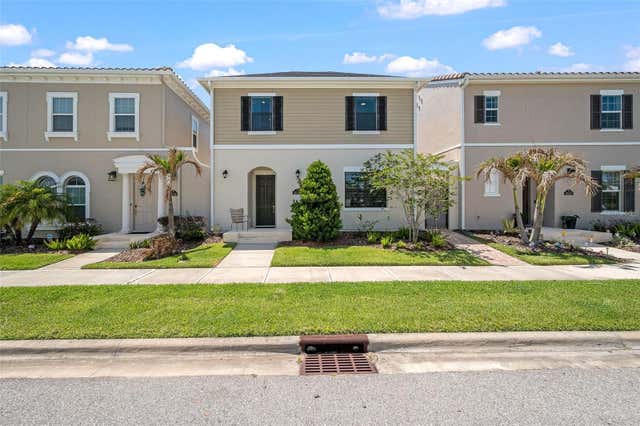


Similar Home Values
Comparable nearby listings and their asking prices.
| Address | Price | Beds | Baths | Sq Ft |
|---|---|---|---|---|
| 3520 Serenity Lane, Melbourne, FL | $619,000 | 4 | 3 | 2,777 |
| 427 Kimberly Drive, Melbourne, FL | $619,000 | 3 | 3 | 3,326 |
| 578 Lake Ashley Circle, West Melbourne, FL | $624,900 | 4 | 3 | 2,839 |
| 8048 GULLEN DRIVE, MELBOURNE, FL | $625,000 | 4 | 4 | 2,302 |
| 130 Warsteiner Way 203, Melbourne Beach, FL | $625,000 | 3 | 3 | 2,007 |
| 4007 N Harbor City Boulevard 402, Melbourne, FL | $625,000 | 3 | 2 | 2,141 |
Moving Cost Estimate
EXIT Agents in Melbourne


Listing Courtesy: Compass Florida, LLC - 3212148400