

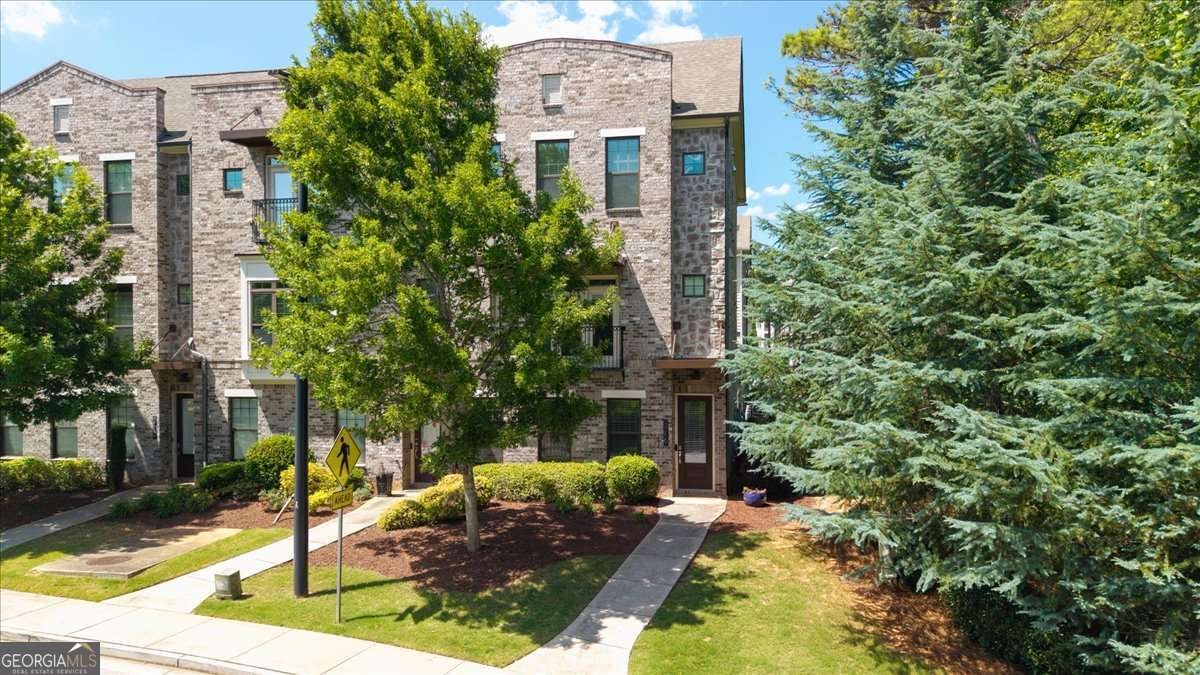
316 Coalter WAY, Decatur, GA 30030
Townsend At Decatur · DeKalb County
Key Facts
Description
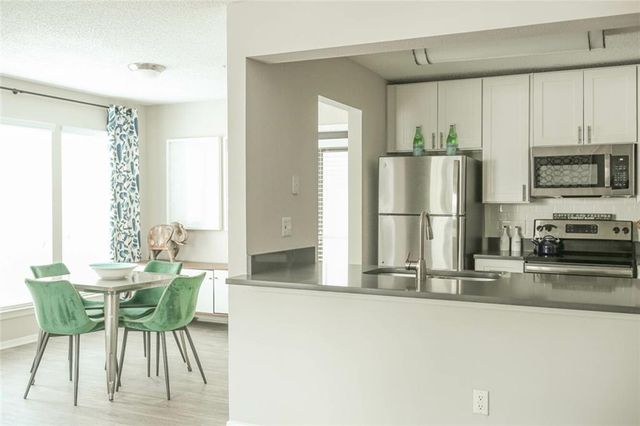
Welcome to this modern, contemporary end-unit townhouse in the desirable Townsend at Decatur community, offering a clean, open-concept layout perfect for healthcare and research professionals seeking a low-maintenance, lock-and-leave lifestyle. Located under three miles from Emory, the CDC, and CHOA, the home features a light-filled interior with hardwood flooring, a gas-starter fireplace, 10-foot ceilings, and a kitchen complete with a double oven and gas cooktop. The upper level features a massive primary suite with a private sitting room and large walk-in closets, while the private lower-level suite offers the perfect quiet space for charting, telehealth, or hosting guests. Enjoy outdoor living on the private 230-square-foot deck, take advantage of the community dog park and pool, and enjoy being within walking distance to local favorites like Waller's Coffee Shop and Wild Heaven Brewery. Complete with a 2-car garage and access to top-rated City of Decatur schools, this move-in-ready home offers the ultimate time-saving, hassle-free sanctuary. Schedule your showing today!
Property Information
Property Type
Residential
Sub-Type
Townhouse
Structure Type
House
Year Built
2016
Stories
2
Living Area
2,527 sq ft
Lot Size
0.02 acres
Garage Spaces
2
Parking Spaces
2
Days on Market
57
MLS® Listing#
10769368
Property Features
Interior
Exterior
Appliances
Cooling
Heating
Flooring
Fireplace
Basement
Parking
Laundry
Patio
Lot Features
Construction
Foundation
Roof
Security
Community
Utilities
Sewer
Water Source
Rooms
- Kitchen
Schools
- Elementary:
- Glennwood
- Middle:
- Beacon Hill
- High:
- Decatur
Financial Details
HOA
$3,108 / Annually
Annual Taxes
$10,293
Tax year 2025
Parcel Number
18 008 06 030
Directions
From I-85 North, take Exit 91 for Clairmont Road and turn right. Continue for approximately three miles before turning left onto North Decatur Road. Travel roughly 2.2 miles, then turn right onto Winn Way. Make an immediate left into the Townsend at Decatur community onto Coalter Way, where 316 Coalter Way will be located on your left.
Affordability Calculator
$130,000
Estimated monthly payment
$3,460/mo
Principal $520,000 · Est. interest $725,446 over 30 yrs
Neighborhood Market Statistics
How this home compares to active listings in Decatur, GA
- $325,960
- Median Listing Price
- 47
- Median Days on Market
- 1,670
- Median Sq Ft
- $195
- Median Price / Sq Ft
- 1,586
- Active Listings
- This home’s price is 99% above the area median.
- Its price per sq ft is 32% above the area median.
Market statistics compiled from active EXIT Realty® and MLS listings in Decatur, GA.
Location

Points of Interest in Decatur, GA
Showing the Decatur area map.
Nearby Schools
The Willow School
School · 0.3 mi away
Emory Decatur Hospital School of Radiologic Technology
School · 0.5 mi away
Decatur Montessori School
Elementary · 0.7 mi away
Montessori School at Emory
Elementary · 0.8 mi away
The Willow School
School · 0.9 mi away
Glennwood Pta
Elementary · 0.9 mi away
Academe of the Oaks
School · 0.9 mi away
Avondale Middle School
School · 1.0 mi away
Decatur First UMC Preschool
School · 1.0 mi away
Decatur City Schools
School · 1.0 mi away
Dekalb Elementary School of the Arts
Elementary · 1.0 mi away
Hess Academy
School · 1.0 mi away
Talley Street Upper Elementary School
Elementary · 1.0 mi away
Arbor Montessori School
Elementary · 1.1 mi away
Clairemont Elementary School
Elementary · 1.1 mi away
The Museum School
School · 1.1 mi away
Avondale Elementary School
Elementary · 1.1 mi away
Global Village Project
Secondary · 1.2 mi away
The Ferguson School
Elementary · 1.2 mi away
Museum School Avondale Estates
Elementary · 1.2 mi away
Commute Calculator
Nearby Homes

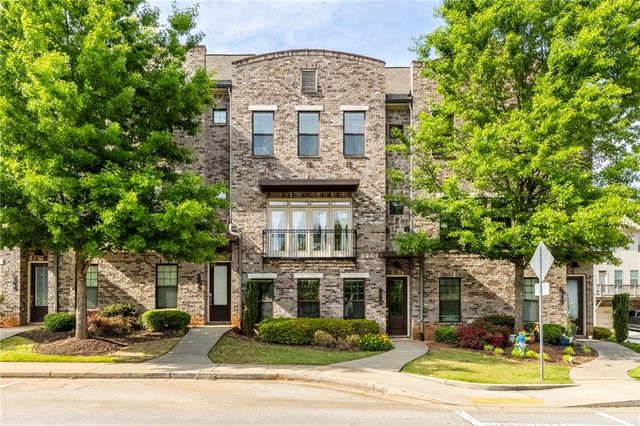

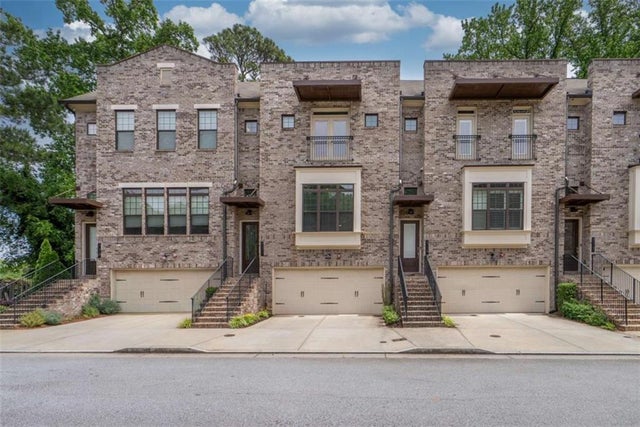
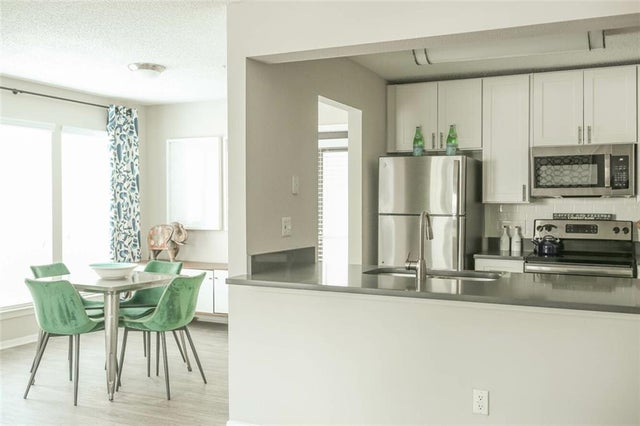
Similar Homes Nearby


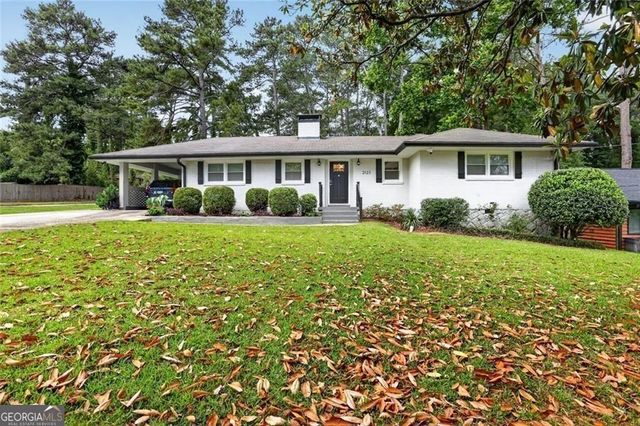
Similar Home Values
Comparable nearby listings and their asking prices.
| Address | Price | Beds | Baths | Sq Ft |
|---|---|---|---|---|
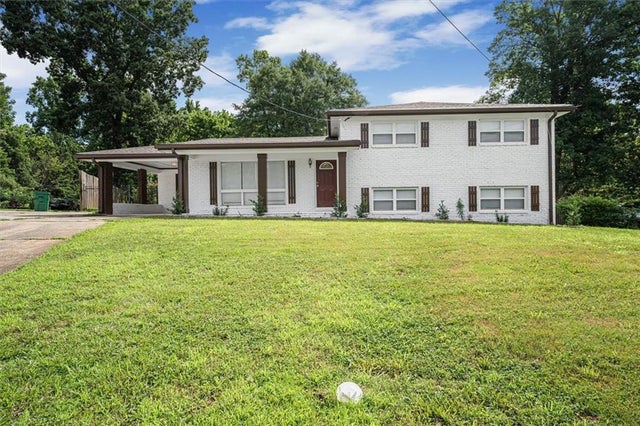
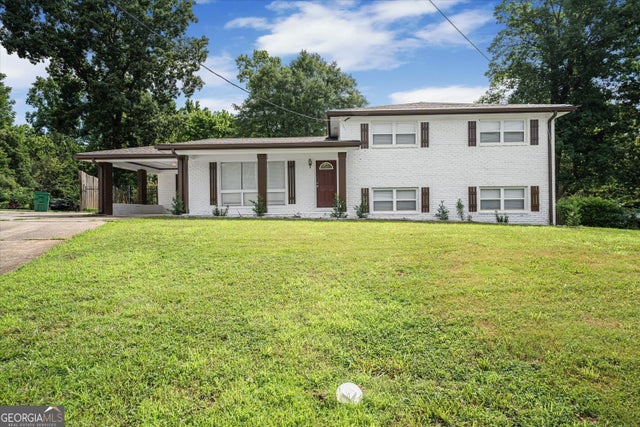
| 2044 Yucca Drive, Decatur, GA | $459,000 | 4 | 4 | 2,440 |
| 2044 Yucca DR, Decatur, GA | $459,000 | 4 | — | 2,440 |
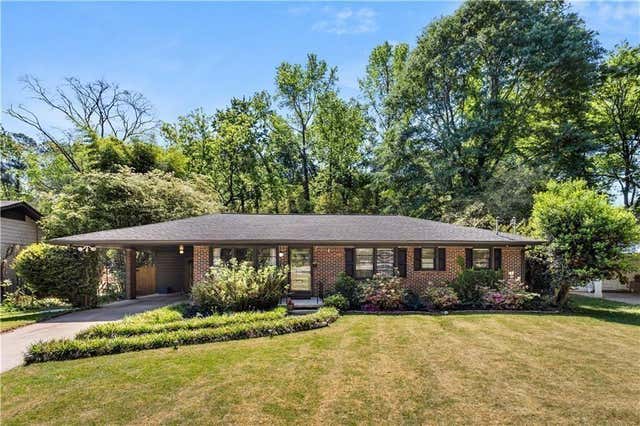
| 2859 Concord Drive, Decatur, GA | $459,900 | 3 | 2 | 1,272 |
| 2859 Concord DR, Decatur, GA | $459,900 | 3 | — | 1,272 |
| 2477 Hunting Valley Drive, Decatur, GA | $460,000 | 2 | 2 | 1,303 |
| 2123 Juanita ST, Decatur, GA | $465,000 | 3 | — | 1,710 |
Moving Cost Estimate
EXIT Agents in Decatur


Listing Courtesy: The Rezerve - 7702999529