

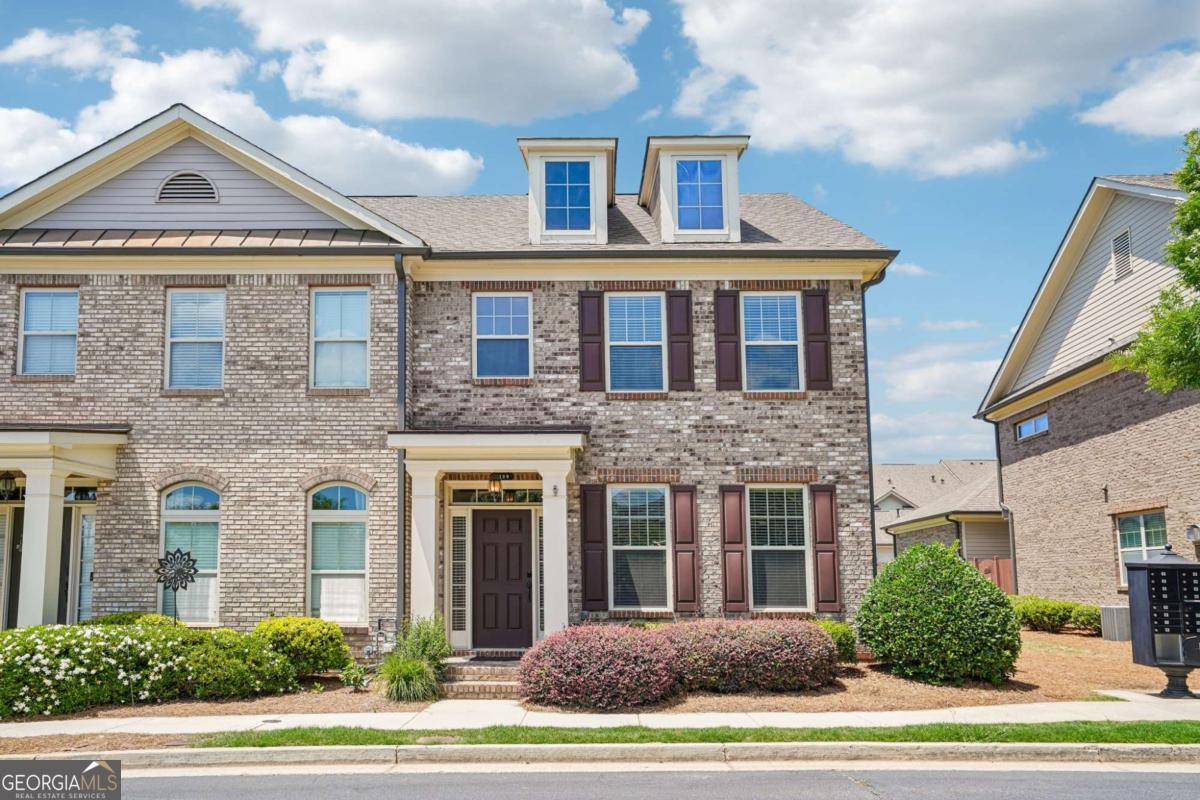
4199 Baverton DR, Suwanee, GA 30024
Three Bridges · Gwinnett County
Key Facts
Description
One of the most upgraded townhomes in Three Bridges, this move-in-ready end-unit offers luxury finishes, exceptional storage, and a premium location across from two expansive green spaces. Inside, you'll find hardwood floors throughout, designer lighting, decorator-style switches, and custom storage solutions that set this home apart. The bright, open-concept main level is perfect for everyday living and entertaining, featuring a stunning three-sided fireplace connecting the family room, dining area, and kitchen. The kitchen is beautifully appointed with richly stained cabinetry, granite countertops, stainless steel appliances, an oversized island, an upgraded sink, and a new Bosch dishwasher. Upstairs, the spacious primary suite features a tray ceiling, custom walk-in closet, and a fully renovated spa-inspired bathroom with an oversized double shower and rain shower head. The secondary bathroom has also been completely remodeled and expanded with a large tiled shower and rain shower fixture. Both bathrooms were rebuilt down to the studs with reinforced flooring for lasting quality. Additional highlights include custom closets in the primary suite, pantry, and coat closet, upstairs laundry, and two attic spaces providing exceptional storage. Outside, enjoy a private courtyard and the added benefit of an end-unit location with direct side-yard access. Just across the street, two expansive neighborhood green spaces provide the perfect setting for outdoor activities, dog walks, or simply relaxing. Located in the highly sought-after Three Bridges community, you'll enjoy outstanding amenities and convenient access to Suwanee Town Center, I-85, shopping, dining, parks, and top-rated Gwinnett County schools. Beautifully renovated and meticulously maintained, this exceptional home offers the perfect combination of style, comfort, convenience, and location.
Property Information
Property Type
Residential
Sub-Type
Townhouse
Structure Type
House
Year Built
2014
Stories
2
Living Area
1,867 sq ft
Lot Size
0.05 acres
Garage Spaces
2
Parking Spaces
2
Days on Market
59
MLS® Listing#
10769520
Property Features
Interior
Appliances
Cooling
Heating
Flooring
Fireplace
Basement
Parking
Laundry
Patio
Fencing
Lot Features
Construction
Foundation
Roof
Windows
Security
Community
Utilities
Sewer
Water Source
Rooms
- Kitchen
Schools
- Elementary:
- Level Creek
- Middle:
- North Gwinnett
- High:
- North Gwinnett
Financial Details
HOA
$3,444 / Annually
Annual Taxes
$5,663
Tax year 2025
Parcel Number
R7252 701
Directions
I-85 North to Exit 111, Lawrenceville-Suwanee Road. Turn left off the exit and continue straight. Cross over Peachtree Industrial Boulevard, then turn right at the next light into Three Bridges subdivision onto Baverton Drive. Follow Baverton Drive to 4199 Baverton Drive; home will be on the left.
Affordability Calculator
$95,980
Estimated monthly payment
$2,554/mo
Principal $383,920 · Est. interest $535,603 over 30 yrs
Neighborhood Market Statistics
How this home compares to active listings in Suwanee, GA
- $678,947
- Median Listing Price
- 44
- Median Days on Market
- 3,282
- Median Sq Ft
- $218
- Median Price / Sq Ft
- 608
- Active Listings
- This home’s price is 29% below the area median.
- Its price per sq ft is 18% above the area median.
Market statistics compiled from active EXIT Realty® and MLS listings in Suwanee, GA.
Location

Points of Interest in Suwanee, GA
Showing the Suwanee area map.
Nearby Schools
Tomorrow's Hope Montessori School
Elementary · 0.1 mi away
Level Creek Elementary School
Elementary · 0.2 mi away
Shadowbrook Church
School · 0.5 mi away
Stepping Stone Montessori School
Elementary · 0.9 mi away
Primrose Schools
Elementary · 1.0 mi away
North Gwinnett Middle School
Secondary · 1.0 mi away
Goddard School
School · 1.1 mi away
North Gwinnett High School
Secondary · 1.2 mi away
Discovery Point Suwanee
School · 1.2 mi away
Roberts Elementary School
Elementary · 1.3 mi away
The Dawg House at North Gwinnett High School
Secondary · 1.3 mi away
The Coder School - Suwanee
School · 1.5 mi away
Suwanee Elementary School
Elementary · 1.7 mi away
Aaims Montessori School
Elementary · 2.2 mi away
Riverside Elementary School
Elementary · 2.3 mi away
Burnette Elementary School
Elementary · 2.6 mi away
Lanier High School
Secondary · 2.6 mi away
Old Suwanee Baptist Church
School · 2.6 mi away
Old Suwanee Christian School
School · 2.6 mi away
Sugar Hill Elementary School
Elementary · 2.9 mi away
Commute Calculator
Nearby Homes

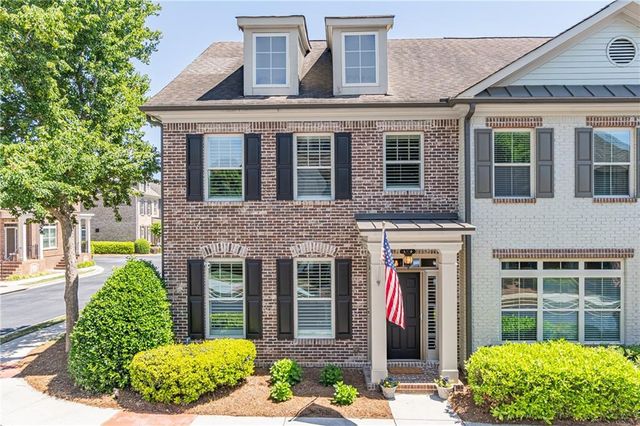


Similar Homes Nearby
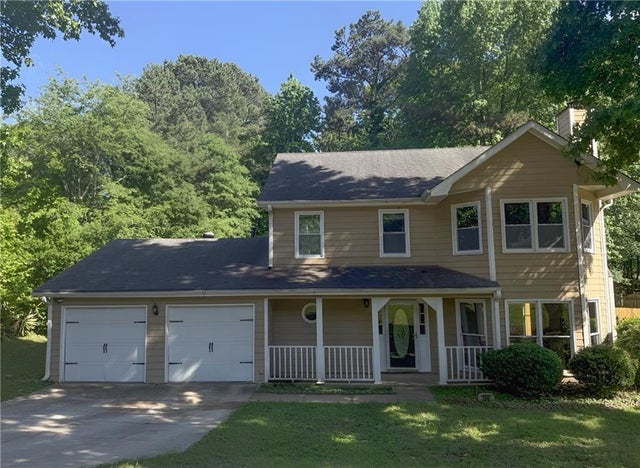

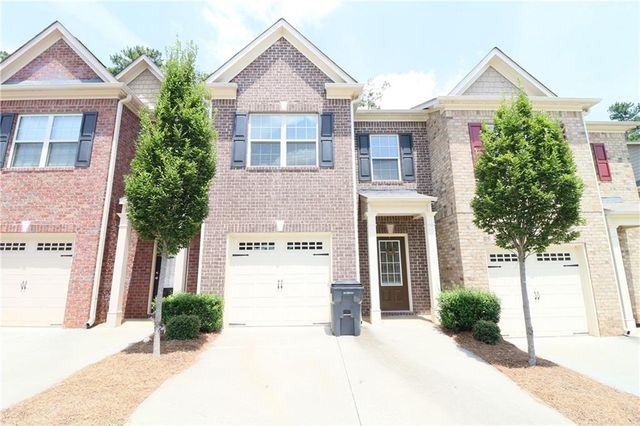
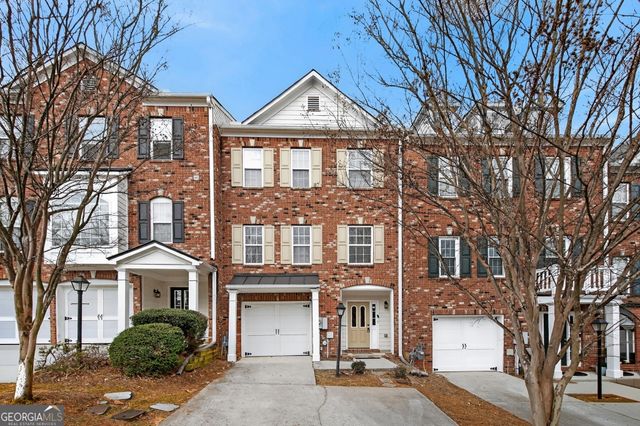
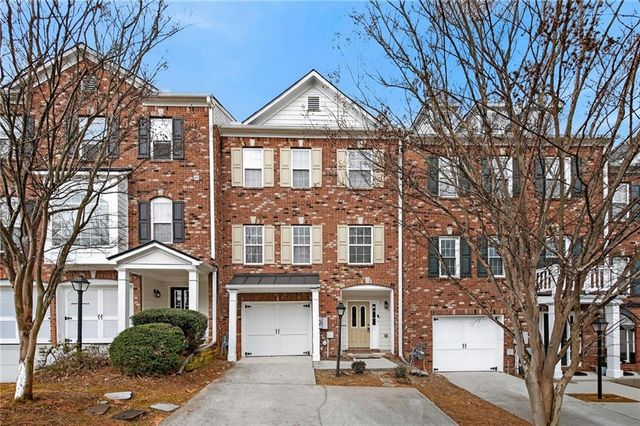

Similar Home Values
Comparable nearby listings and their asking prices.
| Address | Price | Beds | Baths | Sq Ft |
|---|---|---|---|---|
| 750 Forest Park Lane, Suwanee, GA | $344,900 | 3 | 3 | 1,680 |
| 750 Forest Park LN, Suwanee, GA | $344,900 | 3 | — | 1,680 |
| 323 Knelston Oak Drive, Suwanee, GA | $349,900 | 3 | 3 | 1,696 |
| 1186 Lake Point WAY, Suwanee, GA | $350,000 | 2 | — | 1,552 |
| 1186 Lake Point Way, Suwanee, GA | $350,000 | 2 | 3 | 1,552 |
| 105 Arbour Run, Suwanee, GA | $360,000 | 3 | 2 | 2,205 |
Moving Cost Estimate
EXIT Agents in Suwanee


Listing Courtesy: Coldwell Banker Realty - 4048742262