

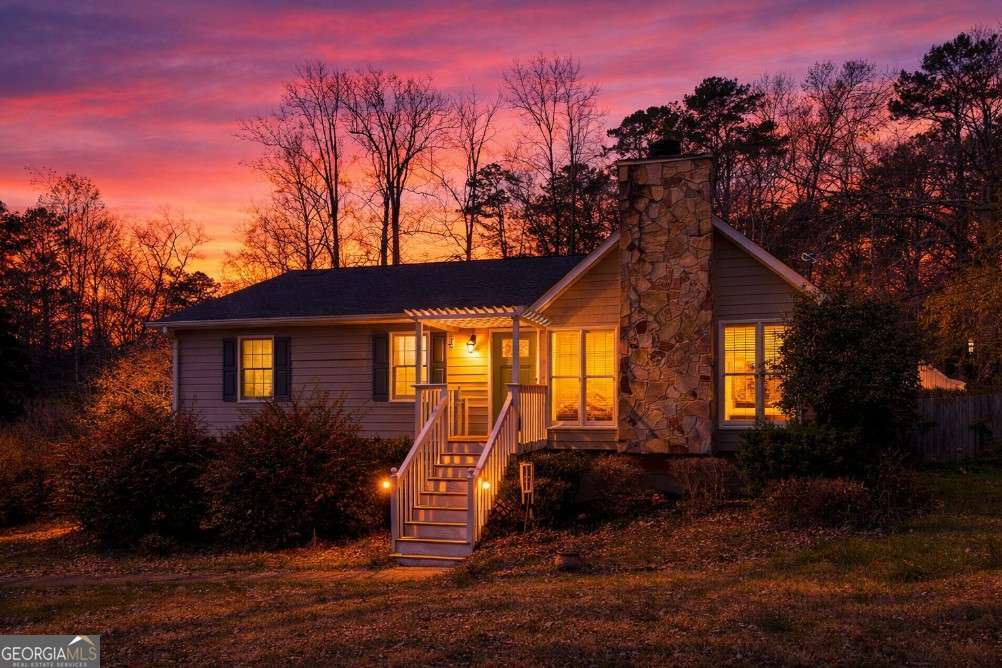
104 Paces Lakes RDG, Dallas, GA 30157
Paces Lake · Paulding County
Key Facts
Description
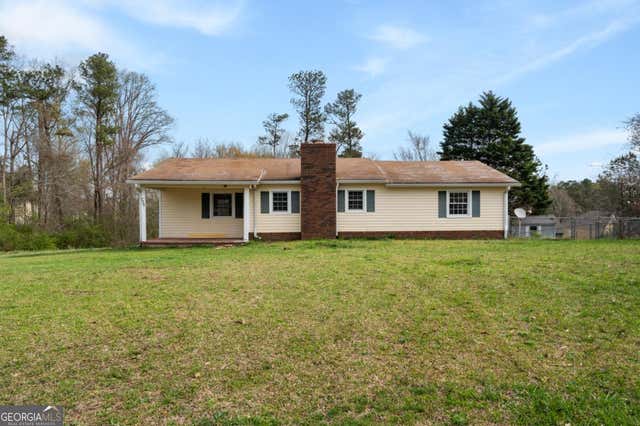
* $10,000 Buyer Incentive with an accepted offer by 7/15 *terms apply.*No HOA * Big Deck & Fenced Yard * Ranch * Finished Basement * Special Financing * 100% financing and up to $20,000 in closing cost assistance available on this home! Welcome to this charming, raised ranch with country cottage appeal, nestled on a private, maturely landscaped lot with an expanded driveway, ample parking, and no HOA. This 3-bedroom, 2-bath home features a welcoming front stoop with trellis entry and a beautiful stone fireplace that enhances the front elevation. Inside, you are greeted by a vaulted fireside family room with soaring ceilings, a wood-burning fireplace with stone hearth, craftsman trim details, 3/4 inch oak hardwood floors that continue through the hallway and all three bedrooms, creating a warm and inviting feel. The kitchen features white upper cabinets extending to the ceiling with glass display doors and pantry storage, gray lower cabinets, stone tile countertops, a white subway tile backsplash, and tile flooring. The open eat-in dining area includes double French doors leading to an oversized expanded back deck, perfect for alfresco dining and entertaining, overlooking a large, fenced backyard with mature trees and an outdoor storage building. The primary suite on the main level offers private access to the deck through a French door and includes an ensuite bath with tile flooring, antique-style vanity, large corner garden tub with double windows providing beautiful natural light, a separate shower, and a custom closet with built-in wood shelving. Two additional guest bedrooms and a full guest bathroom complete the main level. Updates include upgraded light fixtures, ceiling fans, decorative light switches with dimmers, and black-painted interior doors. The finished terrace level features a glass French door entry, wood staircase, and Pergo Outlast wood flooring throughout a spacious den with a mini-bar closet, wall safe, and storage closet, ideal for a media room or potential fourth bedroom. The terrace level also includes a laundry room with upper cabinet storage and access to the oversized side-entry two-car garage with an additional storage closet. Conveniently located close to schools, shopping, and dining. Special Buyer Incentives Available! Special 100% Financing and up to $20,000 Closing Cost Assistance Available! Take advantage of the Buy Before You Sell Program, enjoy a one-year temporary rate buydown (1% below market rate) OR a closing credit at no cost to the buyer, courtesy of Mark Baker/SWBC Mortgage.
Property Information
Property Type
Residential
Sub-Type
Single Family Residence
Structure Type
House
Year Built
1987
Stories
1
Living Area
2,500 sq ft
Lot Size
0.47 acres
Garage Spaces
2
Parking Spaces
2
Days on Market
45
MLS® Listing#
10770665
Property Features
Interior
Appliances
Cooling
Heating
Flooring
Fireplace
Basement
Parking
Laundry
Patio
Fencing
Lot Features
Construction
Foundation
Roof
Windows
Other Structures
Community
Utilities
Sewer
Water Source
Rooms
- Dining Room
- Kitchen
Schools
- Elementary:
- Allgood
- Middle:
- South Paulding
- High:
- Paulding
Financial Details
HOA
None
Annual Taxes
$2,147
Tax year 2025
Parcel Number
17934
Directions
From the Big Chicken Head west on Roswell Rd, turns into Whitlock Ave/ Charles Hardy Pkwy-120, Right onto Jimmy Lee Smith Pkwy/Hwy-278, Left onto Nathan Dean Blvd, Hwy-61, Right onto Scoggins Rd, Left onto Paces Lakes Dr, Right onto Paces Lakes Ridge, Home on Right #104.
Affordability Calculator
$63,000
Estimated monthly payment
$1,677/mo
Principal $252,000 · Est. interest $351,562 over 30 yrs
Neighborhood Market Statistics
How this home compares to active listings in Dallas, GA
- $391,603
- Median Listing Price
- 47
- Median Days on Market
- 2,324
- Median Sq Ft
- $176
- Median Price / Sq Ft
- 1,273
- Active Listings
- This home’s price is 20% below the area median.
- Its price per sq ft is 28% below the area median.
Market statistics compiled from active EXIT Realty® and MLS listings in Dallas, GA.
Location
- 104 Paces Lakes RDG, Dallas, GA 30157
Points of Interest in Dallas, GA
Showing the Dallas area map.
Nearby Schools
Allgood Elementary School
Elementary · 0.5 mi away
Paulding County High School
Secondary · 2.0 mi away
Nebo Elementary School
Elementary · 2.6 mi away
Dallas Elementary School
Elementary · 3.4 mi away
FBC Pre-School
School · 3.6 mi away
South Paulding Middle School
Secondary · 3.7 mi away
Bundles of Love Christian Academy
School · 3.9 mi away
Herschel Jones Middle School
Secondary · 4.0 mi away
Reflections Learning Academy #1
School · 4.5 mi away
Children's Palace
School · 4.7 mi away
New Georgia Elementary School
Elementary · 4.7 mi away
Paulding County School District
School · 4.7 mi away
P B Ritch Elementary School
Elementary · 4.7 mi away
Austin Middle School
Secondary · 4.8 mi away
Hiram High School
Secondary · 4.9 mi away
Success Learning Academy
School · 5.2 mi away
Lillian C. Poole Elementary School
Elementary · 5.3 mi away
Victory Christian Academy
School · 5.4 mi away
Sam D. Panter Elementary School
Elementary · 5.5 mi away
McGarity Elementary School
Elementary · 5.8 mi away
Commute Calculator
Nearby Homes

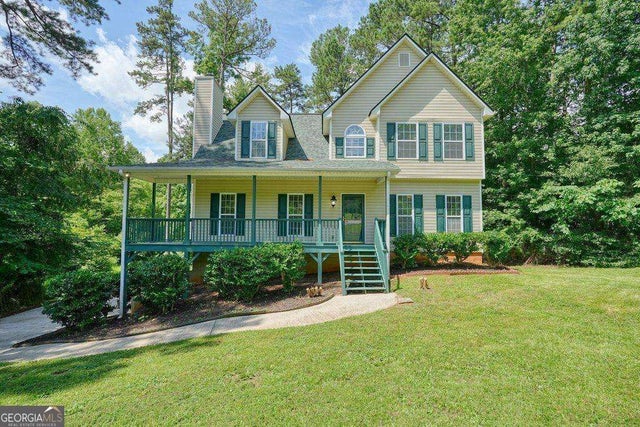

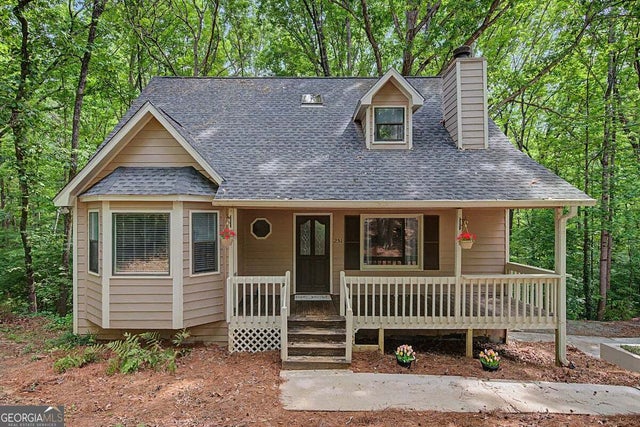
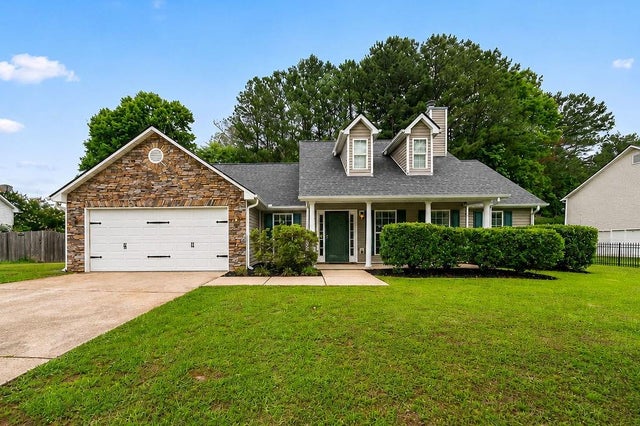

Similar Homes Nearby

Similar Home Values
Comparable nearby listings and their asking prices.
| Address | Price | Beds | Baths | Sq Ft |
|---|---|---|---|---|
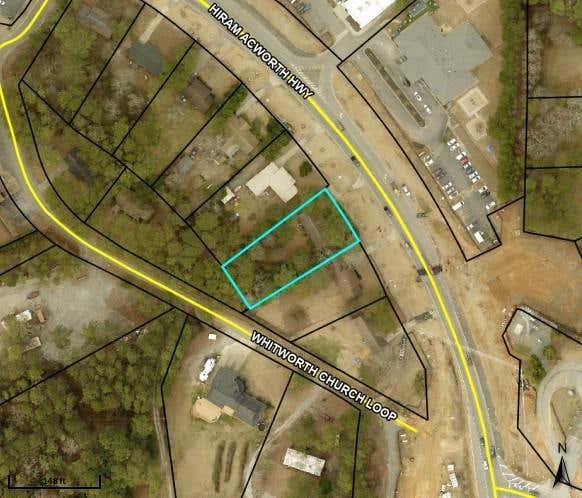
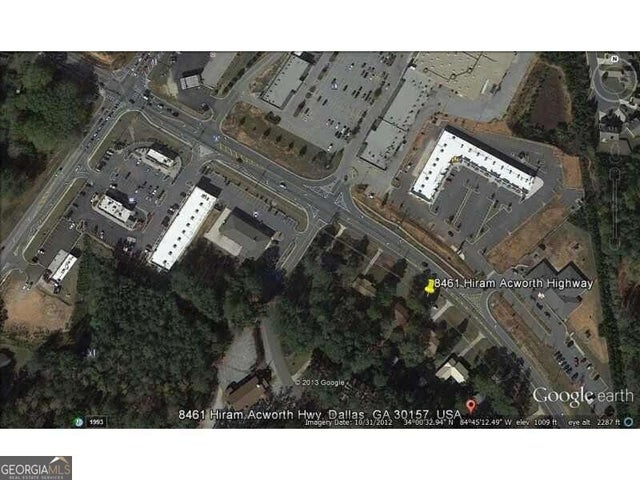
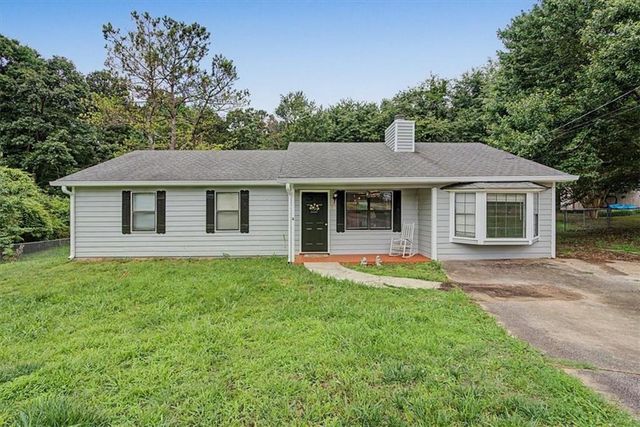
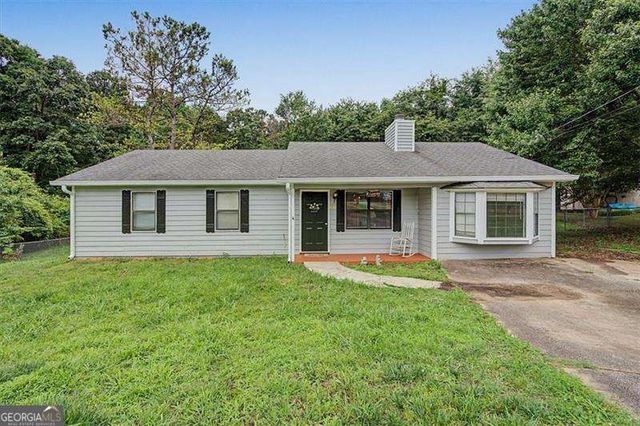
| 8461 Hiram Acworth Highway, Dallas, GA | $225,000 | 3 | 1 | 1,100 |
| 8461 Hiram Acworth HWY, Dallas, GA | $225,000 | 3 | — | — |
| 194 Fairview Oak PL, Dallas, GA | $229,900 | 3 | — | 1,277 |
| 100 Willow Drive, Dallas, GA | $234,900 | 3 | 2 | 1,612 |
| 100 Willow DR, Dallas, GA | $234,900 | 3 | — | 1,612 |
| 173 Winndale RD, Dallas, GA | $235,000 | 3 | — | 1,296 |
Moving Cost Estimate
EXIT Agents in Dallas


Listing Courtesy: Maximum One Realty Greater Atlanta - 7709198825