

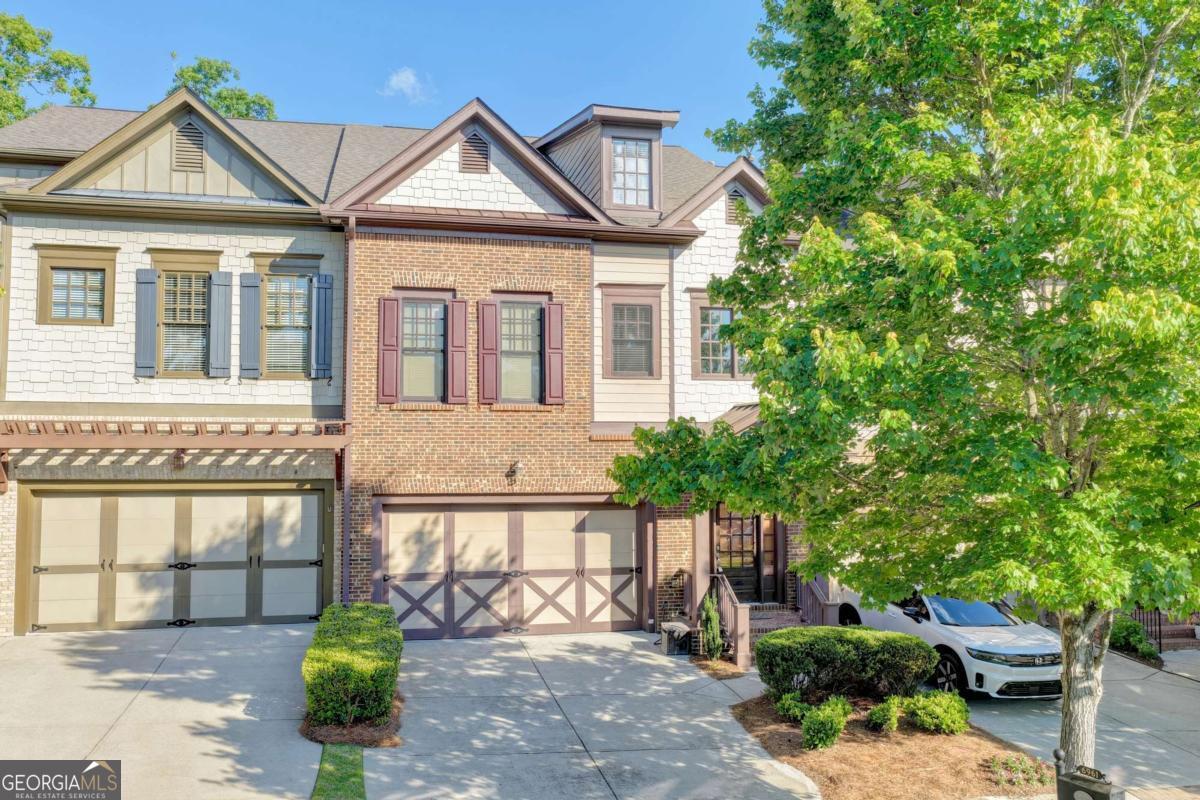
6961 Fellowship LN, Flowery Branch, GA 30542
Sterling on the lake · Hall County
Key Facts
Description
Experience elevated living in this beautifully updated luxury townhouse located in the highly sought-after Sterling on the Lake community in Flowery Branch. Featuring NEW interior paint, NEW carpet, and NEW luxury flooring throughout, this expansive 4-bedroom, 4.5-bath residence offers the perfect blend of elegance, comfort, and resort-style convenience. Perfectly positioned in one of the community's premier locations, this home is just a 30-second walk to the clubhouse, 24-hour fitness center, infinity pool, scenic lake, and walking trails. From the moment you step inside, you'll appreciate the sophisticated details including soaring 10-foot ceilings, extensive custom trim work, abundant natural light, and an open-concept layout designed for modern luxury living. The gourmet chef's kitchen is a true centerpiece, featuring timeless white cabinetry, granite countertops, oversized island, stainless steel appliances with gas cooktop, and a spacious walk-in pantry. The adjoining family room offers custom built-ins and a cozy fireplace, creating the perfect setting for both entertaining and everyday living. Upstairs, retreat to the luxurious owner's suite complete with a private sitting area, spa-inspired bathroom with double vanities, jetted soaking tub, oversized tiled shower, and a large walk-in closet. Two spacious secondary bedrooms-each with walk-in closets and direct bathroom access-along with a versatile loft area and laundry room complete the upper level. The finished top floor provides exceptional flexibility with a private theater/media room, dedicated home office, and additional storage space. The fully finished terrace level is designed for entertaining and multigenerational living, featuring a large game room with bar area and pool table space, full bathroom, bonus room, and a fourth bedroom ideal for guests or private living quarters. Located directly across from the community park, clubhouse, and serene lake, this home offers one of the most desirable settings in Sterling on the Lake. Residents enjoy world-class amenities including an infinity-edge pool with waterslide, tennis courts, fitness center, playgrounds, basketball courts, clubhouse, and a stunning 45-acre lake perfect for fishing, kayaking, and scenic outdoor enjoyment. Conveniently located near I-985, shopping, dining, and top-rated schools, this exceptional property delivers luxury, lifestyle, and convenience in one of Flowery Branch's most prestigious communities.
Property Information
Property Type
Residential
Sub-Type
Townhouse
Structure Type
House
Year Built
2007
Stories
3
Living Area
4,804 sq ft
Lot Size
0.07 acres
Garage Spaces
2
Parking Spaces
2
Days on Market
44
MLS® Listing#
10770958
Property Features
Interior
Appliances
Cooling
Heating
Flooring
Fireplace
Basement
Parking
Laundry
Patio
Fencing
Lot Features
Construction
Foundation
Roof
Windows
Security
Community
Utilities
Sewer
Water Source
Rooms
- Dining Room
- Kitchen
Schools
- Elementary:
- Spout Springs
- Middle:
- C W Davis
- High:
- Flowery Branch
Financial Details
HOA
$1,625 / Annually
Annual Taxes
$6,187
Tax year 2025
Parcel Number
15047 000571
Directions
Use GPS.
Affordability Calculator
$123,000
Estimated monthly payment
$3,273/mo
Principal $492,000 · Est. interest $686,384 over 30 yrs
Neighborhood Market Statistics
How this home compares to active listings in Flowery Branch, GA
- $510,150
- Median Listing Price
- 57
- Median Days on Market
- 2,652
- Median Sq Ft
- $195
- Median Price / Sq Ft
- 547
- Active Listings
- This home’s price is 21% above the area median.
- Its price per sq ft is 34% below the area median.
Market statistics compiled from active EXIT Realty® and MLS listings in Flowery Branch, GA.
Location

Points of Interest in Flowery Branch, GA
Showing the Flowery Branch area map.
Nearby Schools
World Language Academy
School · 0.6 mi away
Spout Springs Elementary School
Elementary · 0.6 mi away
Goddard School
School · 2.0 mi away
MS. Heather's Educational Adventures
School · 2.0 mi away
Winnford Academy
School · 2.2 mi away
Trailblazers School of North Georgia
School · 2.5 mi away
Friendship Elementary School
Elementary · 2.6 mi away
Flowery Branch High School
Secondary · 2.6 mi away
Chestnut Mountain Elementary School
Elementary · 2.6 mi away
Eagle Ranch
School · 2.6 mi away
C. W. Davis Middle School
Secondary · 2.9 mi away
South Hall Middle School
School · 2.9 mi away
Carrington Academy of Braselton
School · 3.0 mi away
Martin Elementary School
Elementary · 3.2 mi away
Friendship Learning Center
School · 3.3 mi away
Celebration Academy
School · 3.5 mi away
Jones Middle School
Secondary · 3.8 mi away
Flowery Branch Elementary School
Elementary · 4.0 mi away
Ivy Creek Elementary School
Elementary · 4.1 mi away
Lanier Christian Academy
School · 4.2 mi away
Commute Calculator
Nearby Homes
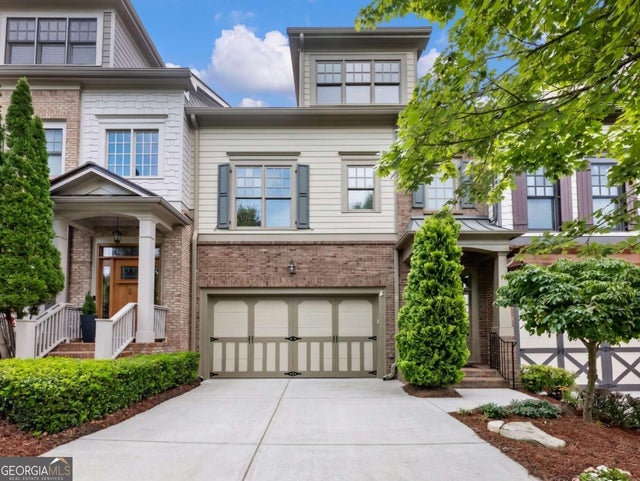
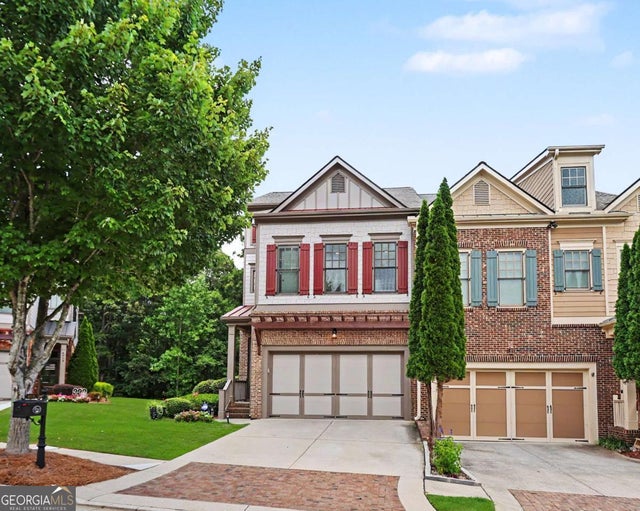
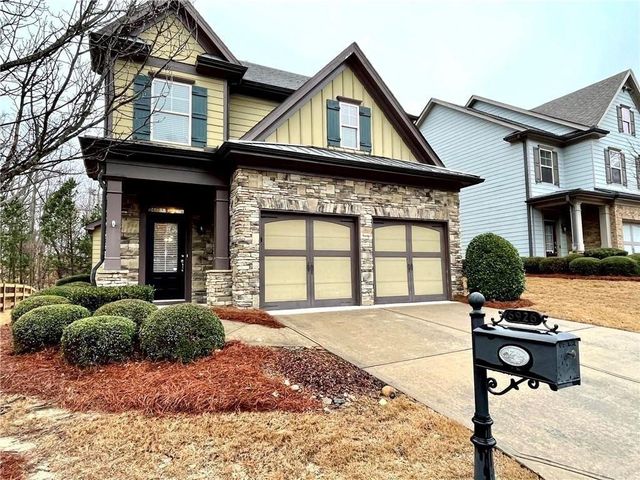
Similar Homes Nearby

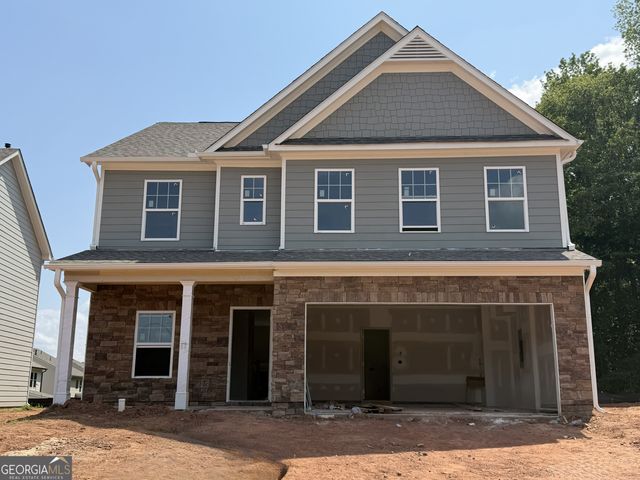
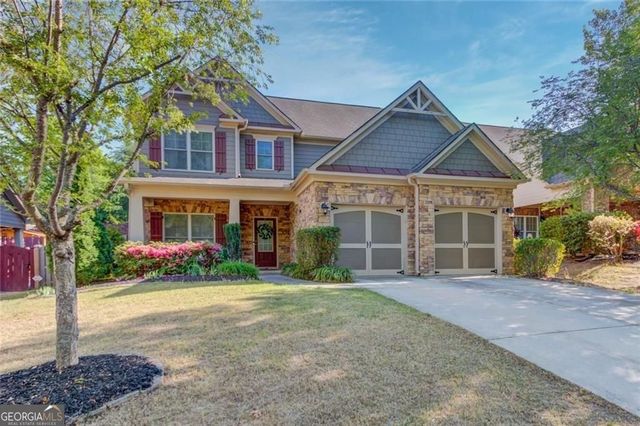

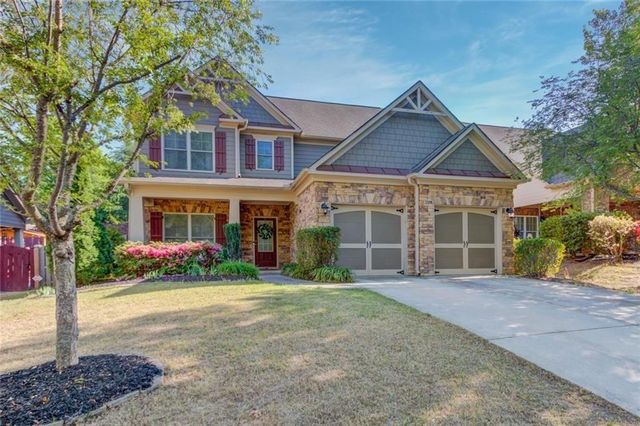
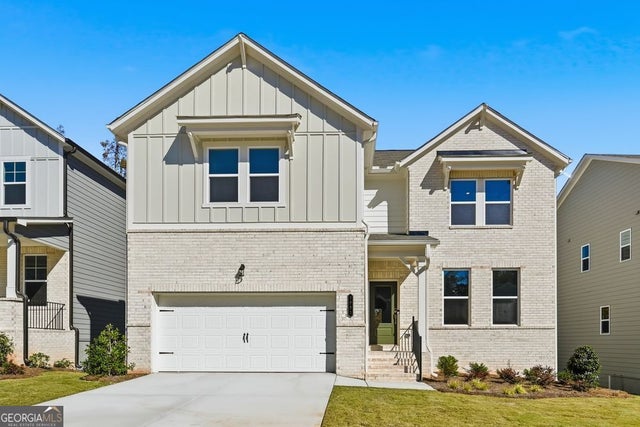
Similar Home Values
Comparable nearby listings and their asking prices.
| Address | Price | Beds | Baths | Sq Ft |
|---|---|---|---|---|
| 4130 Eberly Way, Flowery Branch, GA | $432,900 | 4 | 3 | 2,200 |
| 4130 Eberly WAY 126, Flowery Branch, GA | $432,900 | 4 | — | 2,200 |
| 7772 Copper Kettle WAY, Flowery Branch, GA | $434,900 | 4 | — | 2,255 |
| 5222 Trace View Drive, Flowery Branch, GA | $434,900 | 3 | 3 | 2,077 |
| 7772 Copper Kettle Way, Flowery Branch, GA | $434,900 | 4 | 3 | 2,255 |
| 3983 Alderstone DR, Flowery Branch, GA | $435,990 | 3 | — | 2,268 |
Moving Cost Estimate
EXIT Agents in Flowery Branch


Listing Courtesy: Virtual Properties Realty.com - 7704955050