

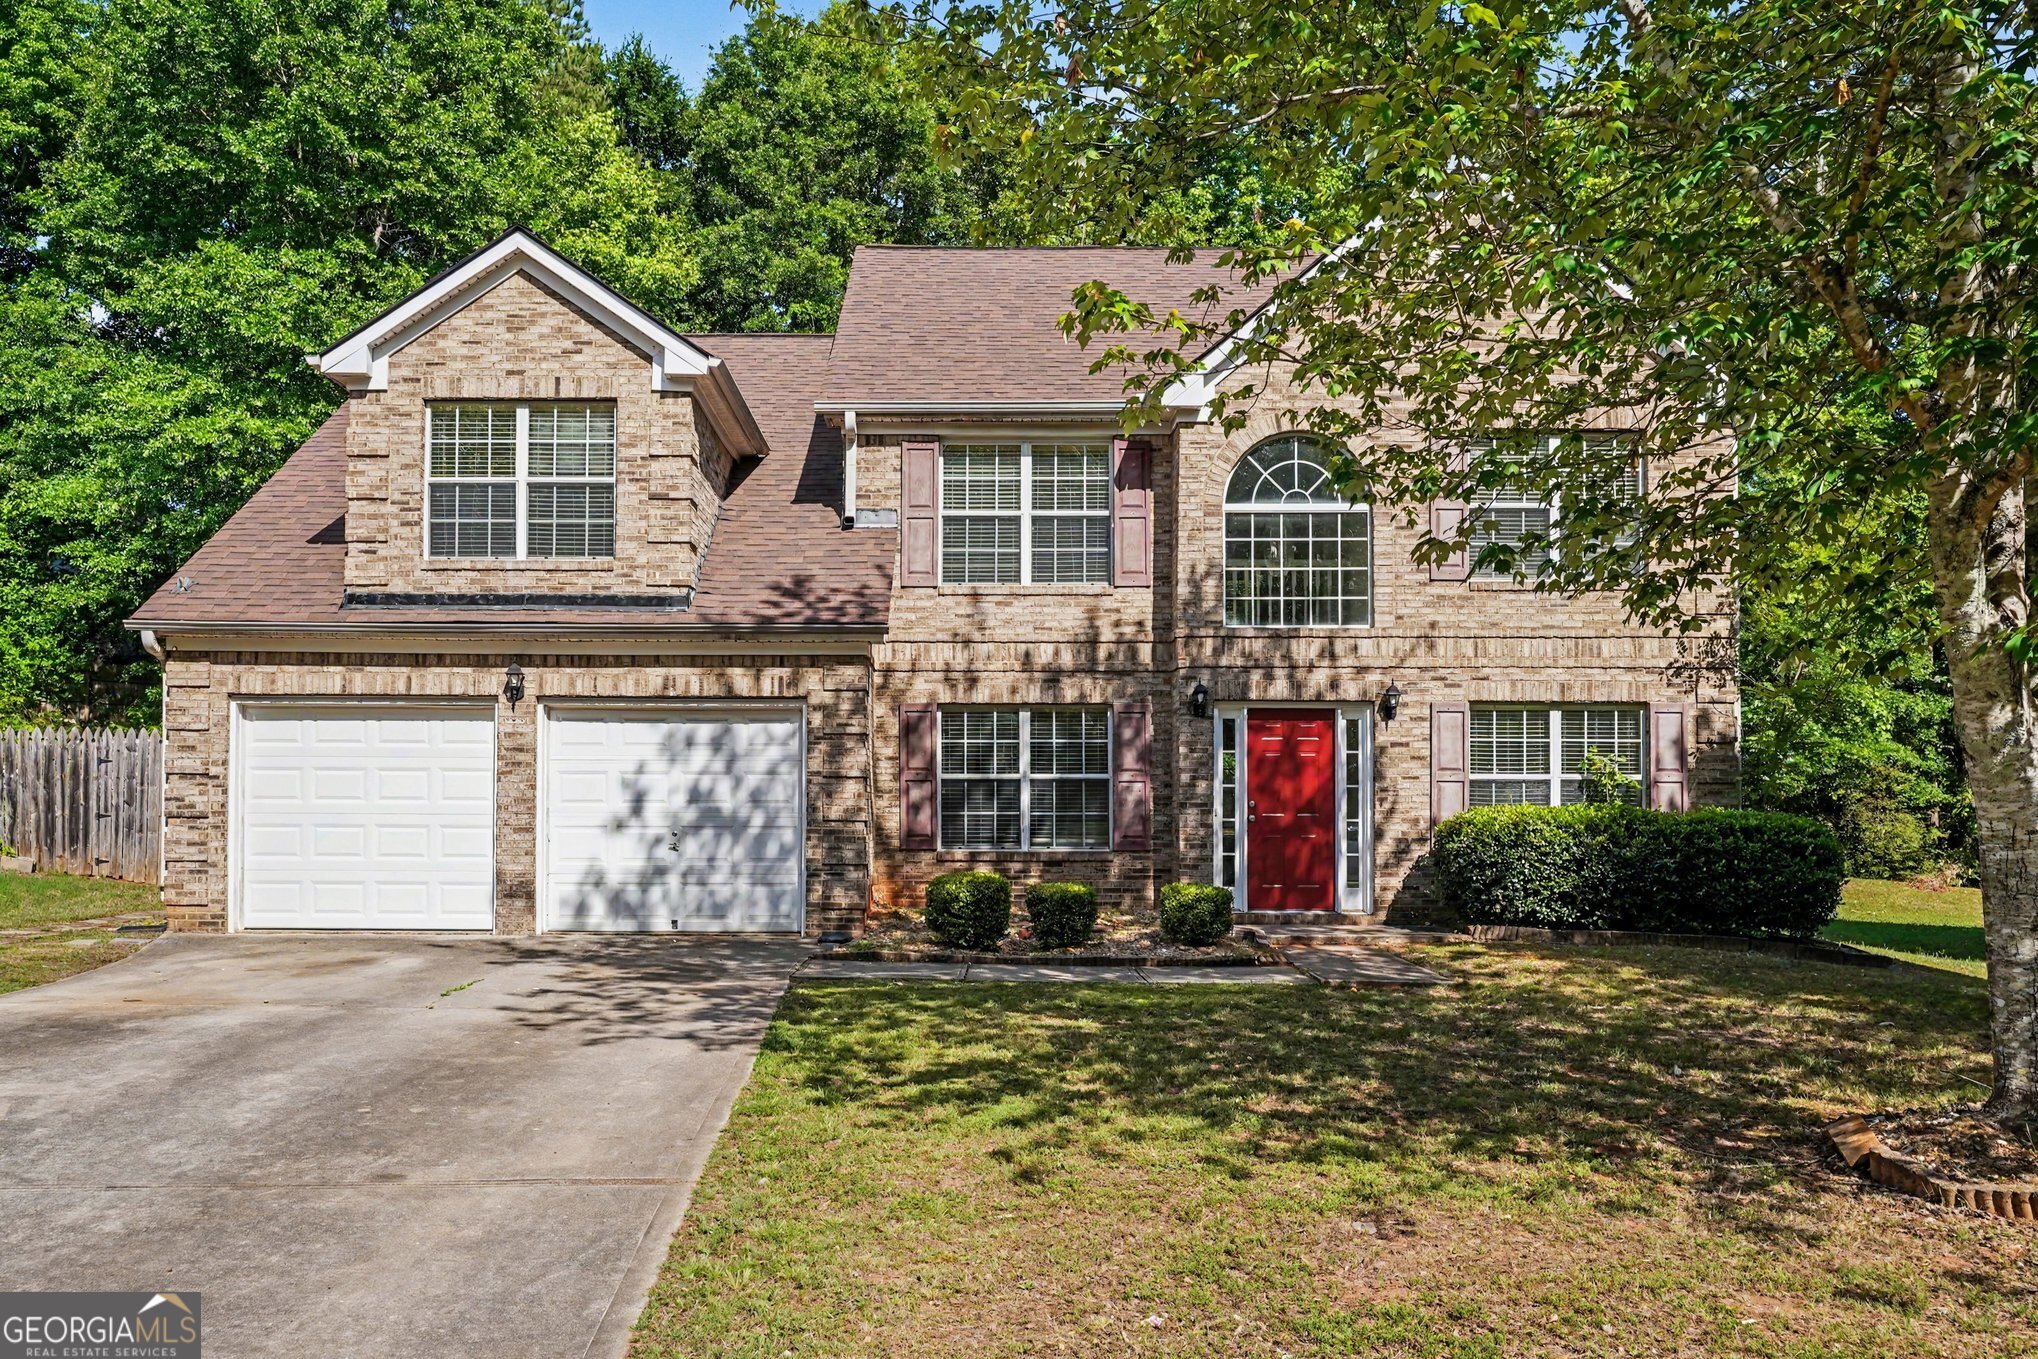
1729 Birkshire RDG, Mcdonough, GA 30252
Preserve Mt Brook · Henry County
Key Facts
Description
Oh, this home didn't come to play... it came to show out! Welcome to 1729 Birkshire Ridge in The Preserve at Mountain Brook - a 5 bedroom, 3 full bath home that understands the assignment. From the formal dining room dressed in elegant wainscoting to the formal living room/flex space ready for your home office, glam room, or lounge moment, this home serves space with style. The kitchen brings the heat with stainless steel appliances, a breakfast nook wrapped in bay windows, and a perfect view into the keeping room where the factory-built fireplace is ready to set the mood for cozy nights and football Sundays. A guest bedroom and full bath on the main level make hosting easy without giving up your upstairs retreat. Now let's talk about this Primary Suite... oversized is an understatement! This upstairs escape features its own sitting room for morning coffee, late-night scrolling, or hiding from responsibilities. The en suite bathroom delivers dual sinks, a soaking tub, separate shower, and a walk-in closet spacious enough to start unnecessary shopping habits. Three additional upstairs bedrooms share a hall bathroom, and the upstairs laundry room keeps life convenient because carrying baskets downstairs is overrated. Located in a community with HOA amenities including a pool and clubhouse, this McDonough beauty is giving luxury, comfort, and just the right amount of attitude. So tell me... are you still house hunting, or have you already started picturing where your furniture goes?
Property Information
Property Type
Residential
Sub-Type
Single Family Residence
Structure Type
House
Year Built
2006
Stories
2
Living Area
2,671 sq ft
Lot Size
0.28 acres
Garage Spaces
3
Parking Spaces
3
Days on Market
34
MLS® Listing#
10771319
Property Features
Interior
Appliances
Cooling
Heating
Flooring
Fireplace
Basement
Parking
Laundry
Patio
Lot Features
Construction
Foundation
Roof
Windows
Security
Community
Utilities
Sewer
Water Source
Rooms
- Kitchen
Schools
- Elementary:
- East Lake
- Middle:
- Union Grove
- High:
- Union Grove
Financial Details
HOA
$300 / Annually
Annual Taxes
$4,087
Tax year 2025
Parcel Number
105H01007000
Directions
From I-75 South, take Exit 218 toward McDonough. Follow GA-20 East, turn right on Airline Rd, left on East Lake Rd, then right into The Preserve at Mountain Brook. Turn onto Birkshire Ridge - the home will be on the right.
Affordability Calculator
$70,000
Estimated monthly payment
$1,863/mo
Principal $280,000 · Est. interest $390,625 over 30 yrs
Neighborhood Market Statistics
How this home compares to active listings in Mcdonough, GA
- $394,376
- Median Listing Price
- 45
- Median Days on Market
- 2,622
- Median Sq Ft
- $158
- Median Price / Sq Ft
- 1,152
- Active Listings
- This home’s price is 11% below the area median.
- Its price per sq ft is 17% below the area median.
Market statistics compiled from active EXIT Realty® and MLS listings in Mcdonough, GA.
Location

Points of Interest in Mcdonough, GA
Showing the Mcdonough area map.
Nearby Schools
Walnut Creek Elementary
Elementary · 1.3 mi away
Excel Academy
School · 1.5 mi away
Heritage Montessori
Elementary · 1.5 mi away
McDonough Elementary School
Elementary · 1.5 mi away
Henry County High School
Secondary · 1.6 mi away
Impact Academy
School · 1.6 mi away
Henry County Board of Education
School · 1.6 mi away
McDonough High School
Secondary · 2.1 mi away
McDonough Methodist Academy
School · 2.2 mi away
East Lake Academy
School · 2.2 mi away
McDonough Middle School
Secondary · 2.2 mi away
Henry County Schools
School · 2.3 mi away
Union Grove Middle School
Secondary · 2.3 mi away
Union Grove High School
Secondary · 2.3 mi away
New Creation Christian Academy
School · 2.4 mi away
Closer Look Christian Academy
School · 2.5 mi away
East Lake Elementary
Elementary · 2.5 mi away
Wesley Lakes Elementary School
Elementary · 2.8 mi away
Hickory Flat Elementary School
Elementary · 3.2 mi away
Henry County Middle School
School · 3.3 mi away
Commute Calculator
Nearby Homes
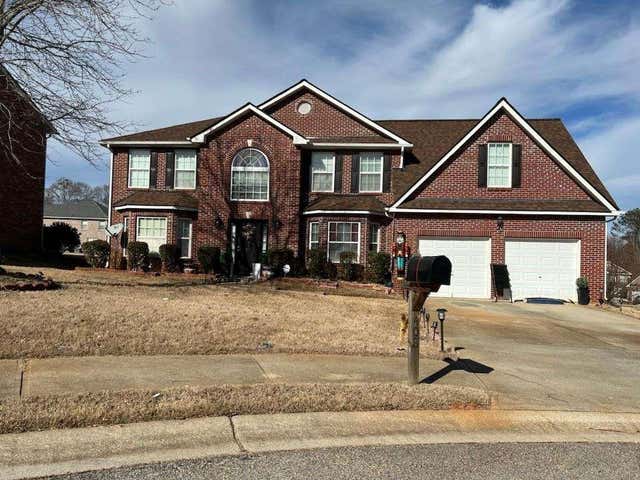


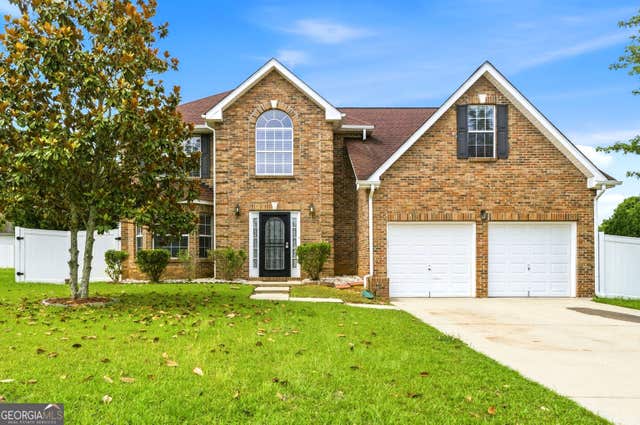
Similar Homes Nearby
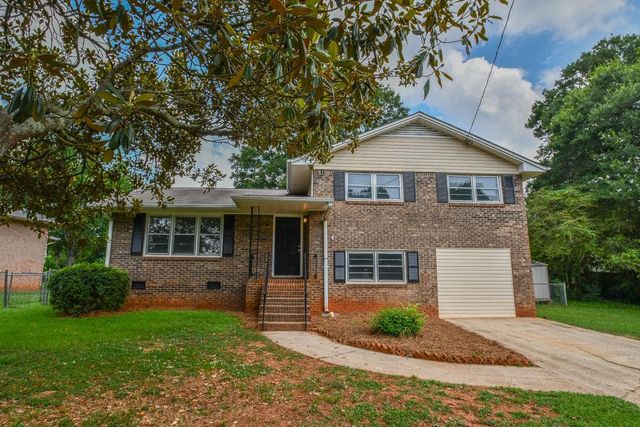
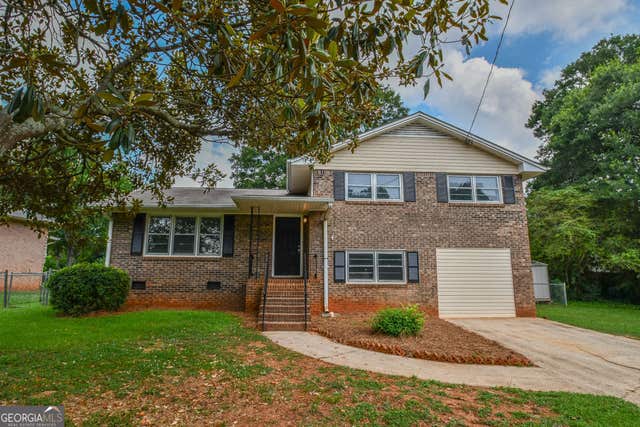


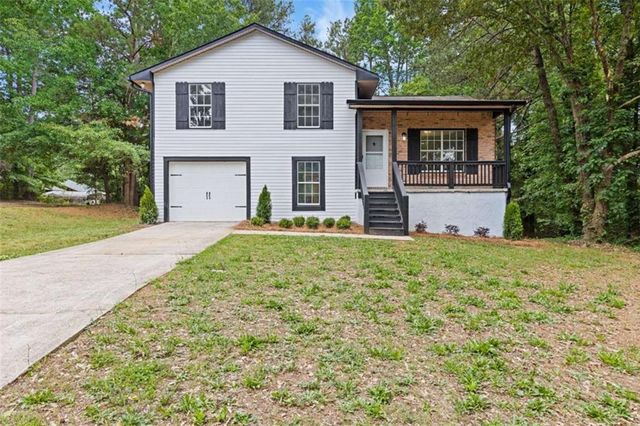

Similar Home Values
Comparable nearby listings and their asking prices.
| Address | Price | Beds | Baths | Sq Ft |
|---|---|---|---|---|
| 90 Cabriolet Trail, Mcdonough, GA | $245,000 | 4 | 2 | 1,846 |
| 90 Cabriolet TRL, McDonough, GA | $245,000 | 4 | — | 1,846 |
| 102 Jennifer Lane, Mcdonough, GA | $249,000 | 4 | 3 | 2,312 |
| 102 Jennifer LN, McDonough, GA | $249,000 | 4 | — | 2,312 |
| 216 Highland Drive, Mcdonough, GA | $259,000 | 4 | 2 | 1,416 |
| 216 Highland DR, McDonough, GA | $259,000 | 4 | — | 1,416 |
Moving Cost Estimate
EXIT Agents in Mcdonough


Listing Courtesy: Mark Spain Real Estate - 7708869000