

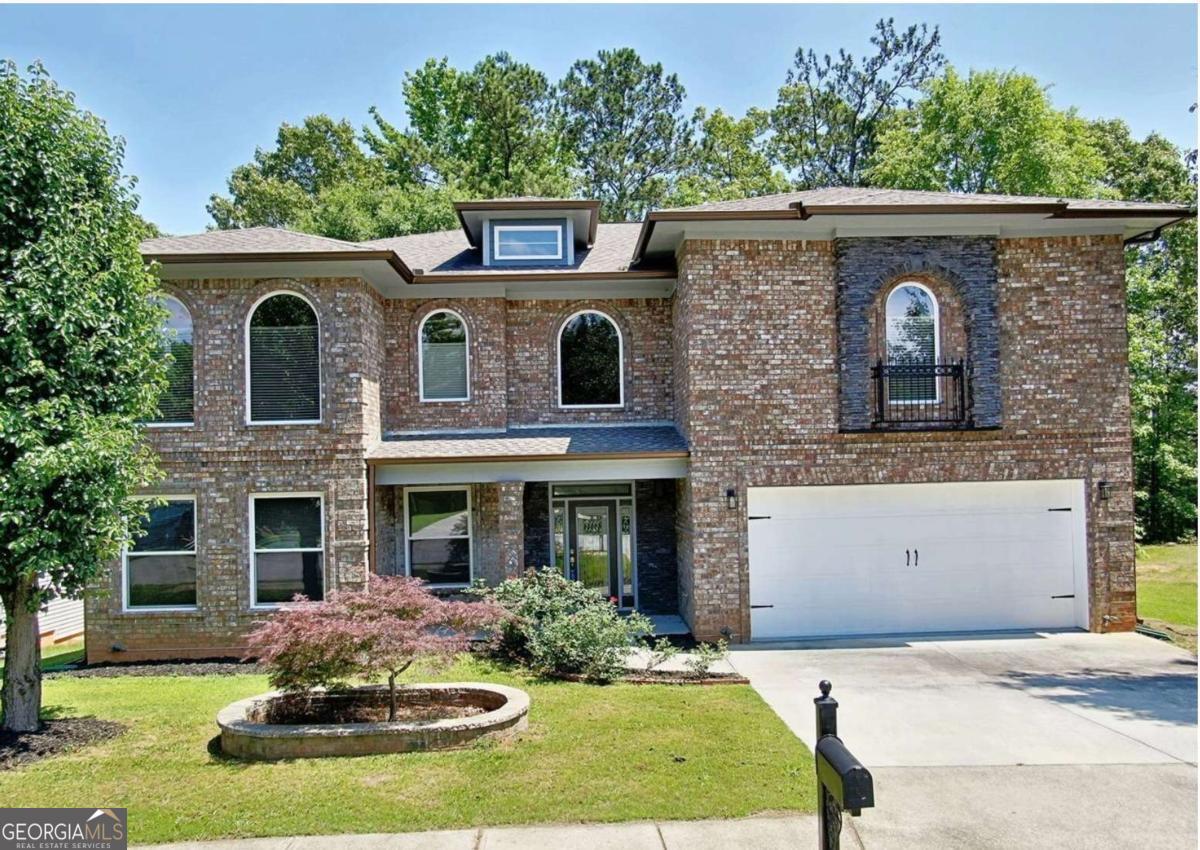
4590 River Stone TRL, Douglasville, GA 30135
Annewake Trail · Douglas County
Key Facts
Description
Unlock instant equity in this stunning, never-lived-in home, perfectly designed for modern multigenerational living within the vibrant Anneewakee Trails community. This isn't just a house; it's a testament to quality craftsmanship and thoughtful design. The main level boasts a luxurious owner's suite, gleaming polished porcelain floors, custom real wood cabinetry, and elegant quartz countertops. An open-concept layout, enhanced by upgraded lighting, creates an inviting space for all. Upstairs, a second owner's suite offers a private retreat with a spa-style bath, Jacuzzi tub, and a dedicated sitting room. Built for lasting value, this home features high-efficiency HVAC, modern appliances, superior double attic insulation, premium gutters, and a reinforced back-porch foundation. A spacious two-car garage and ample storage add to the convenience. Embrace the Anneewakee Trails lifestyle! Enjoy lush parks, scenic trails, sparkling pools, and a well-equipped fitness center. You're minutes from Arbor Place Mall, diverse dining, and Sweetwater Creek State Park, with quick I-20 access for an easy Atlanta commute. Special Incentive: Sellers are offering a $2,500 credit to buyers at closing! Don't miss this opportunity. Schedule your showing today!
Property Information
Property Type
Residential
Sub-Type
Single Family Residence
Structure Type
House
Year Built
2018
Living Area
3,890 sq ft
Lot Size
0.28 acres
Garage Spaces
4
Parking Spaces
4
Days on Market
52
MLS® Listing#
10773202
Property Features
Interior
Exterior
Appliances
Cooling
Heating
Flooring
Fireplace
Basement
Parking
Laundry
Patio
Lot Features
Construction
Foundation
Roof
Windows
Community
Utilities
Sewer
Water Source
Rooms
- Dining Room
- Kitchen
Schools
- Elementary:
- New Manchester
- Middle:
- Factory Shoals
- High:
- New Manchester
Financial Details
HOA
$700 / Annually
Annual Taxes
$6,913
Tax year 2025
Parcel Number
01380150069
Directions
GPS friendly.
Affordability Calculator
$107,000
Estimated monthly payment
$2,847/mo
Principal $428,000 · Est. interest $597,098 over 30 yrs
Neighborhood Market Statistics
How this home compares to active listings in Douglasville, GA
- $346,069
- Median Listing Price
- 51
- Median Days on Market
- 2,240
- Median Sq Ft
- $161
- Median Price / Sq Ft
- 943
- Active Listings
- This home’s price is 55% above the area median.
- Its price per sq ft is 14% below the area median.
Market statistics compiled from active EXIT Realty® and MLS listings in Douglasville, GA.
Location

Points of Interest in Douglasville, GA
Showing the Douglasville area map.
Nearby Schools
New Manchester High School
Secondary · 0.2 mi away
Color US Kids
School · 1.8 mi away
New Manchester Elementary School
Elementary · 2.0 mi away
Cliftondale Elementary School
Elementary · 3.0 mi away
Factory Shoals Elementary School
Elementary · 3.1 mi away
Arlington Christian School
Secondary · 3.2 mi away
Klever Kidz Academy
School · 3.2 mi away
Chapel Hill Christian School
School · 3.2 mi away
Chapel Hill Middle School
Secondary · 3.3 mi away
Chapel Hill High School
Secondary · 3.3 mi away
Holly Springs Elementary School
Elementary · 3.3 mi away
Chapel Hill Academy
Elementary · 3.5 mi away
Harvester Christian Academy
School · 3.5 mi away
Youth Villages at Inner Harbour
School · 4.0 mi away
Chapel Hill Elementary School
Elementary · 4.2 mi away
Chestnut Log Middle School
Secondary · 4.3 mi away
Stonewall Tell Elementary School
Elementary · 4.3 mi away
Mount Carmel Elementary School
Elementary · 4.4 mi away
Factory Shoals Elementary School
Elementary · 4.4 mi away
Langston Hughes High School
Secondary · 4.8 mi away
Commute Calculator
Nearby Homes

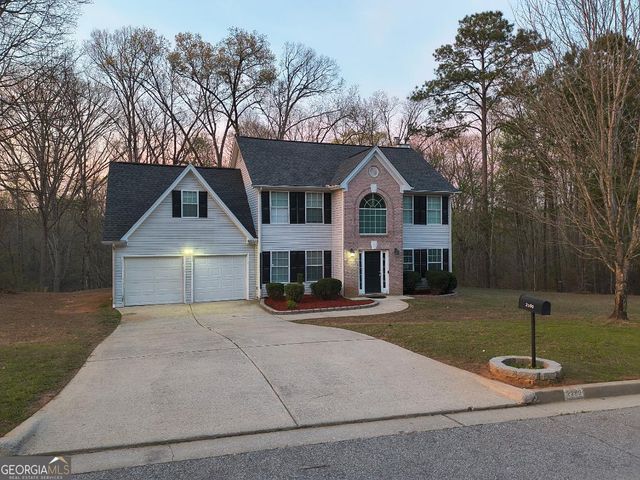


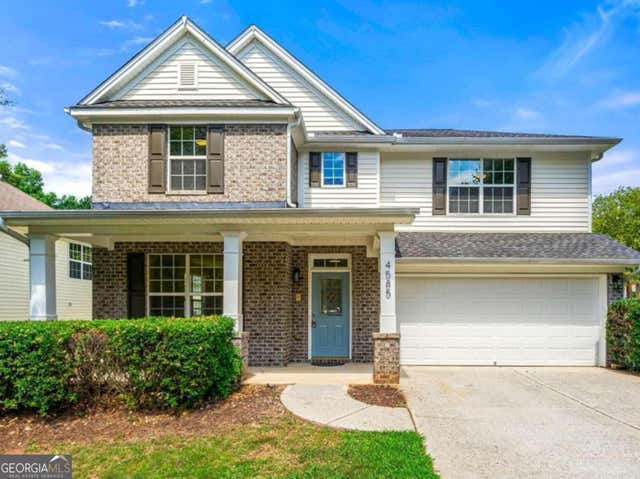

Similar Homes Nearby
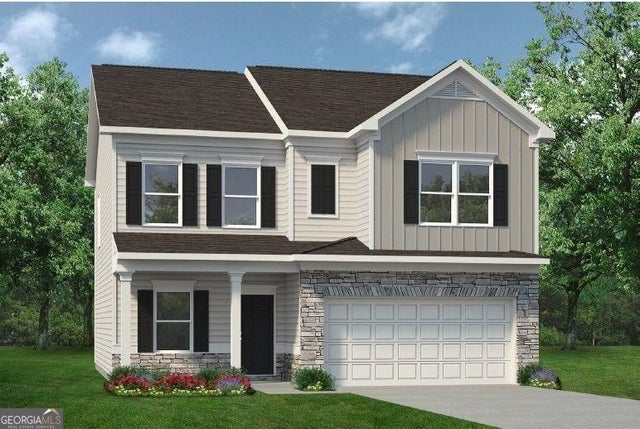
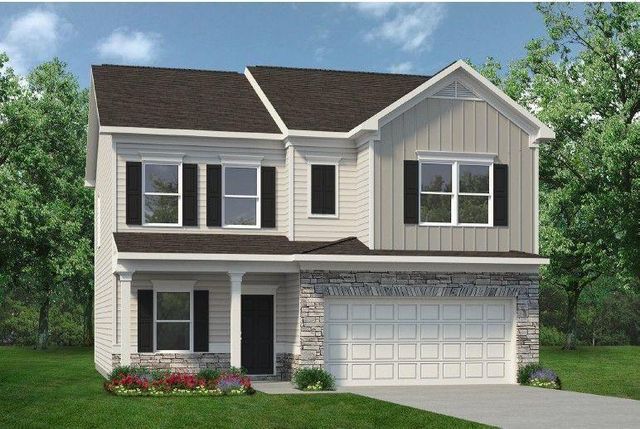
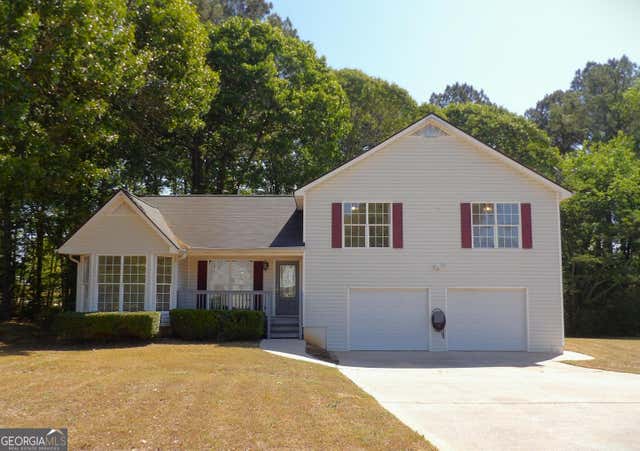
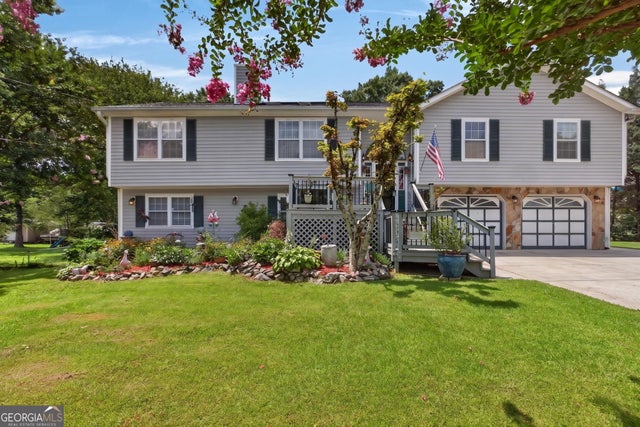

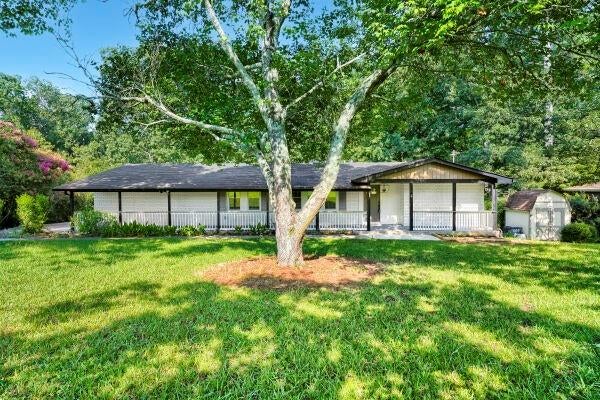
Similar Home Values
Comparable nearby listings and their asking prices.
| Address | Price | Beds | Baths | Sq Ft |
|---|---|---|---|---|
| 8049 Haven Springs TRCE, Douglasville, GA | $374,900 | 4 | — | 2,053 |
| 8049 Haven Springs Trace, Douglasville, GA | $374,900 | 4 | 3 | 2,053 |
| 183 Bethnal WAY, Douglasville, GA | $374,900 | 4 | — | 1,685 |
| 6163 Yoni DR, Douglasville, GA | $374,900 | 6 | — | 3,273 |
| 5225 Kings Highway, Douglasville, GA | $375,000 | 5 | 3 | 2,851 |
| 5317 Kings Highway, Douglasville, GA | $375,000 | 7 | 3 | — |
Moving Cost Estimate
EXIT Agents in Douglasville


Listing Courtesy: Keller Williams Atlanta Classic - 4045649500