

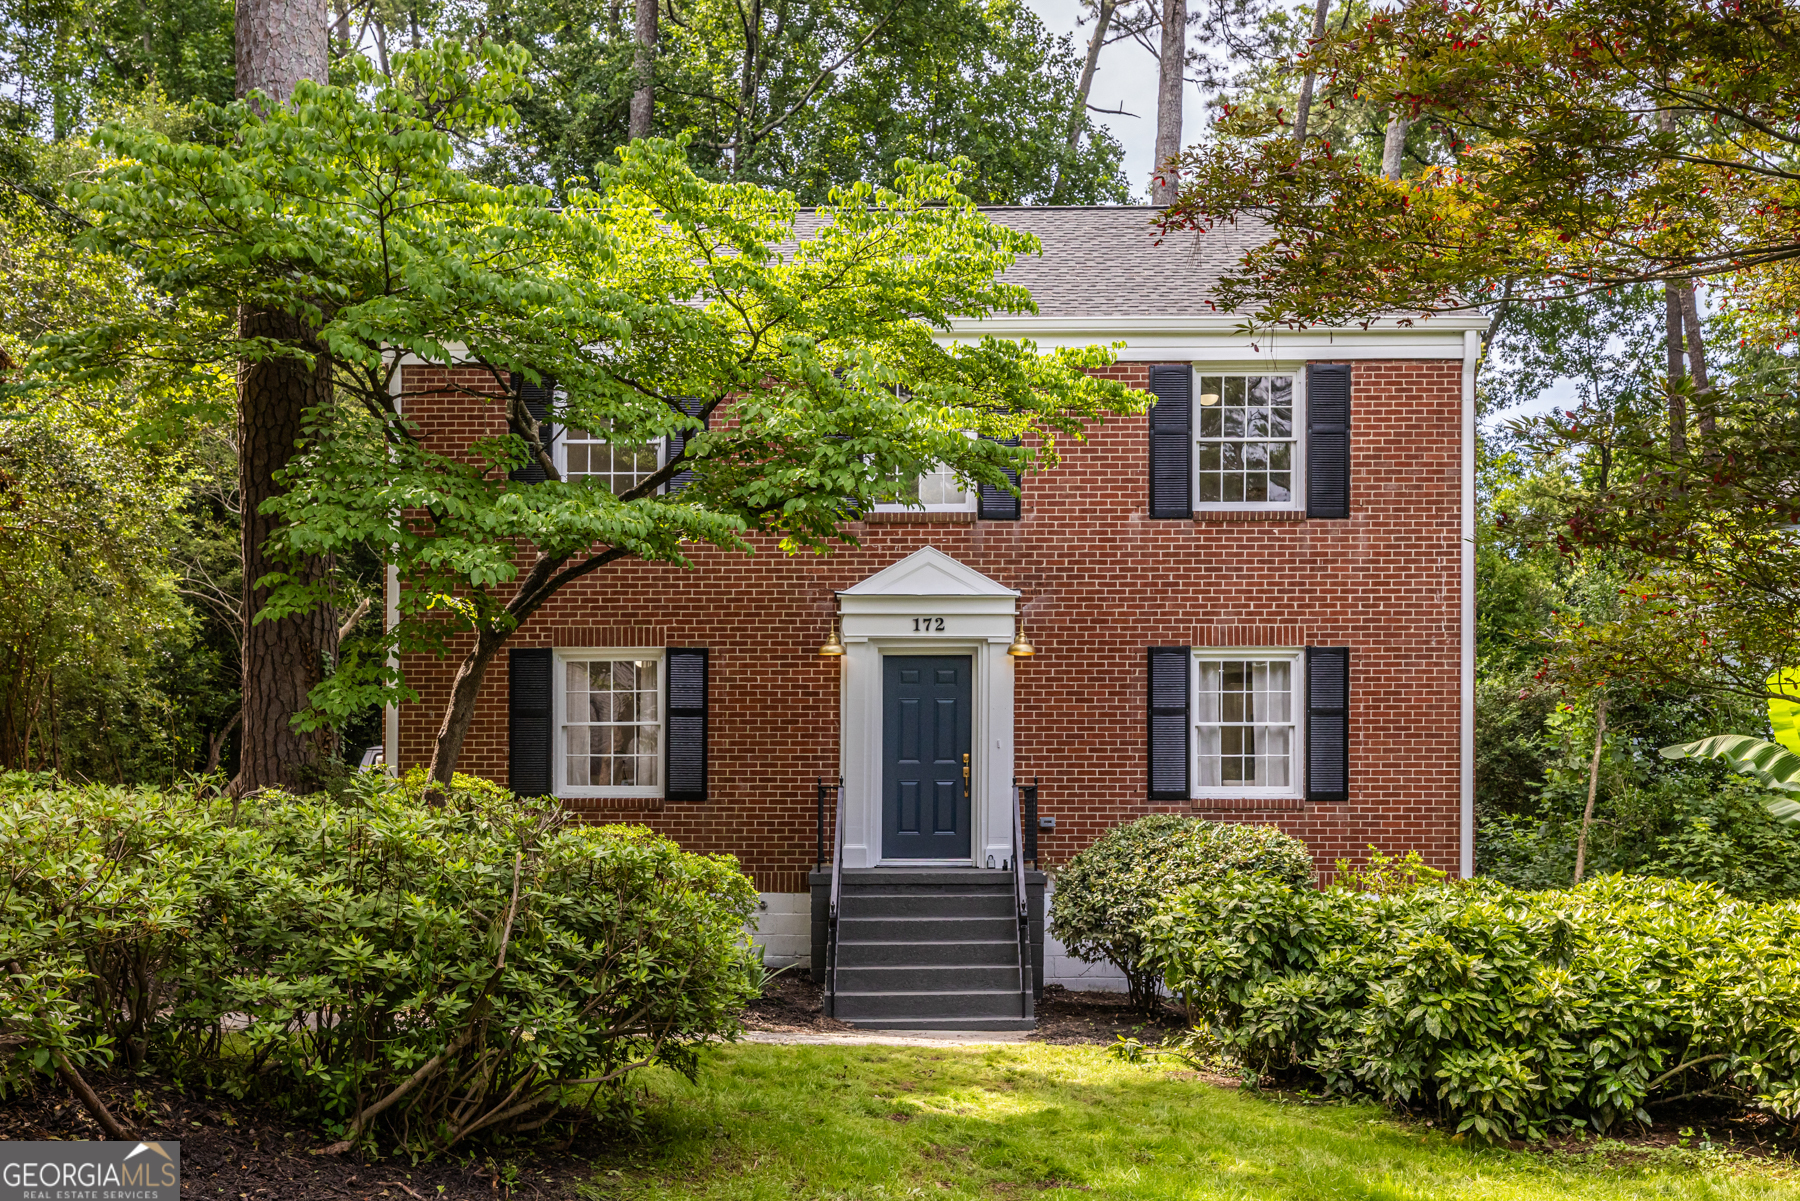
172 Garden LN, Decatur, GA 30030
Clairmont Estates · DeKalb County
Key Facts
Description
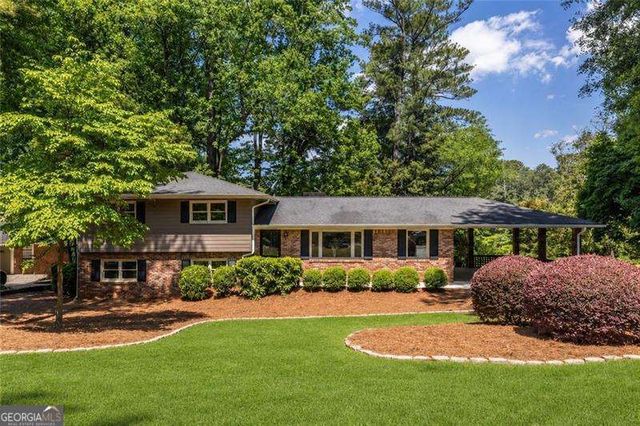
Fully renovated 4BR/3BA on one of City of Decatur's most idyllic tree-lined streets where classic curb appeal meets timeless, thoughtfully chosen finishes. Walk to Westchester Elementary, Beacon Hill Middle, and Decatur High. Stroll to downtown Decatur's vibrant dining (Iberian Pig, Kimball House, Brickstore Pub, 246), grab coffee at Dancing Goats, breakfast at Folk Art or Pastries A Go Go. Wednesday farmer's market at First Baptist Church. Classic red brick exterior and stunning Japanese maple contribute to incredible curb appeal. Hardwood floors throughout, fantastic layout. Welcoming living room w/ gorgeous millwork accent wall, updated lighting, deep coat closet. Chef's kitchen w/ thin shaker cabinets, large double-door pantry, classic marble subway tile backsplash, custom vent hood, brass fixtures, SS appliances including 5-burner Frigidaire gas range w/ convection and airfry. Window sink overlooks the backyard. Peninsula w/ seating for 3. Adjacent dining area seats 6. Generous laundry room off kitchen. New tankless water heater recently installed. Double doors open to stunning screened porch-true 3-season extension. Main floor: spacious full bathroom w/ glass enclosure, champagne brass fixtures, porcelain tile floors, chevron-pattern porcelain shower; accessible from hallway and main floor bedroom (home office/playroom/flex space). Stunning wood staircase to second floor. Primary suite is genuine retreat w/ 3 closets, exceptional storage, dedicated sitting area (home office/reading nook). Primary bath: marble-top double vanity, champagne fixtures, board & batten millwork, large walk-in shower w/ dual showerheads. Two additional well-lit guest bedrooms w/ generous closets share stylish upstairs bath w/ penny tile shower, porcelain subway tile. Large linen closet rounds out upper level. Flat backyard w/ storage shed, detached 2-car garage w/ abundant storage. Convenient to Emory, CDC, Emory Commons, YMCA. Zoned for coveted City Schools of Decatur.
Property Information
Property Type
Residential
Sub-Type
Single Family Residence
Structure Type
House
Year Built
1947
Living Area
1,960 sq ft
Lot Size
0.26 acres
Garage Spaces
2
Parking Spaces
2
Days on Market
16
MLS® Listing#
10776202
Property Features
Interior
Appliances
Cooling
Heating
Flooring
Basement
Parking
Patio
Lot Features
Construction
Roof
Community
Utilities
Sewer
Water Source
Rooms
- Dining Room
- Kitchen
Schools
- Elementary:
- Westchester
- Middle:
- Beacon Hill
- High:
- Decatur
Financial Details
HOA
None
Annual Taxes
$3,855
Tax year 2025
Parcel Number
18 005 02 045
Directions
GPS
Affordability Calculator
$175,000
Estimated monthly payment
$4,657/mo
Principal $700,000 · Est. interest $976,562 over 30 yrs
Neighborhood Market Statistics
How this home compares to active listings in Decatur, GA
- $329,392
- Median Listing Price
- 47
- Median Days on Market
- 1,670
- Median Sq Ft
- $197
- Median Price / Sq Ft
- 1,623
- Active Listings
- This home’s price is 166% above the area median.
- Its price per sq ft is 126% above the area median.
Market statistics compiled from active EXIT Realty® and MLS listings in Decatur, GA.
Location

Points of Interest in Decatur, GA
Showing the Decatur area map.
Nearby Schools
Westchester Elementary School
Elementary · 0.1 mi away
The Ferguson School
Elementary · 0.5 mi away
Clairemont Elementary School
Elementary · 0.5 mi away
Champions at Saint Thomas More School
School · 0.6 mi away
Devry University
School · 0.6 mi away
Fernbank Elementary School
Elementary · 0.7 mi away
Global Village Project
Secondary · 0.8 mi away
Decatur First UMC Preschool
School · 0.8 mi away
Decatur High School
Secondary · 0.9 mi away
Glennwood Pta
Elementary · 0.9 mi away
The Harmony School of Decatur
School · 1.0 mi away
Beacon Hill Middle School
Secondary · 1.0 mi away
Druid Hills High School
Secondary · 1.0 mi away
The Clifton School
School · 1.0 mi away
Arbor Montessori School
Elementary · 1.1 mi away
Oakhurst Cooperative Preschool
School · 1.1 mi away
Decatur Montessori School
Elementary · 1.1 mi away
Oakhurst Elementary School
Elementary · 1.2 mi away
Hess Academy
School · 1.3 mi away
Academe of the Oaks
School · 1.4 mi away
Commute Calculator
Nearby Homes
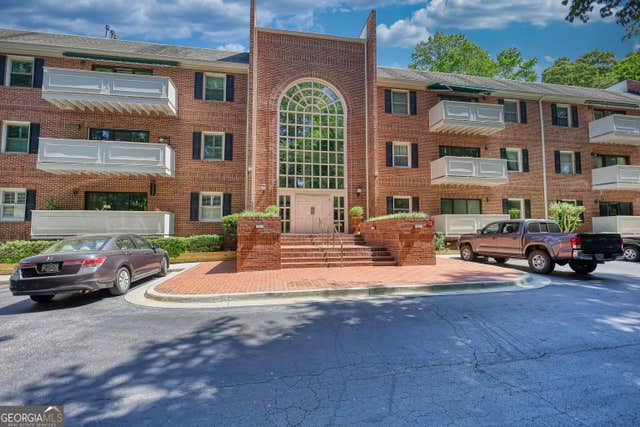


Similar Homes Nearby
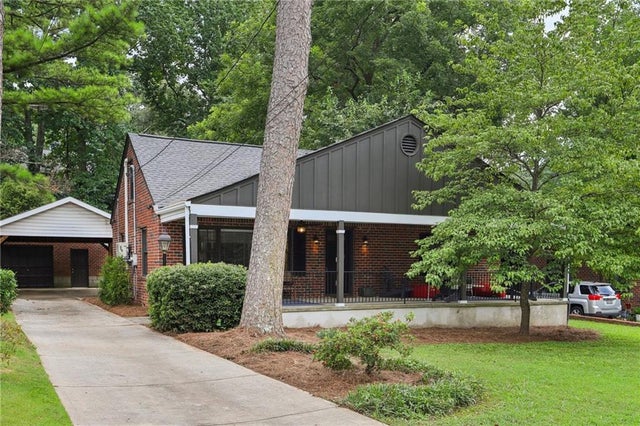
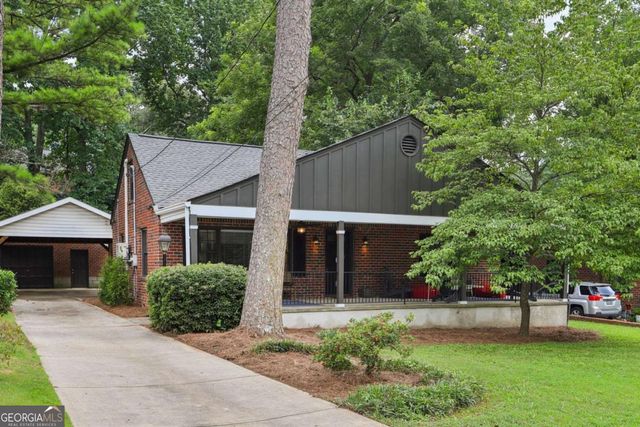

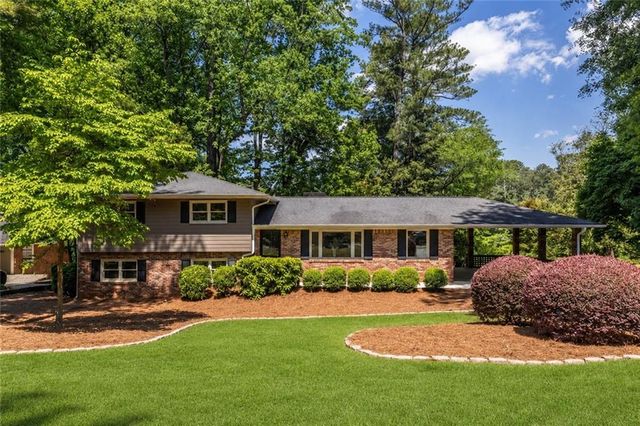

Similar Home Values
Comparable nearby listings and their asking prices.
| Address | Price | Beds | Baths | Sq Ft |
|---|---|---|---|---|
| 2397 Greylock Place, Decatur, GA | $615,000 | 4 | 2 | 1,300 |
| 2397 Greylock PL, Decatur, GA | $615,000 | 4 | — | 1,300 |
| 631 Brennan Drive, Decatur, GA | $619,000 | 4 | 4 | 2,500 |
| 1684 Cartwright Court, Decatur, GA | $619,950 | 5 | 3 | 2,233 |
| 1684 Cartwright CT, Decatur, GA | $619,950 | 5 | — | 2,233 |
| 1964 E Lakeside DR, Decatur, GA | $620,000 | 4 | — | 1,758 |
Moving Cost Estimate
EXIT Agents in Decatur


Listing Courtesy: Keller Williams Realty - 4045645560