

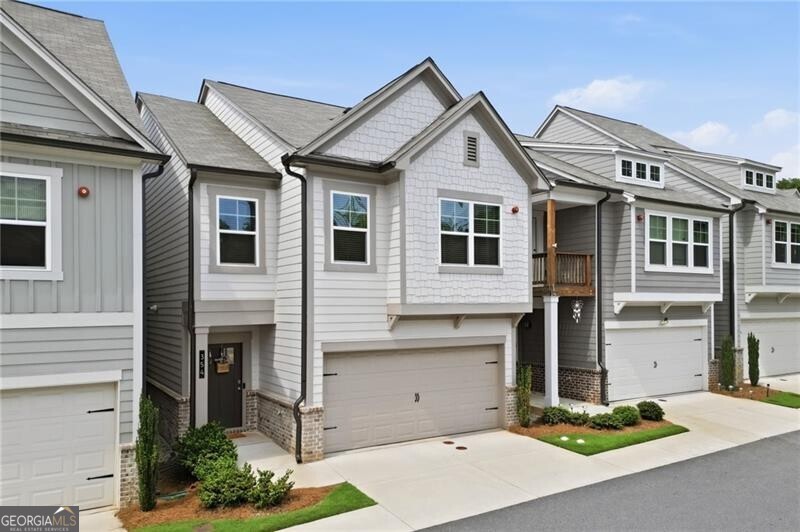
354 Hayden CIR, Woodstock, GA 30189
Addison Point · Cherokee County
Key Facts
Description
Unlike many townhomes, this home offers the privacy of having no attached walls, providing the feel of a single-family home while still enjoying all the benefits of a townhome community. Built with today's lifestyle in mind, the bright and airy floor plan features modern finishes, thoughtful design, and the open spaces buyers are searching for. Experience the perfect blend of modern design, convenience, and low-maintenance living in this beautifully maintained newer townhome in the heart of Woodstock. Step inside to a welcoming foyer highlighted by a beautiful staircase and an abundance of natural light. The open-concept main level was designed for both everyday living and entertaining, featuring a spacious family room with a cozy fireplace and built-in shelving that seamlessly flows into the dining area and stylish kitchen. The kitchen offers generous counter space, a large island, and modern finishes, creating the perfect gathering space for family and friends. Just beyond the living area, step outside to the patio, perfect for unwinding. The main level also offers direct access to the two-car garage, adding convenience to everyday living. Parking is a breeze with a two-car garage, private driveway, and additional guest parking conveniently located directly in front of the home, making it easy for friends and family to visit. Upstairs, you'll find a conveniently located laundry room, an oversized primary suite complete with a spacious walk-in closet and ensuite bathroom, two generously sized secondary bedrooms, and an additional full bathroom. As a newer construction home, you'll enjoy the peace of mind that comes with a newer roof and newer systems. Enjoy the ease of low-maintenance living with a low monthly HOA fee that helps cover exterior maintenance and community upkeep, providing added convenience and peace of mind. Ideally located just minutes from Towne Lake, Downtown Woodstock, top-rated dining, local shops, grocery stores, parks, trails, and entertainment, with convenient access to I-575 for an easy commute, this home offers both comfort and convenience. Located within the sought-after Cherokee County school district, it combines modern finishes, functional living spaces, and an unbeatable location.
Property Information
Property Type
Residential
Sub-Type
Townhouse
Style
Craftsman / Traditional
Year Built
2022
Living Area
2,141 sq ft
Lot Size
0.04 acres
Days on Market
32
MLS® Listing#
10778101
Property Features
Interior
Appliances
Cooling
Heating
Flooring
Basement
Parking
Laundry
Patio
Lot Features
Construction
Foundation
Roof
Windows
Security
Community
Utilities
Sewer
Water Source
Rooms
- Kitchen
Schools
- Elementary:
- Carmel
- Middle:
- Woodstock
- High:
- Woodstock
Financial Details
HOA
Yes
Annual Taxes
$5,293
Tax year 2025
Parcel Number
15N12A 300
Directions
GPS Friendly
Affordability Calculator
$82,000
Estimated monthly payment
$2,182/mo
Principal $328,000 · Est. interest $457,589 over 30 yrs
Neighborhood Market Statistics
How this home compares to active listings in Woodstock, GA
- $526,257
- Median Listing Price
- 46
- Median Days on Market
- 2,384
- Median Sq Ft
- $225
- Median Price / Sq Ft
- 820
- Active Listings
- This home’s price is 22% below the area median.
- Its price per sq ft is 15% below the area median.
Market statistics compiled from active EXIT Realty® and MLS listings in Woodstock, GA.
Location

Points of Interest in Woodstock, GA
Showing the Woodstock area map.
Nearby Schools
Woodstock High School
Secondary · 1.4 mi away
Carmel Elementary School
Elementary · 1.4 mi away
Woodstock Middle School
Secondary · 1.4 mi away
Core Community School
School · 1.6 mi away
Primrose Schools
Elementary · 1.8 mi away
Shiloh Hills Christian School
School · 1.8 mi away
Goddard School
School · 2.0 mi away
Primrose Schools
Elementary · 2.0 mi away
Mountain Education
School · 2.2 mi away
Chapman Intermediate School
School · 2.2 mi away
Palmer Middle School
Secondary · 2.3 mi away
Etowah High School
Secondary · 2.3 mi away
Woodstock Day School
School · 2.4 mi away
Childs Play Early Learning Center
School · 2.4 mi away
Woodstock Elementary School
Elementary · 2.5 mi away
Et Booth Middle School
Secondary · 2.5 mi away
Pitner Elementary School
Elementary · 2.5 mi away
Carlton J. Kell High School
Secondary · 2.6 mi away
Chalker Elementary School
Elementary · 2.7 mi away
Furtah Preparatory School
School · 2.7 mi away
Commute Calculator
Nearby Homes
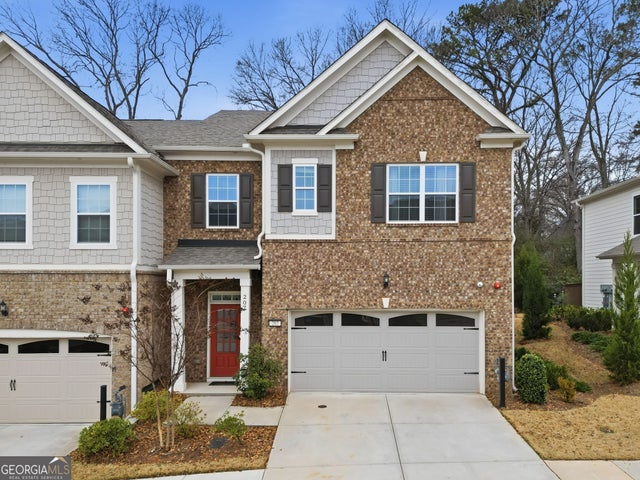
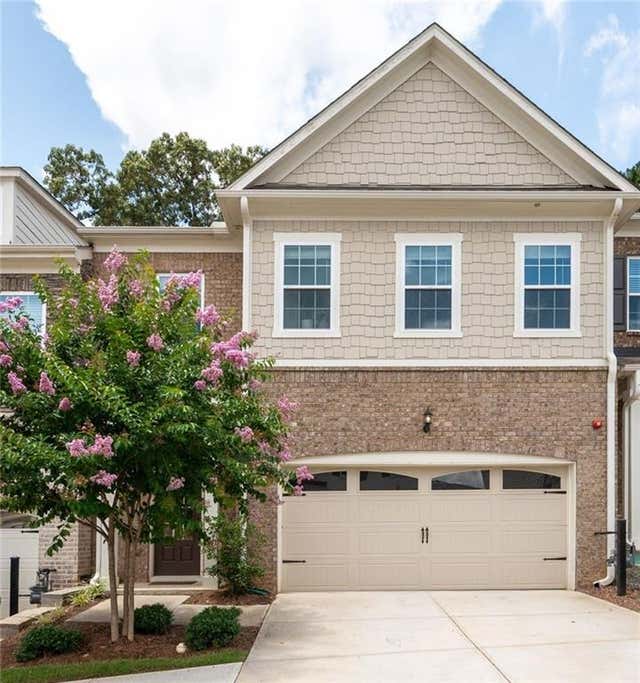
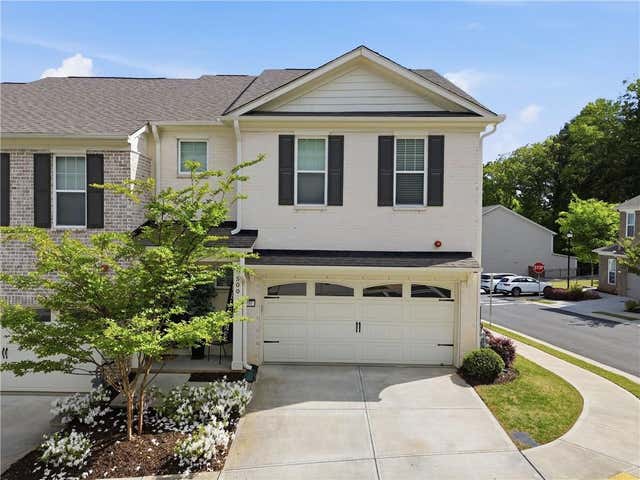


Similar Homes Nearby
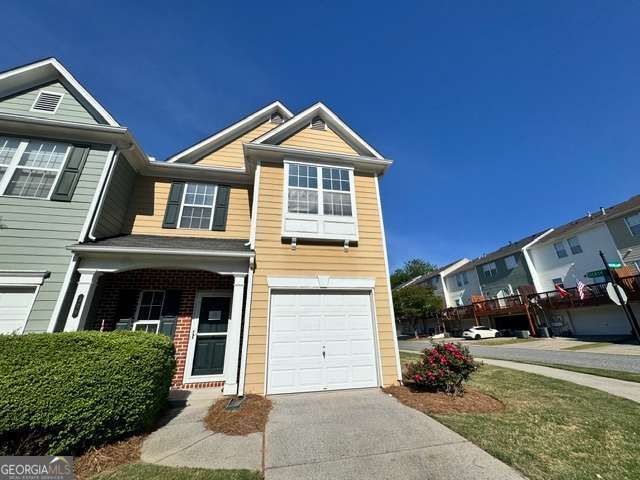

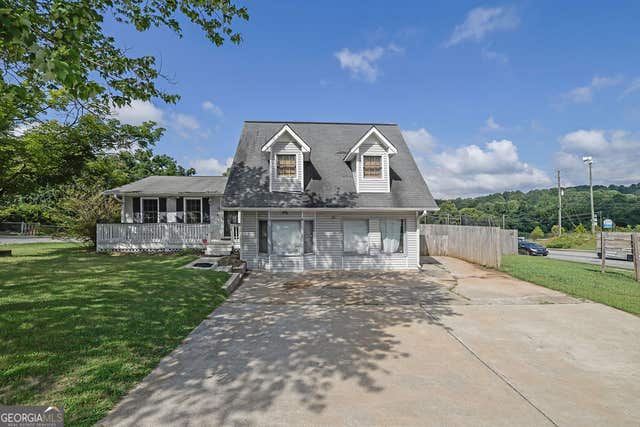
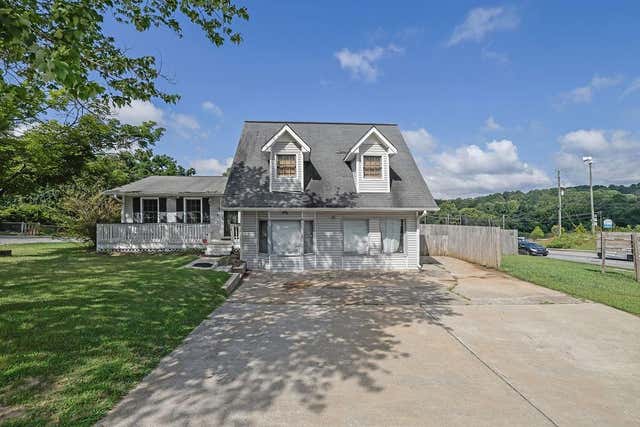

Similar Home Values
Comparable nearby listings and their asking prices.
| Address | Price | Beds | Baths | Sq Ft |
|---|---|---|---|---|
| 320 Antebellum PL, Woodstock, GA | $299,900 | 2 | — | — |
| 320 Antebellum Place, Woodstock, GA | $299,900 | 2 | 3 | 1,584 |
| 202 Mill Creek RD, Woodstock, GA | $300,000 | 5 | — | 3,488 |
| 202 Mill Creek Road, Woodstock, GA | $300,000 | 5 | 3 | 3,488 |
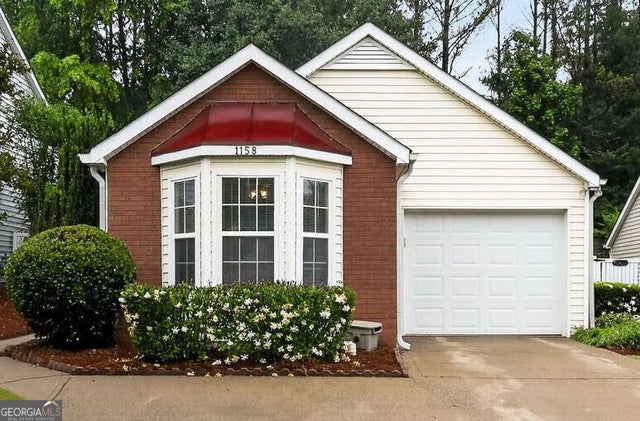
| 1158 Britley Park LN, Woodstock, GA | $304,900 | 2 | — | 988 |
| 1158 Britley Park Lane, Woodstock, GA | $304,900 | 2 | 2 | 988 |
Moving Cost Estimate
EXIT Agents in Woodstock


Listing Courtesy: Ansley RE|Christie's Int'l RE - 4044808805